
Search results for "Courtyards leads" in Home Design Ideas

 Wright Design
Perched on a knoll atop a lakeside peninsula, this transitional home combines English manor-inspired details with more contemporary design elements. The exterior is constructed from Doggett Mountain stone and wavy edge siding topped with a slate roof. The front porch with limestone surround leads to quietly luxurious interiors featuring plaster walls and white oak floors, and highlighted by limestone accents and hand-wrought iron lighting.
 Phase One Landscapes
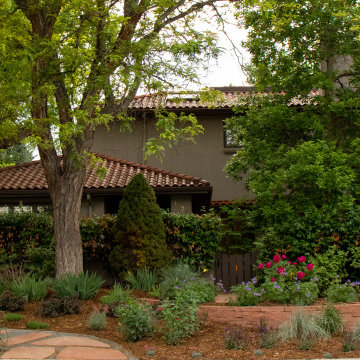
We're very proud of this design and build in east Denver. Multiple paths of entrance lead into this property.
A lighted stair set through a garden leads to a gated front entrance courtyard, which is a very calming and private modern space.
A winding path on the side of the house leads to the backyard. This turf and patio space, complete with a firepit pergola and outdoor kitchen, is an incredibly functional space for every purpose. An ideal place for after school outdoor time for the kids, or a weekend gathering for the parents.

 Middlefork Luxury Home Builders
This brick and limestone, 6,000-square-foot residence exemplifies understated elegance. Located in the award-wining Blaine School District and within close proximity to the Southport Corridor, this is city living at its finest!
The foyer, with herringbone wood floors, leads to a dramatic, hand-milled oval staircase; an architectural element that allows sunlight to cascade down from skylights and to filter throughout the house. The floor plan has stately-proportioned rooms and includes formal Living and Dining Rooms; an expansive, eat-in, gourmet Kitchen/Great Room; four bedrooms on the second level with three additional bedrooms and a Family Room on the lower level; a Penthouse Playroom leading to a roof-top deck and green roof; and an attached, heated 3-car garage. Additional features include hardwood flooring throughout the main level and upper two floors; sophisticated architectural detailing throughout the house including coffered ceiling details, barrel and groin vaulted ceilings; painted, glazed and wood paneling; laundry rooms on the bedroom level and on the lower level; five fireplaces, including one outdoors; and HD Video, Audio and Surround Sound pre-wire distribution through the house and grounds. The home also features extensively landscaped exterior spaces, designed by Prassas Landscape Studio.
This home went under contract within 90 days during the Great Recession.
Featured in Chicago Magazine: http://goo.gl/Gl8lRm
Jim Yochum
Find the right local pro for your project
 Montecito Landscape
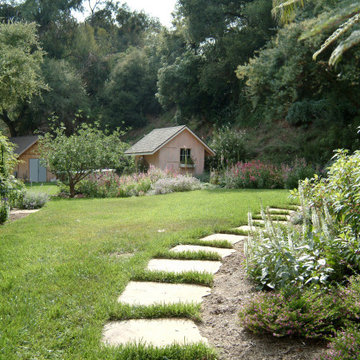
Cottage garden full of drought tolerant perennials Santa Barbara Daisy, Penstemon, Heliotrope, Echium, Lambs ear, Rockrose, Nepeta, Jasmine, Teucrium. Flagstone path leads to a garden cottage with window boxes full of flowers. Apple trees, citrus trees, rose garden, herb garden, secret garden, privacy screen. Flowering perennials. Hillside planted with Ceanothus, rockrose.

 Soul Garden
The theme is kept consistent throughout the front and all the way towards the side yard which leads to back. Here the cut stones divide and frame the plant beds which allows the space to become part of the overall composition.

 Hilton Builders
This dramatic glass and steel staircase is a study in contrast. Leading directly from the living room above, it descends past a stone accent wall towards large glass doors leading to the back yard and has direct views of the ocean. Behind the stairs sits a grand piano bathed in light from an interior courtyard.

 Whitten Architects
Exterior
Inspiration for a mid-sized rustic brown two-story vinyl house exterior remodel in Portland Maine
Inspiration for a mid-sized rustic brown two-story vinyl house exterior remodel in Portland Maine


 Pascale Land Design
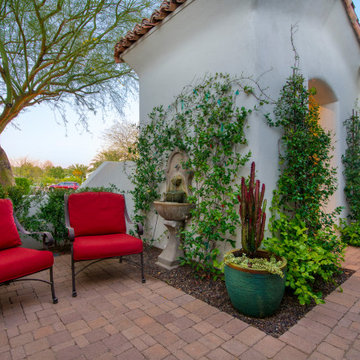
A long curved driveway and winding walkway adorned with artificial sod lead to the porte-cochere of this magnificent home in Paradise Valley. Groupings of plants with boulders are in the center island and in the planters on either side.
 Wright Design
Perched on a knoll atop a lakeside peninsula, this transitional home combines English manor-inspired details with more contemporary design elements. The exterior is constructed from Doggett Mountain stone, tumbled brick and wavy edge siding topped with a slate roof. The front porch with limestone surround leads to quietly luxurious interiors featuring plaster walls and white oak floors, and highlighted by limestone accents and hand-wrought iron lighting.

 Fernhill Landscapes
A flagstone patio and natural stone seat wall lead to a larger space including a pavilion and outdoor kitchen.
Elegant stone patio kitchen photo with a pergola
Elegant stone patio kitchen photo with a pergola


 Drewett Works
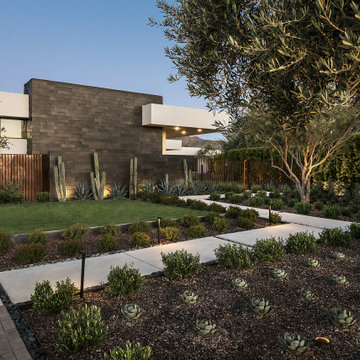
The journey from street to door is flanked with lush but ordered plantings. A rusted steel fence leads to a stunning courtyard entry.
https://www.drewettworks.com/urban-modern/
Project Details // Urban Modern
Location: Kachina Estates, Paradise Valley, Arizona
Architecture: Drewett Works
Builder: Bedbrock Developers
Landscape: Berghoff Design Group
Interior Designer for development: Est Est
Interior Designer + Furnishings: Ownby Design
Photography: Mark Boisclair


 Keith Zars Pools
The large large patio around the pool here is Idaho Gold. The stairs lead to an outdoor kitchen and dining area, and the home has sliding doors that open all the way around for easy entertaining both inside & out.

 Barnes Vanze Architects, Inc.
French doors lead out to a porch that looks out to the pool. Photo by Anice Hoachlander
Inspiration for a large mediterranean tile side porch remodel in DC Metro with a roof extension
Inspiration for a large mediterranean tile side porch remodel in DC Metro with a roof extension

 Fratantoni Interior Designers
Nighttime view of front entry courtyard in Italian Villa. Stone exterior led by stone pavers and beautiful landscape, excellently lit by exterior wall sconces. To find arched wooden double doors leading into a traditional Italian interior.

 Fratantoni Design / Residential Architects
This Valencia project backyard creates a dramatic resort-style outdoor experience with a formal fountain axis, palm-lined landscaping, patterned hardscape, and a pool framed by architectural symmetry. The water feature leads the eye toward the main pool area, while the surrounding patios, covered outdoor spaces, and evening lighting give the backyard a refined estate-style atmosphere. Designed with Spanish-inspired architecture and luxury outdoor living in mind, this space makes a strong cover photo for the project.

Sponsored
Columbus, OH

Hope Restoration & General Contracting
Columbus Design-Build, Kitchen & Bath Remodeling, Historic Renovations


 The Cultural Landscape Foundation
Saturday, June 20, 2:00 to 3:30pm | Amagansett
The Gillman Garden by Victoria Fensterer of Victoria Fensterer Landscape and Garden Design, LLC
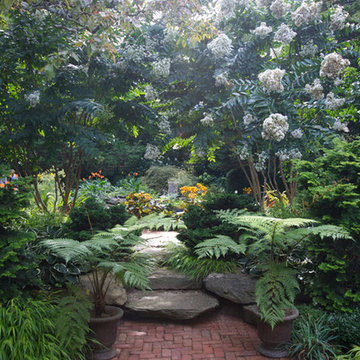
Flowers overflow in this lush, sun-filled garden for a charming and historic farmhouse. The landscape for this Amangassett retreat includes a courtyard and pool area. In the courtyard garden, a central axis provides structure to the design while old large evergreens provide height and a sense of enclosure. A rose pergola and vine-covered arbor lead to garden spaces beyond.
An existing pool was recreated into a more organic shape, lined with large stones and boulders. Small evergreens complement older established ones, creating a secluded enclave. The patio was paved with warm-hued stone and edged by planting beds. Here the plantings take on a tropical feeling. A rustic pavilion provides a cozy place to sit and observe the light dancing off the water and to listen to the sound of birds and wind in the trees.
On the south side of the property, the landscape architect planted a group of large broadleaf and needled evergreens to provide privacy and year-round interest. Additional windows were added to the farmhouse to take full advantage of the beautiful view. Photo by Robert Eckholm

 Ehrlich Yanai Rhee Chaney Architects
The spaces become more public, leading to the open dining and living space where north facing floor to ceiling glass and sliding doors open to the pool, courtyard and lush landscape views. (Photography by Jeremy Bitterman.)
64