
Search results for "Courtyards leads" in Home Design Ideas

 Isaman design, Inc.
Located in North County San Luis Obispo, the Santa Ysabel Residence is a Mediterranean inspired family home. Taking advantage of the warm climate, a flagstone paved entry courtyard provides private gathering space that leads to the stone clad entry.
Inside the home, exposed beams, wood baseboards, and travertine floors continue the Mediterranean vibe. A large wine room, with enough storage for a few hundred bottles, features a peek through window from the dining room.
A large covered outdoor living and dining room open up to the pool and fire pit, embracing the rural views of Santa Ysabel.
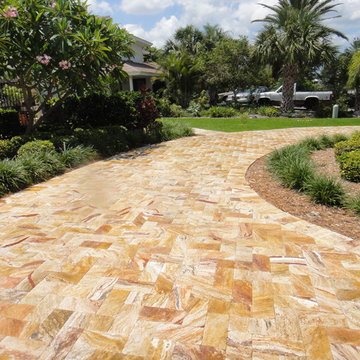
 Paver House
PERK UP YOUR ENTRYWAY WITH PAVERS
If your Homeowners Association does not allow you to repave your driveway. Or if you have tight budget to improve your whole driveway, front entrance, paving stones can make a grand statement leading up to your front door, and their design can make your home’s entryway warm and inviting, whether you add a courtyard space or a walkway that leads guests into your home. You will be amazed how a small area with beautiful travertine pavers or brick pavers can make the whole difference on a first impression.
http://www.paverhouse.com/improving-your-curb-appeal-with-pavers/

 Structure Home
5 beds, 5 ½ baths, and approximately 4,289 square feet. VISION House - Los Angeles '12 by Structure Home...a collaboration with Green Builder Media to build a new and sustainable showcase home, the first of its kind on the West Coast. This custom home demonstrated current products, materials and construction methods on the leading edge of sustainability, within communities throughout Los Angeles. This home was an inspired, collaborative architectural home by KAA architects & P2 Design. The interior was done by Jill Wolff Interior Design. Upon a courtyard approach, a peaceful setting envelopes you. Sun-filled master bedroom w/oil-rubbed Walnut floors; huge walk-in closet; unsurpassed Kohler master bathroom. Superb open kitchen w/state of the art Gaggenau appliances, is linked to family/dining areas, accented w/Porcelain tile floors, voluminous stained cedar ceilings, leading you thru fold away glass doors, to outdoor living room with fireplace & private yard. This home combines Contemporary design, CA Mission style lines & Traditional influence, providing living conditions of ease & comfort for your specific lifestyle. Achieved LEED Silver Certification, offering energy efficiency; sustainability; and advancements in technology. Photo by: Latham Architectural
Find the right local pro for your project

 Eden Builders
Example of a mid-sized trendy backyard concrete patio design in Los Angeles with a fire pit and no cover

 Tim Disalvo & Co.
This screened porch is a huge place to relax whether sitting by the fire with a good book, watching a movie with your spouse, playing a game with the family or entertaining guests. It leads out to a courtyard sitting area and covered patio complete with outdoor kitchen and dining area.

 Oliver Custom Homes
Builder: Oliver Custom Homes. Architect: Barley|Pfeiffer. Interior Design: Panache Interiors. Photographer: Mark Adams Media.
The backyard has both green space and a pool, as well as a curved limestone staircase leading to the upper patio.

 Fernhill Landscapes
A flagstone patio and natural stone seat wall lead to a larger space including a pavilion and outdoor kitchen.
Photo of a small traditional front yard stone landscaping.
Photo of a small traditional front yard stone landscaping.



 Ketti Kupper Conscious Life Design
Photo by Ketti Kupper
This is an example of a mid-sized eclectic partial sun side yard stone garden path in Los Angeles.
This is an example of a mid-sized eclectic partial sun side yard stone garden path in Los Angeles.

 Trickle Creek Designer Homes
Our take on the Modern Farmhouse! With awesome front fireplace patio perfect for getting to know the neighbours.
Inspiration for a large country three-story concrete fiberboard white patio remodel in Calgary with a shingle roof
Inspiration for a large country three-story concrete fiberboard white patio remodel in Calgary with a shingle roof

 Darling Residential Architecture and Design
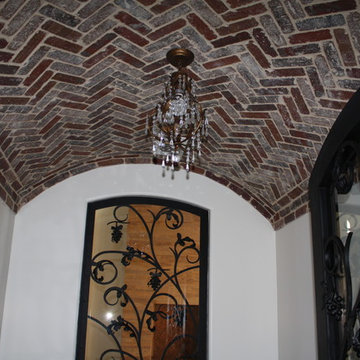
A custom designed metal and glass door leads into a great wine storage room under the main staircase. On your way from the Kitchen to the Formal Dining Room you can stop off and pick up that favorite vintage. Herringbone brick line the arched ceiling and a custom designed window opens to the Great Room beyond to allow viewing of the collection from the living space of the home.
 IQ Glass UK
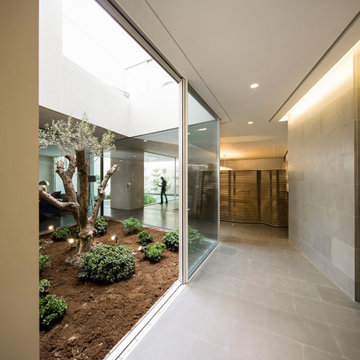
An internal hallway to the ground floor of a contemporary house. The hallway has sliding glass doors which lead to an internal courtyard.
Mid-sized trendy hallway photo in Buckinghamshire
Mid-sized trendy hallway photo in Buckinghamshire

 Eco Minded Solutions
The new design is visually more appealing and creates a formal Tuscan courtyard with a grand staircase leading to the front door.
Tuscan beige three-story stone exterior home photo in San Diego
Tuscan beige three-story stone exterior home photo in San Diego

Sponsored
Columbus, OH

Hope Restoration & General Contracting
Columbus Design-Build, Kitchen & Bath Remodeling, Historic Renovations

 Classic Home Improvements
This Rancho Bernardo home was renovated to utilize all of its exterior space with concrete pathways leading to the side backyard. Featuring a beautifully matching gas firepit to balance the easy-maintenance hardscape, this front yard is enclosed with partial walls to match the exterior of the home. www.choosechi.com. Photos by Scott Basile, Basile Photography.

 John David Rulon
A large residence with eight bedrooms ensuite for the owner and guests. The residence has a Great Room that includes kitchen and rear prep kitchen, dining area and living area with two smaller rooms facing the front for more casual gatherings. The Great Room has large four panel bi-parting pocketed doors and screens that open to deep front and rear covered porches for entertaining. The tower off the front entrance contains a wine room at its base,. A square stair wrapping around the wine room leads up to a middle level with large circular windows. A spiral stair leads up to the top level with an inner glass enclosure and exterior covered deck with two balconies for wine tasting. Two story bedroom wings flank a pool in the center, Each of the bedrooms have their own bathroom and exterior garden spaces. The rear central courtyard also includes outdoor dining covered with trellis with woven willow.

 Corbin Reeves Construction
Walk-in shower - mid-sized contemporary master gray tile and stone slab porcelain tile and beige floor walk-in shower idea in Orange County with flat-panel cabinets, white walls, an undermount sink, a hinged shower door, gray countertops, gray cabinets and granite countertops

 Scott Byron & Co., Inc.
Flagstone steppers in gravel lead you through a contemporary, simple, and elegant garden landscape in Chicago.
Design ideas for a small contemporary partial sun courtyard stone formal garden in Chicago for summer.
Design ideas for a small contemporary partial sun courtyard stone formal garden in Chicago for summer.
Sponsored
Columbus, OH
Hope Restoration & General Contracting
Columbus Design-Build, Kitchen & Bath Remodeling, Historic Renovations
 Tim Disalvo & Co.
This screened porch is a huge place to relax whether sitting by the fire with a good book, watching a movie with your spouse, playing a game with the family or entertaining guests. It leads out to a courtyard sitting area and covered patio complete with outdoor kitchen and dining area.

 Stone Associates Landscape Design & Consulting
View from the inside out of the newly installed courtyard between Kathy & Bob's sunroom and expanded kitchen adding a meandering path leading to their patio.
(Photo & Design by Mary E. Stone, Stone Associates Landscape Design & Consulting)

 Ancient Surfaces
Images by 'Ancient Surfaces'
Product name: Antique Stone Pool Fountain
Contacts: (212) 461-0245
Email: Sales@ancientsurfaces.com
Website: www.AncientSurfaces.com
Do you want to add the crown jewel to your backyard? Or maybe you want to finish of your swimming pool with a hand carved stone art piece instead of that stacked, bricked or stuccoed wall that you currently have? What about that kitchen window that leads to your neighbor’s wall or catwalk? Well you guessed it if you were thinking about adding a unique water feature that will transform that dull space into a lush oasis of limestone, water and greenery...
An antique water fountain will not only transform your backyard it will change your mood every time you look at it of walk pass by it...
61