
Search results for "Courtyards leads" in Home Design Ideas

 RADO ILIEV . DESIGN
Redevelopment and Extension of an Edwardian house in Streatham, London
Works included total interior refit and an addition of a 200 sqm basement floor.
The design is tailored to the requirements of a family of three.
The street appearance was kept nearly intact while the back façade to garden received extensions to ground floor and the new attic.
Ground living room opens to a garden with lush mature hedging and trees. First floor contains 3 bedrooms and 2 bathrooms. The attic provides 50 sqm suite with its own bathroom.
The new basement floor has a gym, wardrobe and a generous bathroom. Here also are the utility and an extra bedroom.
Natural light to basement is provided by a sunken courtyard with a stair leading to the garden.
Completed - 2019
Design – Rado Iliev
Photography – Assen Emilov

 Lanson B. Jones & Co, Inc.
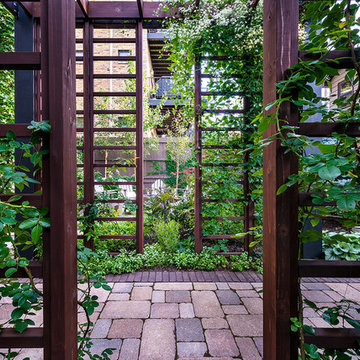
From the side gate, rectangular stepping pads lead to a secluded outdoor dining area and a perfectly shaped artificial lawn is framed by Japanese Yews, Dwarf Mondo Grass and Blackstar Gravel.

 Oliver Custom Homes
Builder: Oliver Custom Homes. Architect: Barley|Pfeiffer. Interior Design: Panache Interiors. Photographer: Mark Adams Media.
The backyard has both green space and a pool, as well as a curved limestone staircase leading to the upper patio.
Find the right local pro for your project

 Wardell Builders, Inc.
The courtyard gate glides silently open on a curved track recessed into the stone patio. Unlocking the front door is a 5-foot-wide, 8-foot-tall stainless steel frame with a custom leaded-glass panel, which pivots on pin hinges and latches via an invisible electromagnetic mechanism. The sweeping wall of curved floor-to-ceiling glass panels is framed with stainless-framed mullions.
Carol Peerce

 Ken Manzi Masonry
Bluestone steps
Inspiration for a mid-sized traditional partial sun front yard concrete paver landscaping in New York.
Inspiration for a mid-sized traditional partial sun front yard concrete paver landscaping in New York.

 Fratantoni Design / Residential Architects
A centerpiece of old world elegance, this French-inspired estate courtyard is anchored by a hand carved tiered fountain with a classic quatrefoil basin and symmetrical water flow. The fountain garden acts as a focal point, framed by lush flowering borders, drip-integrated flower beds, and a carefully designed entry axis. Natural stone columns and old-world spouts complement the rich brick and masonry throughout. Custom pergolas with exposed rafters and heavy wood beams offer shade and architectural interest, while exterior wall sconces and accent uplighting highlight the stone detail and custom exterior millwork. Just beyond the courtyard water feature, double doors lead into a guest bedroom with private side access merging luxury design and thoughtful

Sponsored
Columbus, OH

Hope Restoration & General Contracting
Columbus Design-Build, Kitchen & Bath Remodeling, Historic Renovations

 Tim Disalvo & Co.
This screened porch is a huge place to relax whether sitting by the fire with a good book, watching a movie with your spouse, playing a game with the family or entertaining guests. It leads out to a courtyard sitting area and covered patio complete with outdoor kitchen and dining area.

 Kalamazoo Outdoor Gourmet
Parallel staircases from the outdoor kitchen lead to a large entertaining area with a fireplace as the focal point of the space. This area was designed by Crisp Architects in partnership with Conte and Conte, LLc landscape architects.


 Hilton Builders
This dramatic glass and steel staircase is a study in contrast. Leading directly from the living room above, it descends past a stone accent wall towards large glass doors leading to the back yard and has direct views of the ocean. Behind the stairs sits a grand piano bathed in light from an interior courtyard.
 Tim Disalvo & Co.
This screened porch is a huge place to relax whether sitting by the fire with a good book, watching a movie with your spouse, playing a game with the family or entertaining guests. It leads out to a courtyard sitting area and covered patio complete with outdoor kitchen and dining area.

 LandCrafters, LLC
Fond du Lac Silver outcropping stairs from the courtyard patio lead to the backyard which has a pond and small waterfall incorporated alongside an existing white pine that was protected during construction.
Sponsored
Columbus, OH
Hope Restoration & General Contracting
Columbus Design-Build, Kitchen & Bath Remodeling, Historic Renovations

 Le jardinet
Design credit; Mitch Evans, Redmond, WA
Photo credit; Le jardinet
This is an example of a traditional landscaping in Seattle.
This is an example of a traditional landscaping in Seattle.

 Fratantoni Interior Designers
This Italian Villa entrance highlights a stone path leading to an arched wood double door.
Huge mediterranean multicolored two-story mixed siding gable roof idea in Phoenix with a mixed material roof
Huge mediterranean multicolored two-story mixed siding gable roof idea in Phoenix with a mixed material roof

 Dan Nelson, Designs Northwest Architects
Lower level cabana with courtyard door shut. Photography by Lucas Henning.
Small minimalist open concept concrete floor and beige floor family room photo in Seattle with beige walls and a media wall
Small minimalist open concept concrete floor and beige floor family room photo in Seattle with beige walls and a media wall

 Creative Outdoor Spaces
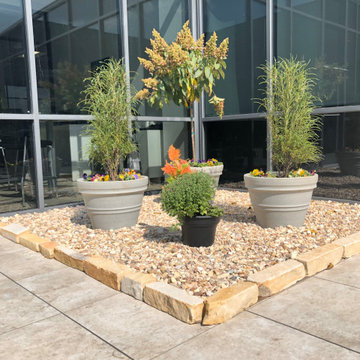
Front Entry Renovation: A level lower landing off the front porch provided a gathering area atop this hillside. A new terraced sidewalk leading to the street provided guests a more welcoming access to the front door. This new sidewalk leading to the drive also allowed an expanded planting area to accommodate the pre-existing mature landscape. Plantings were selected to provide focal features with added scale, dimension and interest.

 Montecito Landscape
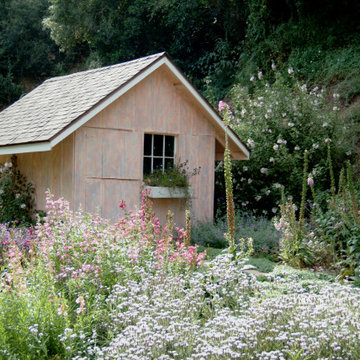
Cottage garden full of drought tolerant perennials Santa Barbara Daisy, Penstemon, Heliotrope, Echium, Lambs ear, Rockrose, Nepeta, Jasmine, Teucrium. Flagstone path leads to a garden cottage with window boxes full of flowers. Apple trees, citrus trees, rose garden, herb garden, secret garden, privacy screen. Flowering perennials. Hillside planted with Ceanothus, rockrose.

 Cambium Inc.
Strong architectural lines lead your eye to the lake and mountains beyond. Photos by Miranda Estes.
This is an example of a backyard landscaping in Seattle.
This is an example of a backyard landscaping in Seattle.

 Cheng Design
Fu-Tung Cheng, CHENG Design
• Exterior View from Back Yard, House 6 Concrete and Wood Home
House 6, is Cheng Design’s sixth custom home project, was redesigned and constructed from top-to-bottom. The project represents a major career milestone thanks to the unique and innovative use of concrete, as this residence is one of Cheng Design’s first-ever ‘hybrid’ structures, constructed as a combination of wood and concrete.
Photography: Matthew Millman
60