
Search results for "Coverage" in Home Design Ideas


 Distinctive Granite And Marble
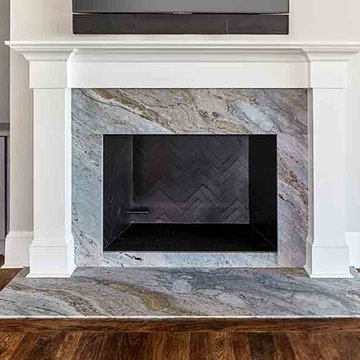
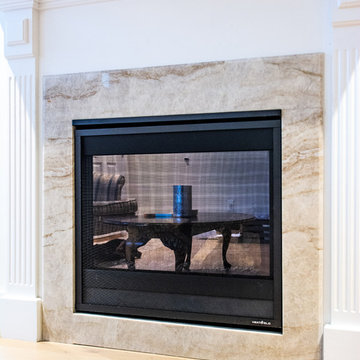
Beautiful custom fireplace surround and hearth in Fantasy Blue Quartzite
Family room - contemporary family room idea in Other
Family room - contemporary family room idea in Other
Find the right local pro for your project
 Lindross Remodeling
Willow Avenue Studios
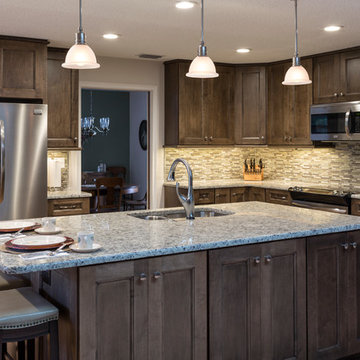
Example of a small trendy l-shaped light wood floor open concept kitchen design in Tampa with an undermount sink, shaker cabinets, dark wood cabinets, granite countertops, multicolored backsplash, porcelain backsplash, stainless steel appliances and an island
Example of a small trendy l-shaped light wood floor open concept kitchen design in Tampa with an undermount sink, shaker cabinets, dark wood cabinets, granite countertops, multicolored backsplash, porcelain backsplash, stainless steel appliances and an island
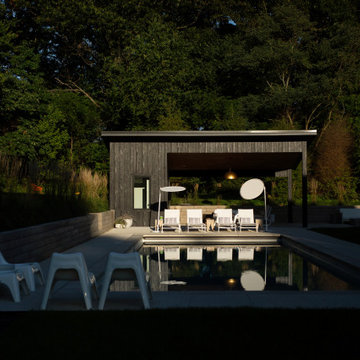

 Boyce Design + Build
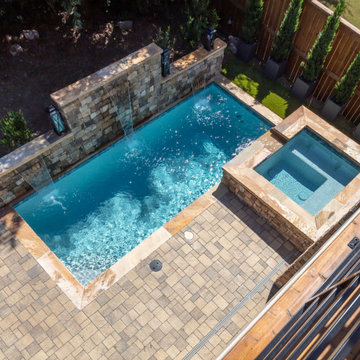
This contemporary backyard oasis offers our clients indoor-outdoor living for year-round relaxation and entertaining. The custom rectilinear swimming pool and stacked stone raised spa were designed to maximize the tight lot coverage restrictions while the cascading waterfalls and natural stone water feature add tranquility to the space. Panoramic doors create a beautiful transition between the interior and exterior spaces allowing for more entertaining options and increased natural light. The covered porch features retractable screens, ceiling-mounted infrared heaters, T&G ceiling and a stacked stone fireplace while a custom black iron spiral staircase leads you to the upper deck and modern style pergola offering you additional lounge seating and a stunning view of this private in-town sanctuary.
 My Deck, LLC

Inspiration for a large timeless backyard deck remodel in New York with a fire pit and a roof extension

 Christopher Simmonds Architect
The client’s brief was to create a space reminiscent of their beloved downtown Chicago industrial loft, in a rural farm setting, while incorporating their unique collection of vintage and architectural salvage. The result is a custom designed space that blends life on the farm with an industrial sensibility.
The new house is located on approximately the same footprint as the original farm house on the property. Barely visible from the road due to the protection of conifer trees and a long driveway, the house sits on the edge of a field with views of the neighbouring 60 acre farm and creek that runs along the length of the property.
The main level open living space is conceived as a transparent social hub for viewing the landscape. Large sliding glass doors create strong visual connections with an adjacent barn on one end and a mature black walnut tree on the other.
The house is situated to optimize views, while at the same time protecting occupants from blazing summer sun and stiff winter winds. The wall to wall sliding doors on the south side of the main living space provide expansive views to the creek, and allow for breezes to flow throughout. The wrap around aluminum louvered sun shade tempers the sun.
The subdued exterior material palette is defined by horizontal wood siding, standing seam metal roofing and large format polished concrete blocks.
The interiors were driven by the owners’ desire to have a home that would properly feature their unique vintage collection, and yet have a modern open layout. Polished concrete floors and steel beams on the main level set the industrial tone and are paired with a stainless steel island counter top, backsplash and industrial range hood in the kitchen. An old drinking fountain is built-in to the mudroom millwork, carefully restored bi-parting doors frame the library entrance, and a vibrant antique stained glass panel is set into the foyer wall allowing diffused coloured light to spill into the hallway. Upstairs, refurbished claw foot tubs are situated to view the landscape.
The double height library with mezzanine serves as a prominent feature and quiet retreat for the residents. The white oak millwork exquisitely displays the homeowners’ vast collection of books and manuscripts. The material palette is complemented by steel counter tops, stainless steel ladder hardware and matte black metal mezzanine guards. The stairs carry the same language, with white oak open risers and stainless steel woven wire mesh panels set into a matte black steel frame.
The overall effect is a truly sublime blend of an industrial modern aesthetic punctuated by personal elements of the owners’ storied life.
Photography: James Brittain
 Shannon Allen Design

Inspiration for a large transitional backyard deck remodel in Minneapolis with an awning
 studio 29
studio29
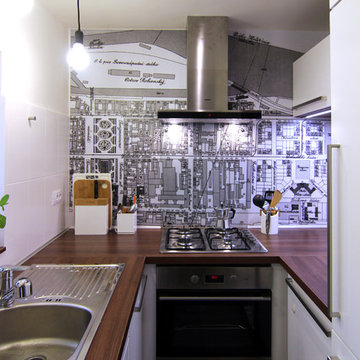
Inspiration for a small modern u-shaped ceramic tile enclosed kitchen remodel in Other with a single-bowl sink, flat-panel cabinets, white cabinets, laminate countertops and stainless steel appliances
Inspiration for a small modern u-shaped ceramic tile enclosed kitchen remodel in Other with a single-bowl sink, flat-panel cabinets, white cabinets, laminate countertops and stainless steel appliances
 Heartlands Building Company

For the under-deck, we installed a stained square edge cedar ceiling to allow for proper ventilation and finished it with TWP Cedartone oil to match the screen room. The combination of the finishes yields a very inviting and enjoyable covered outdoor area.
 The Garden Concierge, Inc.
The Garden Concierge, Inc.
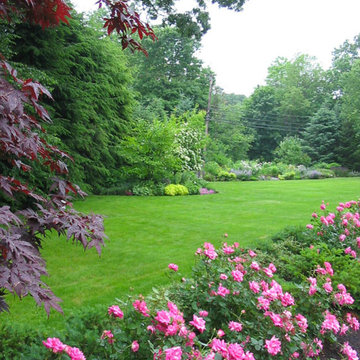
Photo of a mid-sized traditional full sun backyard stone landscaping in Boston.
Photo of a mid-sized traditional full sun backyard stone landscaping in Boston.


 Phirst and Lassing Doors
Beautiful arch top entryway features a mahogany wood and beveled glass 42" wide door with sidelights and a custom transom with a TDL pattern that matches one of the exterior window designs.

 AquaTerra Outdoors
Wade Griffith
Small transitional backyard concrete and custom-shaped pool photo in Dallas
Small transitional backyard concrete and custom-shaped pool photo in Dallas

 CLT Design/Build Inc.
The Telgenhoff Residence uses a complex blend of material, texture and color to create a architectural design that reflects the Northwest Lifestyle. This project was completely designed and constructed by Craig L. Telgenhoff.



 Dawn Christine, Architect PLLC
Set inside the quaint White Oak Neighborhood of Raleigh, this charming cottage features an inviting front porch and a modern open floorpan.
Example of a mid-sized minimalist beige two-story mixed siding exterior home design in Raleigh with a mixed material roof
Example of a mid-sized minimalist beige two-story mixed siding exterior home design in Raleigh with a mixed material roof
 The Cleary Company
Daniel Feldkamp @ Visual Edge Imaging

Large transitional backyard brick patio photo in Columbus with a pergola
Large transitional backyard brick patio photo in Columbus with a pergola

29