
Search results for "Coverage" in Home Design Ideas
 Matthew Giampietro Garden Design
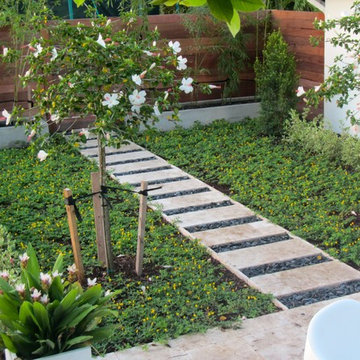
A front yard in South Florida is transformed by landscape design. New walkways, fencing, plantings and a courtyard garden enhance the front yard space. Matthew Giampietro
 Millworks
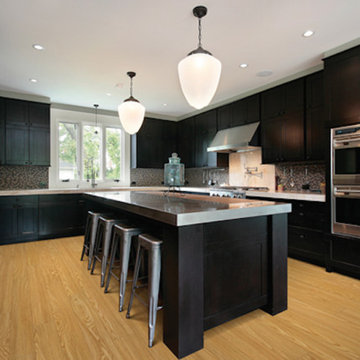
Kitchen - large modern u-shaped light wood floor and beige floor kitchen idea in Chicago with an undermount sink, shaker cabinets, black cabinets, quartz countertops, multicolored backsplash, mosaic tile backsplash, stainless steel appliances and an island
 James Martin Associates
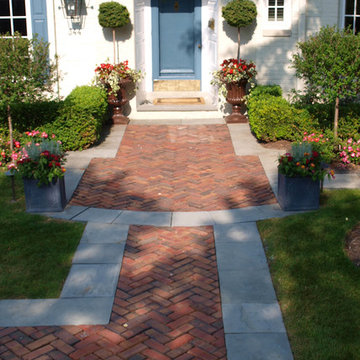
Request Free QuoteThe brick landing shown is part of the home’s original walk, reimagined as an open welcome before the final approach to the front door. It becomes a natural extension of the threshold, suggesting the entrance appears more generous than it is. Repeating topiary-type plantings with seasonal flowers spilling from containers add chapters to the story. The largest challenge was to respond with a wonderful front walk and additional parking, yet keeping the hardscape down to a 30% maximum coverage of the front yard dictated by the zoning code on this tight property.
Find the right local pro for your project
 Koncept Design + Build
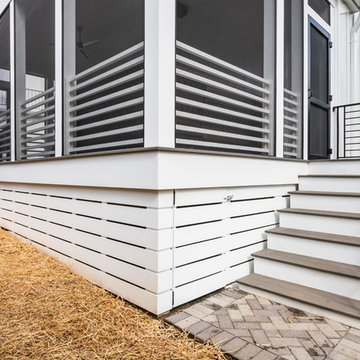
Inspiration for a mid-sized contemporary screened-in back porch remodel in DC Metro with decking and a roof extension

 Air Sun Screen & Awning Inc.

Trellis Shade System - Los Altos Hills, CA
Example of a mid-sized mountain style backyard concrete patio kitchen design in San Francisco with a pergola
Example of a mid-sized mountain style backyard concrete patio kitchen design in San Francisco with a pergola


 TimberTech
William Short Photography
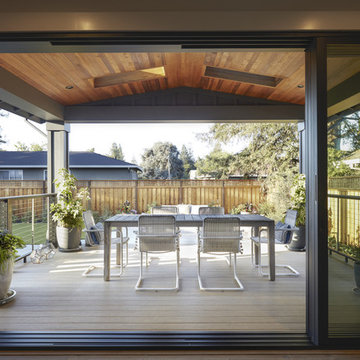
For a third year in a row, AZEK® Building Products is proud to partner with Sunset magazine on its inspirational 2018 Silicon Valley Idea House, located in the beautiful town of Los Gatos, California. The design team utilized Weathered Teak™ from AZEK® Deck's Vintage Collection® to enhance the indoor-outdoor theme of this year's home. It's featured in three locations on the home including the front porch, back deck and lower-level patio. De Mattei Construction also used AZEK's Evolutions Rail® Contemporary and Bronze Riser lights to complete the stunning backyard entertainment area.

 Proline Range Hoods
The PLJW 185 is one of our most popular range hoods. At just five inches tall, it is exceptionally low profile and lightweight, perfect for the average cook. It pulls 600 CFM, which is great for those who cook daily. The dishwasher-safe stainless steel baffle filters are easily removable and quick to clean. Two LED lights provide you with optimal coverage for your cooktop – and they'll last you years!
For more information on this product, check out the product pages here:
https://www.prolinerangehoods.com/catalogsearch/result/?q=185

 Anthony Wilder Design/Build, Inc.
The 15’ x 35’ saltwater pool goes to a depth of 9 feet. Natural stone tile around the waterline harmonizes with the flagstone. The pool interior is a pebble finish, with light staining for a little color in the aggregate. It’s more durable than a smooth finish and doesn’t show stains.
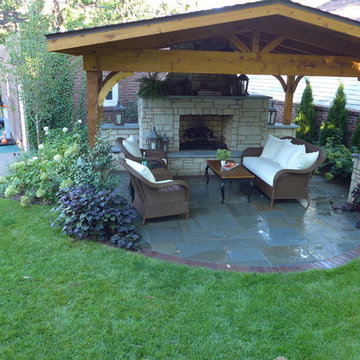


 New Outlooks Construction
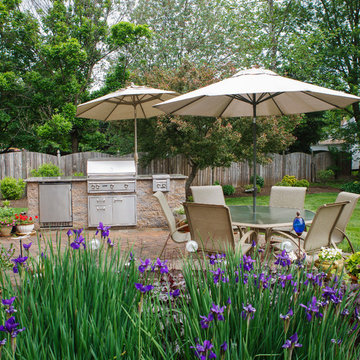
With a grill like that, why wouldn't you want to spend all your time outdoors. Great space to host guests. Make the most of your backyard with a personalized grilling area, seating area, and patio. We used earth tones and plenty of flowers to create an open and inviting outdoor area. Stainless steel appliances complete the look, and make this outdoor area the place to be each summer.

 Red Valley Landscape & Construction Inc
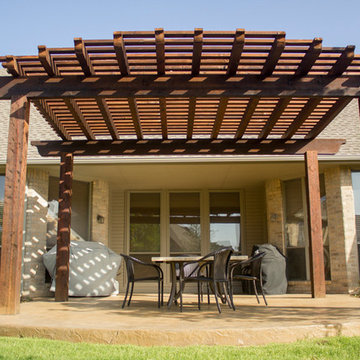
This regal cedar arbor was built for an Oklahoma City, OK residence by Red Valley Landscape & Construction.
Example of a mid-sized arts and crafts backyard concrete patio design in Oklahoma City with a pergola
Example of a mid-sized arts and crafts backyard concrete patio design in Oklahoma City with a pergola

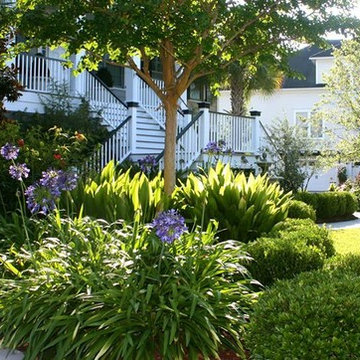
 Natural Tendencies Landscape Professionals
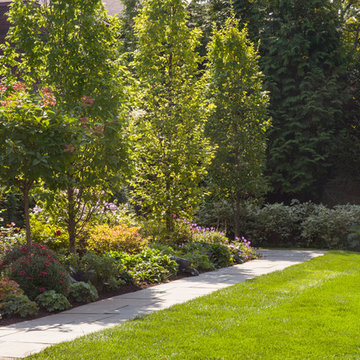
Photo of a large full sun front yard landscaping in Charleston.

 Gill Design Co.
Custom Quonset Hut becomes a single family home, bridging the divide between industrial and residential zoning in a historic neighborhood.
Inspiration for a mid-sized industrial orange two-story metal house exterior remodel in Nashville with a metal roof
Inspiration for a mid-sized industrial orange two-story metal house exterior remodel in Nashville with a metal roof
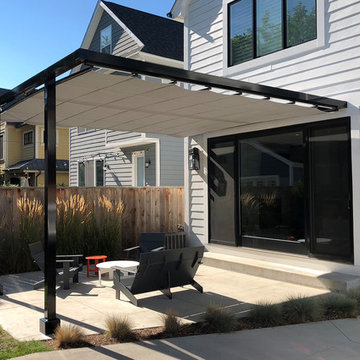
 ShadeFX
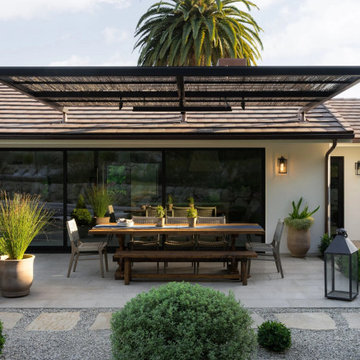
ShadeFX attached a 16’x8’ black structure to the back of the house. Inset posts were specified to accommodate the uniquely shaped patio. The end result, a cantilever structure with maximum coverage.

 Boardwalk Builders
Ipe decking with pergola and screened in porch and outdoor kitchen.
photo: Carolyn Watson
Boardwalk Builders, Rehoboth Beach, DE
www.boardwalkbuilders.com
33