
Search results for "Coverage" in Home Design Ideas
 Timberline Patio Covers
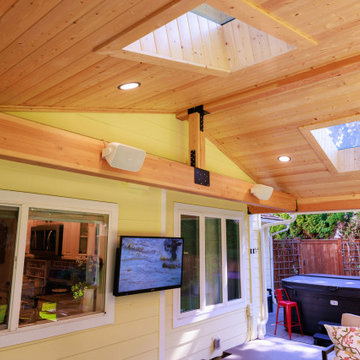
Custom Gable Patio Cover with Skylights & Heaters | All-Season Outdoor Living in Washington.
This custom patio cover project in Washington transforms an open backyard into a comfortable, year-round outdoor living space. Designed as a gable style patio cover with a skillion roof extension, the structure provides expanded coverage and a seamless connection to the home while protecting the space from Pacific Northwest rain and weather.
The covered patio features a warm pine soffit ceiling, wrapped posts, and four skylights that bring in natural light while maintaining full overhead protection. Integrated can lighting, dimmer controls, and Bromic heaters create a cozy environment for evening gatherings and cooler seasons, making the space functional in every month of the year.
Built with a durable wood frame, composite CertainTeed Landmark roofing, and tied-in gutters and drainage, this custom patio cover is engineered for long-term performance and clean integration with the home’s existing siding and architecture. Thoughtful detailing and finish carpentry ensure the structure looks like a natural extension rather than an add-on.
Perfect for covered outdoor dining, entertaining, or relaxing, this backyard upgrade adds both value and everyday livability.
 AMLD INTERIOR INC
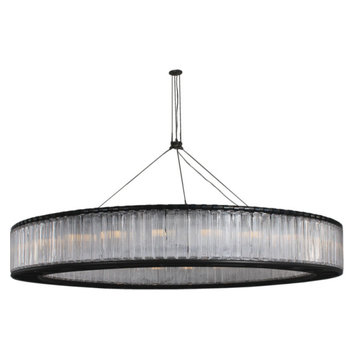
AM3001 ESTADIO RING
FEATURED:
Ring of Light forms a tubular structure of which the inner and outer shades are made from glass block sections that disperse the light by means of vertical light and shade streaks. The fixture literally draws in your sense of touch with its soft flowing light, originally conceived for the 1992 Barcelona Olympic stadium, its concept predecessor is found in the ironwork luminaries used to hold up candles, the traditional depiction of mediaeval chandeliers in palaces and cathedrals.
DESCRIPTION:
Collection: COMMERCIAL
Size: 42” Dia x 10" Depth x 14.2" Height (Custom sizes also available)
Shape: Ring
Frame Finish: Grey Iron (Different finish options available at no additional cost)
Materials: Stainless Steel, Glass Block
Weight: 205 lbs (42”)
Extension: Adjustable cables for a customizable length up to 12 ft.
Bulbs: 12 x LED bulb Max. 75 W Bulb Socket: E27
Assembly: Fully Assembled
Dimmer Switch Compatible: Optional
Shipping: Free Door-To-Door Shipping Worldwide
Rush Order: 3-4 Weeks; 15% added to total
Regular Lead Time: 6-8 Weeks
Warranty: 5 Years Full Coverage (includes parts replacement)
SIZE OPTIONS:
SIZE: PRICE:
30” Dia x 8" Depth x 14.2" Height
$4,260.00
36” Dia x 8" Depth x 14.2" Height
$5,898.00
42” Dia x 10" Depth x 14.2" Height (as shown)
$7,158.00
60” Dia x 10" Depth x 14.2" Height
$8,248.00
98” Dia x 10" Depth x 14.2" Height $11,166.00
128” Dia x 10" Depth x 14.2" Height $14,460.00
166” Dia x 10" Depth x 14.2" Height $17,880.00
CUSTOM SIZES, FINISHES, COLORS AVAILABLE UPON REQUEST
 Mom's Design Build
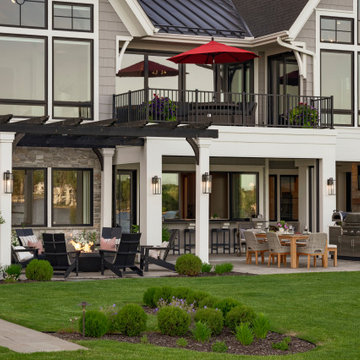
The homeowners were building a new home and wanted to incorporate a beautiful lakeside landscape design. The design was constrained by several factors, including lakeshore setbacks that limited development towards the lake and impacted sideyards, as well as strict impervious surface restrictions that limited installation options. To address these challenges, steppers and 3-foot pathways with planting beds were used to create connection spaces without affecting lot coverage.
Despite these restrictions, the goals for the project were clear: create an open yard that maintains views of the lake, develop connected and versatile entertaining spaces, and use materials and colors that blend seamlessly with the house. The design also aimed to provide ample space for family and friends and incorporate a firepit area, hot tub, cooking area, longue beds, and dining area.
Find the right local pro for your project
 Ace Awning Company
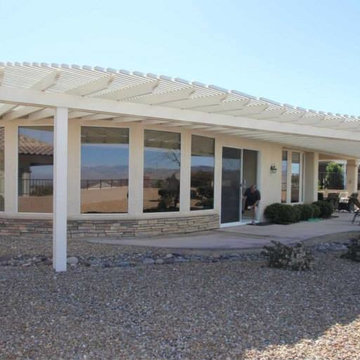
Patio - mid-sized traditional backyard concrete patio idea in Las Vegas with a pergola
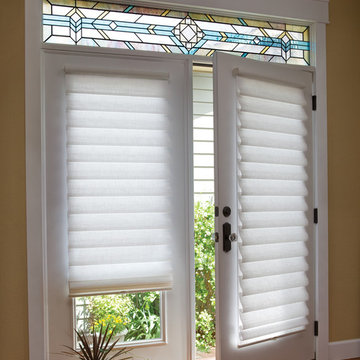
 Accent Window Fashions LLC
Hunter Douglas Entryway And Hallway Ideas
Hunter Douglas Vignette® Traditional™ Modern Roman Shades
Room: Other
Room Styles: Contemporary
Available from Accent Window Fashions LLC
Hunter Douglas Showcase Priority Dealer
Hunter Douglas Certified Installer
#Hunter_Douglas #Vignette #Traditional #Modern #Roman_Shades #Hunter_Douglas_Entryway_Ideas #Hunter_Douglas_Hallway_Ideas #Contemporary #Window_Treatments #HunterDouglas #Accent_Window_Fashions
Copyright 2001-2013 Hunter Douglas, Inc. All rights reserved.
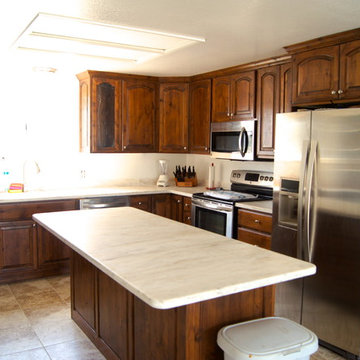
 Knight's Cabinets
Alder hardwood cabinets with dark stain applied by hand to ensure coverage. Corian Countertop is Hazelnut and accents that natural dark of the cabinets and stain.
Jess Photo & Design
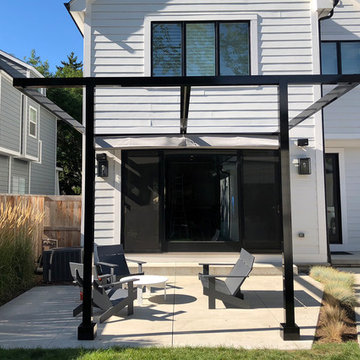
 ShadeFX
ShadeFX attached a 16’x8’ black structure to the back of the house. Inset posts were specified to accommodate the uniquely shaped patio. The end result, a cantilever structure with maximum coverage.
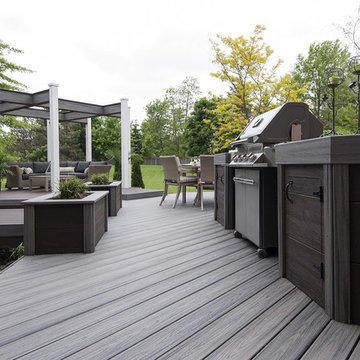
 Paul Lafrance Design
A welcoming family space with cool bridge features, outdoor dining, and a welcoming lounge zone. Designed and built by Paul Lafrance Design.
Example of a mid-sized trendy backyard outdoor kitchen deck design in Toronto with a pergola
Example of a mid-sized trendy backyard outdoor kitchen deck design in Toronto with a pergola
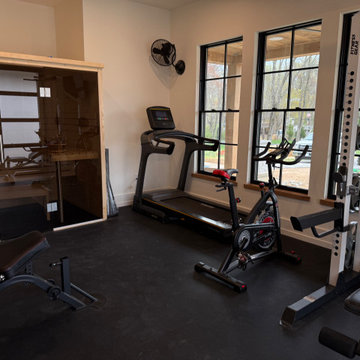
 TATCOR DESIGN BUILD
Exercise gym with Sauna, rubber mat, Elkay water fountain, and glass garage door.
This new 7,200 SF Custom Designed (Rustic/Elegant Farmhouse Ranch) Home was built on part of the foundation of the previous home which was a split level. Our architectural strategy required a continuous first floor (10ft) and the home remained aligned with the existing circle driveway. The rustic metal roof front entrance porch (gas lanterns) leads into a massive 2 story center hall (home of a large, centered gathering table) to a large centered outdoor back yard courtyard (kitchen to the right and sports bar to the left) which centers on the new swimming pool and wide outdoor stairs of the retaining wall required for the extensive stormwater management system. That establishes the center of the home stretching over 100 ft from the front step to the back yard stairs flanked by 2 fire features highlighting the pool. The locations of other rooms listed below are to the right and left of this centered home line. Kitchen, kitchen fireplace, pantry, and guest suite are to the right. Entrance to the finished basement theater room are to the right along with a bar to support events in the center hall. To the left of the center 2 story hall are the exercise room with sauna (with glass garage type door to the front porch), sport bar with theater and see through fireplace, game room, mudroom, laundry, 4 car conditioned garage, and pool changing rooms. From the centered 2 story hall to the right is the glass stairwell and curved stairs made of white oak and wrought iron. These beautiful stairs lead to the library balcony overlooking the massive center hall and large gathering dining table. From the right of the balcony are the primary suite with a private 2nd floor porch and a bedroom suite. From the left of the balcony are 2 more suites with a laundry room, kitchenette, and a large EZ Breeze, closed in porch that overlooks the pool and provides coverage over the pool patio next to the see through fireplace in the sports bar theater room.
The exterior is James Hardie fibercement and limestone veneer. Fascia and frieze boards are capped with heavy roof metal materials. The front porch roof is standing metal seam and columns and ceiling are rustic, reclaimed wood.
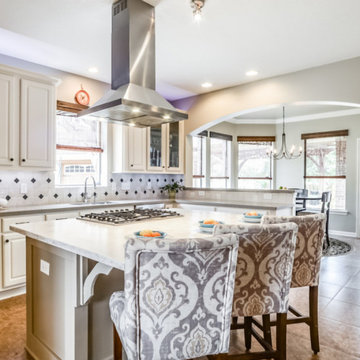
 Proline Range Hoods
The PLFI 520 is a sleek island hood that looks great in any kitchen. This island range hood features a 600 CFM blower which will clean your kitchen air with ease. The power is adjustable too; in fact, you can turn the hood down to an ultra-quiet 100 CFM! The lower settings are great if you have guests over; all you need to do is push the button on the stainless steel control panel and that's it!
This island vent hood is manufactured in durable 430 stainless steel; it will last you several years! Speaking of lasting several years, the two LED lights are incredibly long-lasting – and they provide complete coverage of your cooktop!
As an added bonus, the baffle filters are dishwasher-safe, saving you time cleaning in your kitchen. Let your dishwasher do the work for you.
Check out some of the specs of our PLJI 520 below.
Hood Depth: 23.6"
Hood Height: 9.5"
Lights Type: 1.5w LED
Power: 110v / 60 Hz
Duct Size: 6
Sone: 5.3
Number of Lights: 4
To browse our PLFI 520 range hoods, click on the link below.
https://www.prolinerangehoods.com/catalogsearch/result/?q=PLJI%20520
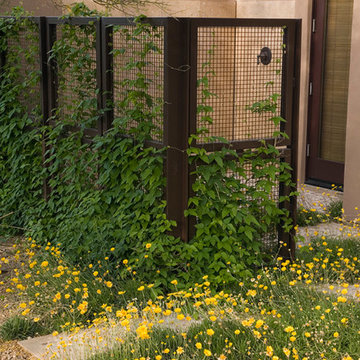
 Carson Architecture and Design, Inc.
Design ideas for a mid-sized southwestern full sun backyard concrete paver formal garden in Phoenix for summer.
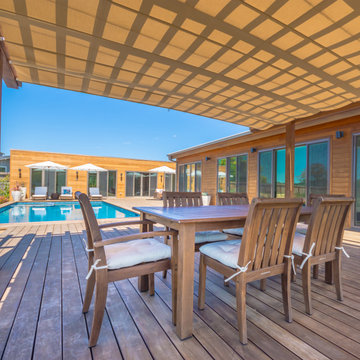 ShadeFX
A revolutionary 'Single Track Design' that allows for unparalleled coverage, ease of deployment and unrelenting protection from both sun and rain. Custom designed and specified to an 1/8" offering flexible deployment on both existing and new structures. A fully framed retractable system built to withstand high winds and heavy rain.
 TATCOR DESIGN BUILD
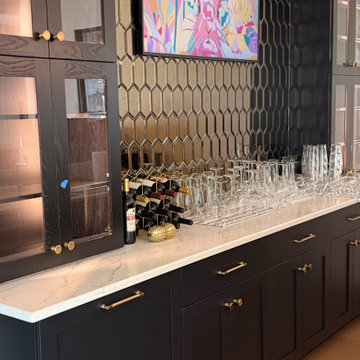
Elegant 2 level bar (dishwasher & ice maker) with custom tower and base wall cabinets, supports the hang out area just off the 2 story center hall.
Quartz Calafata Parallano Lv 6
Retrograde LED Linear Chandelier Shades of Light
SKU: CH24253 GL
Color:Gold / Stone
Actual Size:3"Hx53.75"Wx2.5"D
Viviano VINTAGE REFLECTION GLASS MOSAIC
Floor & Decor
SKU: 100463199
This new 7,200 SF Custom Designed (Rustic/Elegant Farmhouse Ranch) Home was built on part of the foundation of the previous home which was a split level. Our architectural strategy required a continuous first floor (10ft) and the home remained aligned with the existing circle driveway. The rustic metal roof front entrance porch (gas lanterns) leads into a massive 2 story center hall (home of a large, centered gathering table) to a large centered outdoor back yard courtyard (kitchen to the right and sports bar to the left) which centers on the new swimming pool and wide outdoor stairs of the retaining wall required for the extensive stormwater management system. That establishes the center of the home stretching over 100 ft from the front step to the back yard stairs flanked by 2 fire features highlighting the pool. The locations of other rooms listed below are to the right and left of this centered home line. Kitchen, kitchen fireplace, pantry, and guest suite are to the right. Entrance to the finished basement theater room are to the right along with a bar to support events in the center hall. To the left of the center 2 story hall are the exercise room with sauna (with glass garage type door to the front porch), sport bar with theater and see through fireplace, game room, mudroom, laundry, 4 car conditioned garage, and pool changing rooms. From the centered 2 story hall to the right is the glass stairwell and curved stairs made of white oak and wrought iron. These beautiful stairs lead to the library balcony overlooking the massive center hall and large gathering dining table. From the right of the balcony are the primary suite with a private 2nd floor porch and a bedroom suite. From the left of the balcony are 2 more suites with a laundry room, kitchenette, and a large EZ Breeze, closed in porch that overlooks the pool and provides coverage over the pool patio next to the see through fireplace in the sports bar theater room.
The exterior is James Hardie fibercement and limestone veneer. Fascia and frieze boards are capped with heavy roof metal materials. The front porch roof is standing metal seam and columns and ceiling are rustic, reclaimed wood.


 RetractableAwnings.com Inc.

The Charmant Hotel management (per the Architect) wanted to replace umbrellas (which had become a problem with wind) with folding lateral arm retractable awnings to increase the seating area and use the porch without worrying about weather conditions such as light rain. The existing umbrellas did not provide sufficient shade coverage or light rain protection due to the spaces created by using umbrellas.
 eLuxury LLC
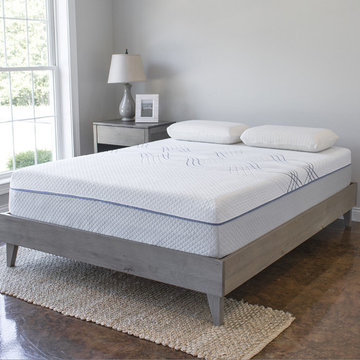
-Contouring Gel Memory Foam, temperature regulating Latex & pressure relieving Micro Coils are combined to ensure the perfect night’s sleep
-2” Gel Infused Memory Foam (3.3 lbs density), 1” BiOH Gel Latex (21-24 ILD), 1.5” Individually Encased Micro Coils, 7.5” Support Foam (1.8 lbs density)
-Proudly Made in the USA! | Foam is CertiPUR - US Certified for safety, performance, and durability
1 out of every 45 mattresses are donated to charity | Sold by United States Veteran Owned & Operated eLuxurySupply
-Efficiently packaged & shipped directly to your door | 120 night risk free trial & 10 year full coverage warranty
 Custom Fireplace Bbq & Spa
Custom Fireplace, Patio & BBQ
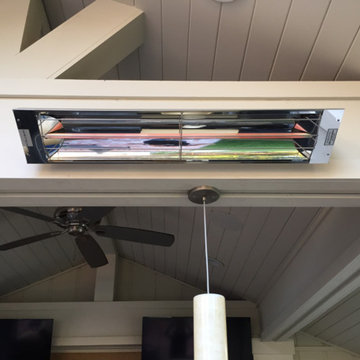
Heating Elements
Outdoor Heating
Infratech 39" Single Heating Element
Wall Mounted
39"; 7'x7" Coverage area, producing 8,530 BTU's
This particular project was operated by a switch. Option for timer, heat adjustment and smart app control!
Alamo, CA
 Sunburst Shutters & Window Fashions Honolulu
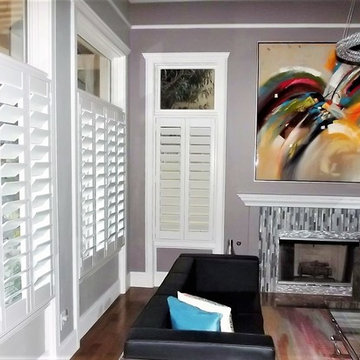
With so much surface area of modern houses dedicated to windows, having control over energy efficiency and privacy is an absolute must. Plantation shutters are the most energy-efficient window treatments available, and can even be installed on those aforementioned sliding glass doors and transom windows. For full-wall windows, shutters offer even more freedom in window coverage since you can open and shut individual sets of louvers, rather than having to pull a whole drapery over your window.

 Home Improvements
Embarking on a bathroom remodeling project is an exciting endeavor that can greatly enhance the functionality, aesthetics, and value of your home. However, finding a reliable and skilled contractor in a bustling city like Los Angeles can be a daunting task. To simplify the process and ensure a successful bathroom renovation, we have compiled a comprehensive guide on how to find a reputable bathroom remodeling contractor in Los Angeles, California.
Start with Online Research:
The first step in your quest for a reliable contractor is to conduct thorough online research. Utilize search engines like Google to find bathroom remodeling contractors in Los Angeles. Be sure to include specific keywords such as "bathroom remodeling," "contractor," and "Los Angeles" to refine your search results.
Check Online Directories and Review Platforms:
Explore online directories and review platforms like Yelp, Angie's List, and Houzz to find a curated list of bathroom remodeling contractors in Los Angeles. These platforms often provide detailed information about contractors, including customer reviews, ratings, project photos, and contact details. Assess the overall rating and read through multiple reviews to gauge the contractor's reputation and reliability.
Seek Recommendations:
Ask friends, family, neighbors, and colleagues who have recently undergone a bathroom remodeling project in Los Angeles for recommendations. Personal referrals can provide valuable insights and firsthand experiences that online research may not uncover. Inquire about the contractor's professionalism, craftsmanship, adherence to timelines, and overall satisfaction with the project.
Verify Credentials and Licensing:
Once you have shortlisted potential contractors, it is crucial to verify their credentials and licensing. Check if they are licensed by the Contractors State License Board (CSLB) in California. A valid license ensures that the contractor meets the state's requirements and regulations. Additionally, inquire about their insurance coverage to protect against any potential liabilities during the remodeling process.
Evaluate Experience and Expertise:
Assess the experience and expertise of the contractors on your list. Look for contractors who specialize in bathroom remodeling and have a proven track record of successful projects. Review their portfolios or ask for references to see examples of their previous work. A skilled contractor should be able to handle a variety of bathroom designs and styles, and provide creative solutions to meet your specific needs.
Schedule In-Person Consultations:
Arrange in-person consultations with the shortlisted contractors. Use this opportunity to discuss your remodeling goals, budget, timeline, and any specific requirements you may have. A reputable contractor will listen attentively, provide insights, and offer suggestions based on their expertise. Pay attention to their communication style, professionalism, and responsiveness, as these qualities are crucial for a smooth working relationship.
Request Detailed Quotes and Contracts:
Ask the contractors for detailed written quotes that outline the project's scope, materials, labor costs, and any additional expenses. A comprehensive quote will help you compare the estimates provided by different contractors effectively. Once you have selected a contractor, ensure that you have a detailed contract in place that covers all aspects of the project, including timelines, payment schedules, warranties, and dispute resolution processes.
Seek Permits and Building Code Compliance:
Bathroom remodeling projects often require permits and adherence to building codes. A reputable contractor will be familiar with the local building regulations in Los Angeles and should handle the permit application process on your behalf. Verify that the contractor will obtain the necessary permits and ensure that all work is compliant with local codes and regulations.
Conclusion:
Finding a bathroom remodeling contractor in Los Angeles, California, may seem overwhelming, but by following these guidelines, you can streamline the process and select a contractor who meets your expectations. Conduct thorough online research, seek recommendations, verify credentials, evaluate experience, and schedule in-person consultations to make an informed decision.
50