
Search results for "Coverage" in Home Design Ideas
 AMLD INTERIOR INC
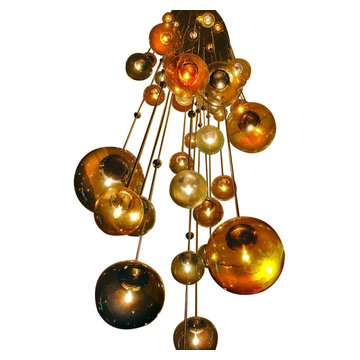
KA1808 Cirque Chandelier
DESCRIPTION:
This gorgeous art deco chandelier features dozens of floating, hand-blown glass bubbles which refract and shape light in glittering combinations. An open and airy design, combined with sturdy stainless steel makes a chandelier that truly stands apart. Rows of glass spheres "float inches deep down from the mounting plate on thin wires, transforming the glass chandelier into an eye-catching work of art. Attract attention, provoke emotion to the imagination with games of light and matter. Such as the ambition and the creative spark of the “Cirque Chandelier” style. Since each chandelier is made to order, you can specify the colors and shapes that go into each piece. In addition, it's available in multi-color for a colorful and vibrant look as well! Finally, the lamp is equipped with a long metal cable to ensure just the right placement of this unique and compliment accompanying fixture. It's a simplistic layout and beautiful contemporary balance is truly something to cherish.
SPECIFICATIONS:
Collection: Commercial
Size: 84” Length x 60” Width x 369” Height (Custom sizes also available)
Extension: Adjustable rods come in connectable segments customizable up to 12 ft
Shape: Pendants
Frame Finish: Brushed Bronze (Different finish options available at no additional cost)
Materials: Hand-blown glass, Bronze
Weight: 88 lbs
Bulbs: 20W xenon long-life lamps or 1.8W LED
Assembly: Partly Assembled
Dimmer Switch Compatible: Optional
Shipping: LTL
Rush Order: 4-6 Weeks; 15% added to the total
Regular Lead Time: 6-10 Weeks
Warranty: 5 Years Full Coverage (includes replacement parts)
SIZE OPTIONS:
Size: Price:
59” Length x 42” Width x Up to 12' Feet Height $4,672.00
71” Length x 51” Width x Up to 12' Feet Height $6,570.00
84” Length x 60” Width x Up to 12' Feet Height $8,410.00
97” Length x 69” Width x Up to 12' Feet Height $9,455.00
109” Length x 78” Width x Up to12' Feet Height $12,844.00
Custom Sizes, Finishes, Colors Available Upon Request
 Linda Stotts Interiors
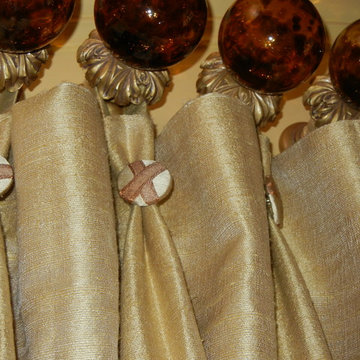
The most important thing the client expected was the window treatment had to be casual but elegant with none of the view being obstructed. This window treatment was done in three layers. The first was an inside mount copper fabric roman shade with a dazzling trim on the bottom, to be used to pull up and down with ease of use. The second patterned fabric in copper and cream was to give the heading of the window treatment coverage of the roman shade used for privacy but also join the two stationary panels of soft luxurious fabric hung with hand blown tortoise shell finials joined at the base which was gold leaf. The curve at the top of the window was tricky to "pull" this off. The roman shade seen here had to be pulled totally up to hide the shade under the swag of copper and cream design, and the panels needed to be placed fairly close together so that I could utilize as much fabric as possible without covering the window and thus the view. The added touch of covered buttons was just a last minute decision and it then was finished, and proudly graces this window in the dining room that was so important to the client.
 ShadeFX
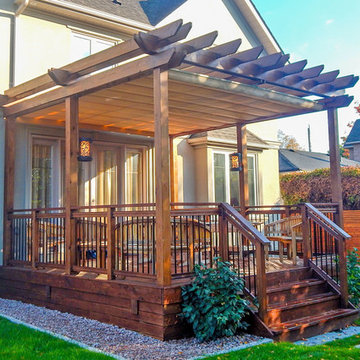
ShadeFX customized a 16’x14’ motorized shade to attach underneath the wooden pergola. The motorized canopy provides abundant coverage, extending and retracting at a push of a button.
Find the right local pro for your project

 TATCOR DESIGN BUILD
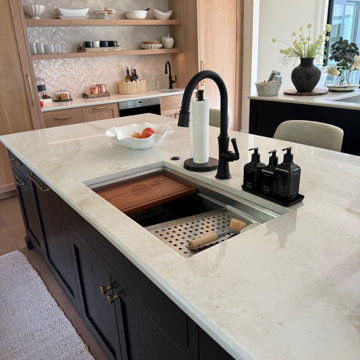
The rustic/elegant kitchen (right) custom cabinets are white oak and charcoal black with a large island and an island banquette. To the left of a coffee bar, flanked by 2 sub zero built in units is a hidden cabinet door that leads to a large pantry with a dog bath, dog pot filler, and a doggie door to the outside. The traditional curved stove vent hood is accented by white oak. Two large, crystal chandeliers hang of the island. Adjacent to the kitchen is a cozy seating area in front of a large gas log set fireplace flanked by black mullion Pella life style windows.
Elegant Lighting Sydney 12 Light 60" Wide Crystal Linear Chandelier with Clear Royal Cut Crystals
Pira- Troy Lighting
Hudson Valley Lighting Group
This new 7,200 SF Custom Designed (Rustic/Elegant Farmhouse Ranch) Home was built on part of the foundation of the previous home which was a split level. Our architectural strategy required a continuous first floor (10ft) and the home remained aligned with the existing circle driveway. The rustic metal roof front entrance porch (gas lanterns) leads into a massive 2 story center hall (home of a large, centered gathering table) to a large centered outdoor back yard courtyard (kitchen to the right and sports bar to the left) which centers on the new swimming pool and wide outdoor stairs of the retaining wall required for the extensive stormwater management system. That establishes the center of the home stretching over 100 ft from the front step to the back yard stairs flanked by 2 fire features highlighting the pool. The locations of other rooms listed below are to the right and left of this centered home line. Kitchen, kitchen fireplace, pantry, and guest suite are to the right. Entrance to the finished basement theater room are to the right along with a bar to support events in the center hall. To the left of the center 2 story hall are the exercise room with sauna (with glass garage type door to the front porch), sport bar with theater and see through fireplace, game room, mudroom, laundry, 4 car conditioned garage, and pool changing rooms. From the centered 2 story hall to the right is the glass stairwell and curved stairs made of white oak and wrought iron. These beautiful stairs lead to the library balcony overlooking the massive center hall and large gathering dining table. From the right of the balcony are the primary suite with a private 2nd floor porch and a bedroom suite. From the left of the balcony are 2 more suites with a laundry room, kitchenette, and a large EZ Breeze, closed in porch that overlooks the pool and provides coverage over the pool patio next to the see through fireplace in the sports bar theater room.
The exterior is James Hardie fibercement and limestone veneer. Fascia and frieze boards are capped with heavy roof metal materials. The front porch roof is standing metal seam and columns and ceiling are rustic, reclaimed wood.
 ShadeFX

Homeowners in Halifax, Nova Scotia, added coverage to their new outdoor deck. ShadeFX manufactured a 16’x12’ manual retractable canopy made with HarborTime Edge Driftwood fabric to cover the al fresco dining area.

 AMLD INTERIOR INC
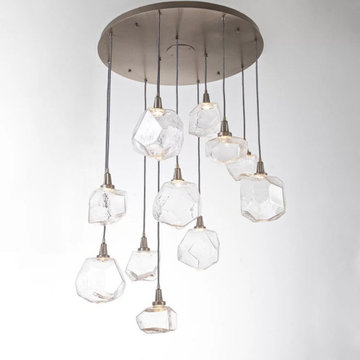
IQ2053 GEM SQUARE MULTI LIGHT PENDANT
DESCRIPTION:
The Gem Square Multi Light Pendant is jewelry for your home. Feature gems of LED lit hand blown glass that are meticulously crafted artisans. The fixture gives a nod to an organic aesthetic that exudes casual sophistication. While mounting the piece flush to the ceiling, its circular canopy serves as an elegant frame for its shades, especially when seen from directly below. Accentuated with metal lamp holders, gem-like forms suspend in the air, filled with a charming personality created by the breath of artisans. LEDs hidden in the lamp holder highlight the facets of the forms, creating a shimmering glow. Each shade takes the place of a traditional bulb and unfolds with striking illumination. The finished look is relaxed, soft and unique. Each glass shade is a one-of-a-kind artisan creation. Available with Clear, Bronze, Amber or Smoke hand blown glass and Gilded Brass, Flat Bronze, Metallic Beige Silver, Satin Nickel, Oil Rubbed Bronze, Heritage Brass, Gunmetal, or Matte Black finish in 9 and 12 light options. Dimmable with a LED compatible dimmer.
SPECIFICATIONS:
Collection: Residential
Size: 29" Width x 14" to 132" Overall Height (Custom sizes also available)
Shape: Vertical
Metal Finished: Flat Bronze (Different finish available at no additional cost)
Materials: Metal, Glass
Weight: 37 LBS.
Extension: Adjustable cord customizable up to 12 ft.
Bulbs: 3 x LED /5.2W/120V LED (Included)
Assembly: Some assembly required.
Dimmer Switch Compatible: Optional
Shipping: Free Door-To-Door Shipping Worldwide!
Rush Order: 4-6 Weeks; 15% added to the total
Regular Lead Time: 6-10 Weeks
Warranty: 5 Years Full Coverage (includes replacement parts)
SIZE OPTIONS:
Square Shape Price:
22" Width x 14" to 132" Overall Height (7 Light) $2,890.00
29" Width x 14" to 132" Overall Height (9 Light) $3,204.00 (as shown)
35" Width x 14" to 132" Overall Height (11 Light) $4,955.00
41" Width x 14" to 132" Overall Height (12 Light) $5,970.00
47" Width x 14" to 132" Overall Height (15 Light) $7,640.00
Round Shape
20" Diameter x 11" Height (3 Light) $1,002.00
26" Diameter x 11" Height (5 Light) $2,106.00
30" Diameter x 11" Height (8 Light) $3,404.00
35" Diameter x 11" Height (11 Light) $4,828.00
40" Diameter x 11" Height (15 Light) $7,682.00
Custom sizes, finishes and colors available upon request.
 Homewrap Construction
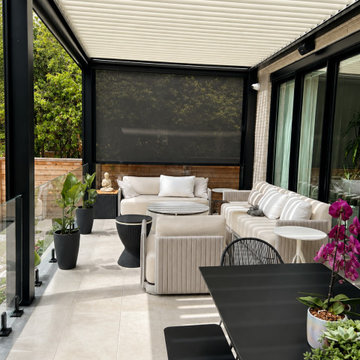
A sheltered outdoor living space extends the home into the backyard with comfortable lounge furniture, large-format flooring, contemporary structural detailing, greenery, and adjustable overhead coverage.
 Keystone Custom Decks

Starting with a multi-level, splintering old deck that didn’t transition well to the pool area - our goal was to great a more enjoyable and useable space where the homeowners can spend time relaxing & hosting poolside parties. We worked closely with the township to maximize the allowable impervious coverage for the property, which included reconfiguring all the landscaping to allow for more hardscaping. To say this backyard got a facelift is an understatement. Everything got some attention; from staining & sealing the concrete around the pool, tucking away the pool equipment, building an all new porch complete with gorgeous stonework & fireplace. Meeting the needs of the homeowners & surpassing their dreams is one of our favorite things, and with this design – that was exactly the case.
 Beautiful Backyard Living

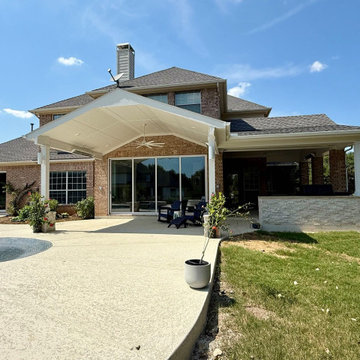
Some backyards start with potential but need a complete transformation to reach their full beauty. That was the case with our recent customers in Southlake. What began as a simple covered patio original to the home was reimagined into a luxurious outdoor oasis that is now perfect for year-round enjoyment.
We designed and built two custom Patio Covers to maximize the poolside space. One extended the original covered patio to give the homeowners more room to relax and entertain. The second created a large, shaded retreat in front of the home’s sliding doors, blending seamlessly into the design while providing much-needed coverage.
Within the new expanded patio space, we added a full Outdoor Kitchen complete with everything needed for cooking and entertaining outdoors. To make the poolside space even more inviting, we built a stunning Fire Pit poolside that creates a natural gathering spot by the water for evenings with family and friends.
Electrical was installed for overhead heaters so the patio can be enjoyed comfortably no matter the season. As a finishing touch, we installed Coolcrete concrete around the pool area to tie everything together with both beauty and functionality.
 Wicker Land Patio
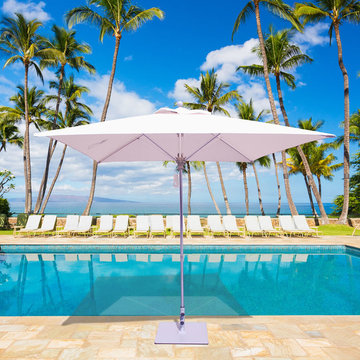
8X8
Four pulley lift
Threaded coupling (seamless)
1 ½” diameter pole
Independent Rib Support
Contemporary Silver Finish
Quick release ribs utilize stainless steel bracket to mount ribs on to the hub
Ideal shade coverage: up to 84” tables
Commercial or Residential applications
2 year commercial warranty
GALTECH
 Deck Remodelers.com

This elevated deck, motorized pergola, and fire place were designed to seamlessly blend with the architectural elements of this 100 yr old historic brick home. Starting with the Wolf PVC deck, it has 3 distinct areas. The fabulous lounge area features an Equinox motorized pergola, white pvc columns with brick veneer base with ceiling fans and bromic heaters; full sun, full shade, hot or cold, this space will always be comfortable. The featured 75k btu gas fireplace with bluestone mantle and hearth to tie in to elements of the hardscape and home creates both a quiet gathering space or rocking party area.
The small gable roof was designed to replace a low shed roof in order to make the design work and transition from the house to the deck a perfectly dry experience when needed. Finished with tigerwood ceiling, pvc wrapped posts, it provides complete coverage and adds architectural interest. This amazing space is finished with custom powder coated aluminum rails and an elegant split staircase, one leading to the pool, the other leading to the driveway


 UpScapers: Landscape, Elevated
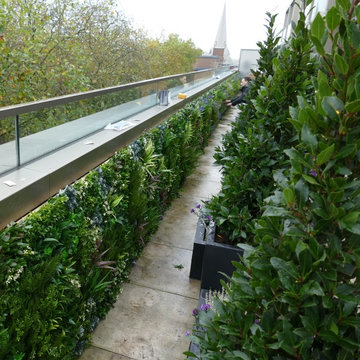
Vistafolia's innovative and flexible Artificial Green Wall design offers real customer value, providing excellent customized solutions for any client requirement. This Seattle roof terrace had a very long, south-facing space with walls clad in metal sheeting, creating an environment too hot and inhospitable for real planting. The limited area coverage was also a big issue, as putting in living plant systems would significantly reduce the floor space and hinder mobility.
Our Vistafolia Panels, which can be customized to fit any conceivable dimension, fulfilled the client’s desire to look out to beautiful greenery by creating a simple solution to the problem with our versatile system and design expertise.

 AMLD INTERIOR INC
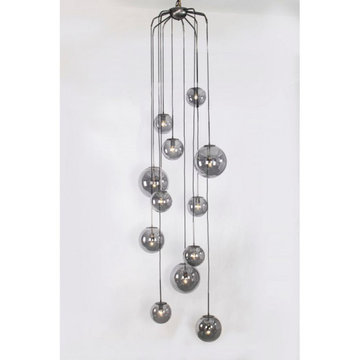
JT109 Celestial Chandelier
DESCRIPTION:
This piece is simple yet loud with its hanging globes of illuminating light casting an aura of blissfulness. With the new service Interior Coaching, Alan Mizrahi provides interior Lighting advice at home. Recreate a warm atmosphere with a specified feel at your own home and have yourself assisted in the decoration of your project, by our team of interior experts.
SPECIFICATIONS:
Collection: Vintage
Size: 39" Diameter x 135" Height (Custom sizes also available)
Shape: half dome flush mount
Frame Finish: Brushed Brass (Different finish options available at no additional cost)
Materials: Brass, Glass
Weight: 100 LBS
Extension: Flush Mount or an adjustable rod for a customizable length up to 12 ft
Bulbs: 12 Bulbs
Assembly: Partly assembled. All pieces come with easy to understand instructions for your convenience.
Dimmer Switch Compatible: Optional
Shipping: LTL
Rush Order: 4-6 Weeks; 15% added to total
Regular Lead Time: 6-10 Weeks
Warranty: 5 Years Full Coverage (includes replacement parts)
SIZE OPTIONS:
SIZE:
PRICE:
20" DIAMETER x 125" HEIGHT (9 Globes) $2,935.00
30" DIAMETER x 130" HEIGHT (10 Globes) $4,230.00
39" DIAMETER x 135" HEIGHT (11 Globes) (As Shown) $5,610.00
48" DIAMETER x 140" HEIGHT (12 Globes) $7,335.00
57" DIAMETER x 145" HEIGHT (14 Globes) $8,970.00
Custom Sizes, Finishes, Colors, Available Upon Request
 Sunburst Shutters Ft. Lauderdale
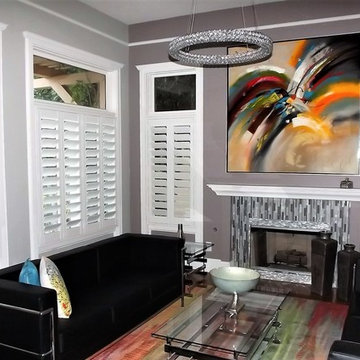
With so much surface area of modern houses dedicated to windows, having control over energy efficiency and privacy is an absolute must. Plantation shutters are the most energy-efficient window treatments available, and can even be installed on those aforementioned sliding glass doors and transom windows. For full-wall windows, shutters offer even more freedom in window coverage since you can open and shut individual sets of louvers, rather than having to pull a whole drapery over your window.
 ShadeFX

ShadeFX manufactured and installed a 12’x12’ retractable shade to fit a custom structure in Willowdale. The manual canopy can be operated on either end, providing coverage or open skies where and when needed.
54