
Search results for "Coverage" in Home Design Ideas
 AMLD INTERIOR INC
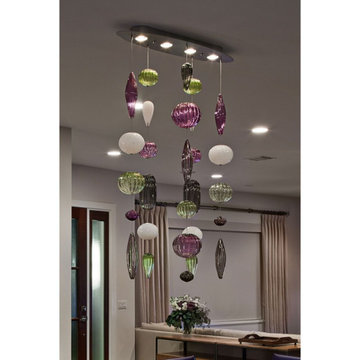
AM2220 JEWEL BOX CHANDELIER
DESCRIPTION:
A beautiful modern chandelier featuring a mix of Striped and Ribbed beads. Limitless combinations allow one-of-a-kind installations. The key to an elegant, opulent, bespoke design is to understand the aspirations of the client, the relevance of location, and maximizing the potential of the existing elements in the space.
SPECIFICATIONS:
Collection: Modern
Size: 24” Wide x 60” Height Adjustable (Custom sizes also available)
Shape: Pendant
Frame Finished: Brushed Nickel (Different finish available at no additional cost)
Materials: Stainless Steel, Glass
Weight: N/A
Extension: Adjustable cord customizable up to 12 ft.
Bulbs: 5 LED recessed puck lights
Assembly: Some assembly required.
Dimmer Switch Compatible: Optional
Shipping: Free Door-To-Door Shipping Worldwide!
Rush Order: 4-6 Weeks; 15% added to the total
Regular Lead Time: 6-10 Weeks
Warranty: 5 Years Full Coverage (includes replacement parts)
SIZE OPTIONS:
Size:
Price:
20” Wide x 40” Height Adjustable
$2,214.00
28” Wide x 40” Height Adjustable
$3,419.00
36” Wide x 50” Height Adjustable
$4,808.00
44” Wide x 60” Height Adjustable
$6,722.00
60” Wide x 60” Height Adjustable (as shown)
$7,444.00
Custom Sizes, Finishes, Colors Available Upon Request
 Mondeau Bathroom & Kitchen
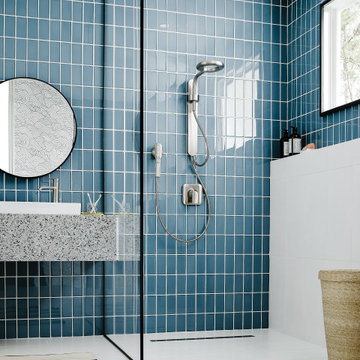
We can't get over Moen's warmest shower yet. With twice the coverage of a standard shower and saves almost half the water!
Products by: Moen
Bathroom photo in Ottawa
Bathroom photo in Ottawa
 AS-Built Studio
A new Home in Leschi, Seattle, designed for a couple who enjoy cooking, entertaining and a
variety of water recreation.
This new home is situated in a very active
neighborhood. Visual and sound features are used to
create a calm, and privacy from the street, while large windows and bi
-
folding doors open to
views of the beautiful gardens and the lake.
Program includes a wine cellar with a refurbished bank
-
safe door,
radiant floors, rain harvesting
system that feeds the water feature and garden irrigation, custom designed steel staircase and
other artisanal touches.
to maximize the value of such prime property, the house is oriented for optimal lake views and
designed to the maximum height and lot coverage allowable by code. Permitting involved
obtaining a height variance, as well as a complex ECA exemption.
Find the right local pro for your project
 Greey Pickett
Samuel Rosenbaum

This is an example of a large contemporary drought-tolerant and full sun backyard mulch garden path in Phoenix.
This is an example of a large contemporary drought-tolerant and full sun backyard mulch garden path in Phoenix.
 Everstein_official
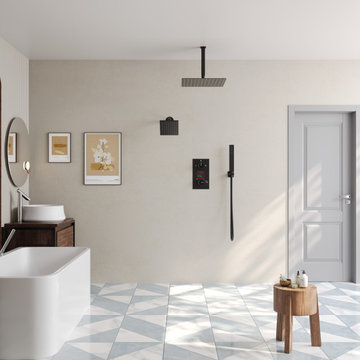
This modern shower system combines clean lines with practical functionality, making it a strong addition to contemporary bathrooms. The overhead rain shower provides wide water coverage for a comfortable showering experience, while the handheld shower offers added flexibility for everyday use.
 Decorators Touch Inc
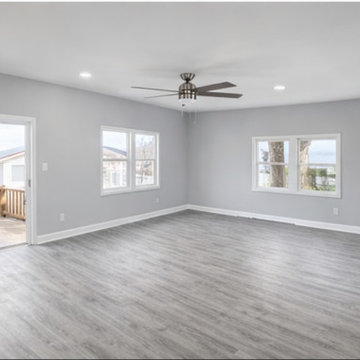
 This full interior re-paint transformed a farmhouse in Grant Park, Illinois into a clean, modern, and elevated living space. Our team at Decorators Touch delivered a high-end finish using premium materials and precise application techniques to ensure smooth, consistent coverage throughout.
Soft neutral gray tones were selected to complement the natural light and vaulted ceilings, creating a bright, open atmosphere while maintaining a timeless farmhouse aesthetic. All trim was finished in crisp White and doors were finished in Black for contrast, enhancing the architectural details and overall craftsmanship of the home.
From detailed prep work to final coat, every surface was carefully handled to achieve a flawless result that reflects both durability and design.
Services Included:
Interior wall repainting
Trim, baseboard, and door finishing
Staircase refinishing - transforming the original stained oak to painted two tone
Surface preparation and patching
Premium paint application for a smooth, even finish
Decorators Touch specializes in high-end residential painting in Grant Park, IL and surrounding areas, delivering results that combine durability, precision, and modern design.
 Ludwig Design

Built/modified form a pole-barn "kit", this project was built be the Owner. Interior was redesigned before the kit was ordered, extending the height of the perimeter walls. The upper floor was reduced in coverage over the lower floor, leaving the art studio over the kitchen as shown, and the Master Suite in the opposite corner. The remaining "hallway connecting the two corners was reconfigured as a bridge spanning across the entry.
 Aluminum Pergola
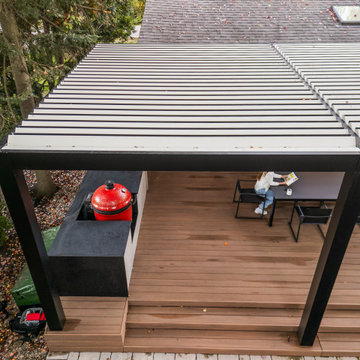
This cantilever pergola delivers full coverage with fewer posts. It’s a clean, practical choice for small patios or tight backyard spaces.
Deck - mid-sized contemporary ground level deck idea in Toronto with a pergola
Deck - mid-sized contemporary ground level deck idea in Toronto with a pergola
 Archadeck of Northeast Dallas
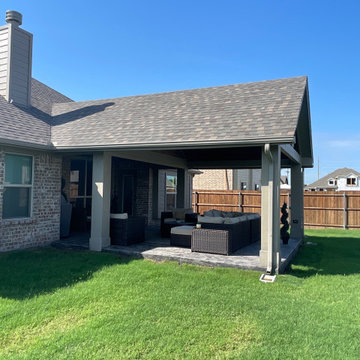
A glance up toward the sky reveals that one is well protected from the outdoor elements with a perfectly crafted gable roof, that thrusts boldly into the generous lawn landscape.
With creatively pronounced decorative truss details, this covered patio takes the art of the gable roof to a whole new level. As the width of the structure is impressive to look at, so is the artful detail that comprises its overhead coverage.
 LandStudio360
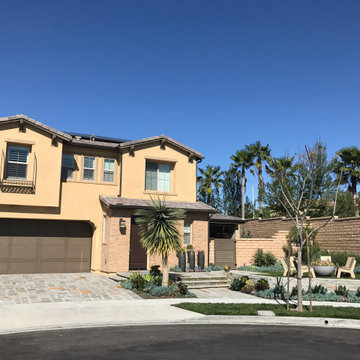
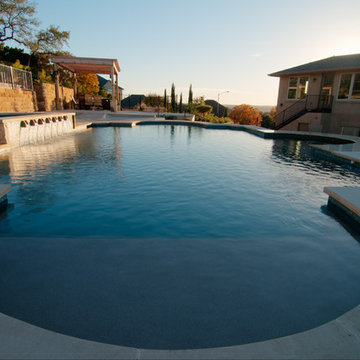
Despite the challenge of a limited lot size, property setbacks, and strict lot coverage requirements, LandStudio360 designed a space for this new Baker Ranch home that complied with the HOA Design Guidelines yet pushed the design to the limits which satisfied the homeowners' desires. The custom shaped contemporary pool and spa fit set the tone of the yard as the primary view feature from inside the home. The expansive sideyard provided opportunity to expand the living space to the outdoors with the addition of a covered great room warm enough to spend winter evenings snuggled up by the fire or hosting large family gatherings. This yard has become the hangout spot for all friends and family.
 Ann Brooke Landscape Design

The pond house has magnetic mosquito curtains that can be opened and closed in minutes
Photo by Peter Margonelli
Example of a mid-sized trendy backyard dock design in DC Metro with an awning
Example of a mid-sized trendy backyard dock design in DC Metro with an awning
 Abodeacious
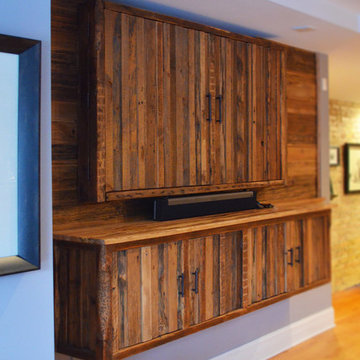
The goal of this project was to rehab the existing media pieces. Simple modern reclaimed industrial was the design direction. Execution involved piecing together several different sizes and types of reclaimed wood to build matching pieces. All the pieces were assembled and then custom installed on site.
A support system was secured to a brick wall to hold the massive 72” flat screen. Additional barn wood covers the support system, while also hiding all unsightly wires. Old growth 2x8’s make the rustic frame with retractable doors to provide cover.
The matching floating cabinet below has a rustic live edge oak top. Euro hinged doors with adjustable shelves inside provide easy access to plenty of storage. The piece is mounted to the wall using a French cleat system. Size as shown- Wall cover 130”W x 54”T. The TV frame is 68”W x 43”T x 8”D. Floating cabinet is 76”L x 24”H x 14D.
All individual elements are available in custom sizes to fit your media pieces. Please contact me for your custom needs and pricing. The installation is only available for local clients within the Chicago area.
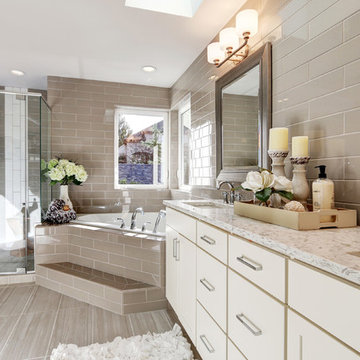
 KCD Staging Inc.
Builder: Novelty Hill Development | noveltyliving.com
Listing Agent: Greg Abbott | Windermere | (425) 466-8786 |
MLS# 875692
Bathroom - transitional bathroom idea in Seattle
Bathroom - transitional bathroom idea in Seattle
 Timberline Patio Covers
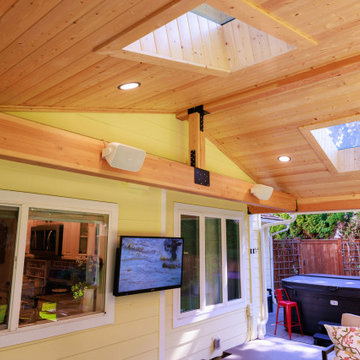
Custom Gable Patio Cover with Skylights & Heaters | All-Season Outdoor Living in Washington.
This custom patio cover project in Washington transforms an open backyard into a comfortable, year-round outdoor living space. Designed as a gable style patio cover with a skillion roof extension, the structure provides expanded coverage and a seamless connection to the home while protecting the space from Pacific Northwest rain and weather.
The covered patio features a warm pine soffit ceiling, wrapped posts, and four skylights that bring in natural light while maintaining full overhead protection. Integrated can lighting, dimmer controls, and Bromic heaters create a cozy environment for evening gatherings and cooler seasons, making the space functional in every month of the year.
Built with a durable wood frame, composite CertainTeed Landmark roofing, and tied-in gutters and drainage, this custom patio cover is engineered for long-term performance and clean integration with the home’s existing siding and architecture. Thoughtful detailing and finish carpentry ensure the structure looks like a natural extension rather than an add-on.
Perfect for covered outdoor dining, entertaining, or relaxing, this backyard upgrade adds both value and everyday livability.
 Eco Minded Solutions
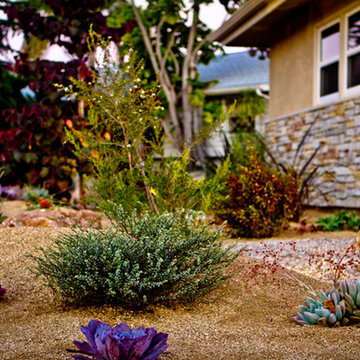
Plant foliage can contain many colors, textures, and coverage. Mixing many types can create interesting landscapes. Planting smaller plants results in lower costs and healthier plants, as they are allowed to stabilize from a younger age.
Landscape Design for Low Water Usage Clairemont
 Sunburst Shutters and Window Fashions Sacramento
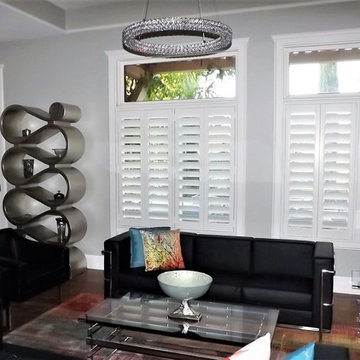
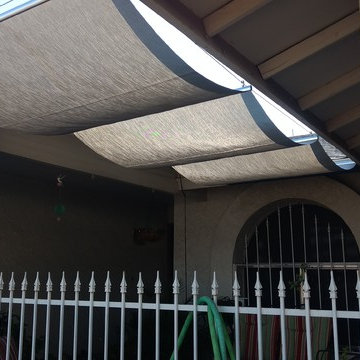
With so much surface area of modern houses dedicated to windows, having control over energy efficiency and privacy is an absolute must. Plantation shutters are the most energy-efficient window treatments available, and can even be installed on those aforementioned sliding glass doors and transom windows. For full-wall windows, shutters offer even more freedom in window coverage since you can open and shut individual sets of louvers, rather than having to pull a whole drapery over your window.

 Banker Wire
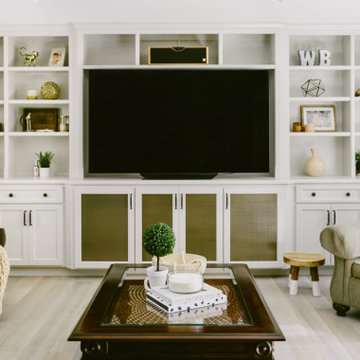
This California residence went from dark and dull to modern and bright with the help of Woodcliff Builders designer Jessica Peters. Remodeled with the thought of entertaining guests in mind, form and functionality played equal roles in the design process. Light cream tones wash over the home, punctuated by the bold statement that Banker Wire’s S-12 makes in it’s Antique Brass plated finish. This woven wire mesh pattern catches the eye throughout the kitchen, living room, and bar as various cabinet door infills.
The unique texture of S-12 brings balance to the stark contrasting color scheme throughout the kitchen. While the open-concept room boasts predominantly pale features, the highlights of the Antique Brass finish draw out the deeper rich tones in the white marble backsplash and counter tops. The shadows created by the weave of the wire mesh help tie in the dark accents in the kitchen, including the black light fixtures and the oil-rubbed bronze cabinet and drawer hardware.
Across from the kitchen, the eye is drawn to the main focal point of the living room, the built-in bookshelves. Banker Wire’s S-12 clads the four central cabinet doors, creating a unique hideaway for television components and other electronics. The Antique Brass finish brings warmth into the otherwise neutral structure, complimented by the displayed curios and the cozy furniture surrounding it. Both the wire mesh and the oil-rubbed bronze hardware are carried over from the kitchen, making for a cohesive home design.
In the home’s custom bar, S-12 adorns the front of the ceiling-high white cabinets. For this area, the former cabinet and drawer pulls have been replaced with brass and ivory colored hardware, underscoring the brass of the cabinet’s panel. Emphasized by the dark stone counter-top, the lowlights of the pattern accentuate the texture of the mesh, while the Antique Brass face coordinates with the wood of the lower cabinets, bringing a consistent appearance to the space.
“I just love that extra level of detail that this wire mesh provides for cabinets,” states Peters. “It really takes the design to the next level.”
The low open area of woven wire mesh pattern S-12 lends itself well to surfacing, cladding, and other applications where partial coverage is key. At 21.6%, only subtle glimpses will be perceptible through the mesh. Embossed and highly faceted, the highs and lows of this distinctive weave are more defined in plated and powder coat finishes, making Antique Brass plating the perfect choice for this residential cabinetry project.


53