
Search results for "Coverage" in Home Design Ideas
 AMLD INTERIOR INC

AL0128 LEAF LAMPADARIO HANDMADE CURVED CHANDELIER
DESCRIPTION:
This Chandelier is weightless perfection. The mirror glass support has pendant leaves of three different sizes, in handmade curved etched glass, with engravings as well. This stunning piece has over 12 built-in LED lights- in the support. In addition to the other remarkable parts of this piece, there is also a closing frame, to hide the wires included. To finish, this pendant has leaves of 3 different sizes, in hand-made curved etched glass, with engravings. Optional the leaves covered in 24K fine gold.
SPECIFICATIONS:
Collection: Residential
Size: 120" Length x 40" Wide x 145" Height- Adjustable
Shape: Pendant
Frame Finish: Chrome (Different finish options available at no additional cost)
Materials: Glass and Metal
Weight: 85 LBS
Bulbs: Built-in LED in the support (5W GU5.3 12V 2700K each). Closing frame to hide the wires included.
Assembly: Fully Assembled
Dimmer Switch Compatible: Optional
Shipping: Free Door-To-Door Shipping Worldwide
Rush Order: 4-6 Weeks; 15% added to the
Regular Lead Time: 8-12 Weeks
Warranty: 5 Years Full Coverage (includes replacement parts)
SIZE OPTIONS:
Round Shape: Price:
24" x 50" Height (20 Leaves) $3,642.00
36" x 58" Height (25 Leaves) $4,838.00
48" x 65" Height (40 Leaves) $6,884.00
60" x 105" Height (62 Leaves) $9,354.00
80" x 145" Height (70 Leaves) $11,014.00
130" x 150" Height (123 Leaves) $14,092.00
Rectangular Shape: Price:
40" x 15" Wide x 58" Height (26 Leaves) $5,416.00
50" x 20" Wide x 58" Height (30 Leaves) $6,448.00
60" x 20" Wide x 58" Height (44 Leaves) $8,122.00
80" x 30" Wide x 88" Height (65 Leaves) $9,746.00
90" x 30" Wide x 128" Height (70 Leaves) $11,762.00
120" x 40" Wide x 145" Height (125 Leaves) (as shown) $16,310.00
Custom Sizes, Finishes, Colors, Available Upon Request
 Wicker Land Patio
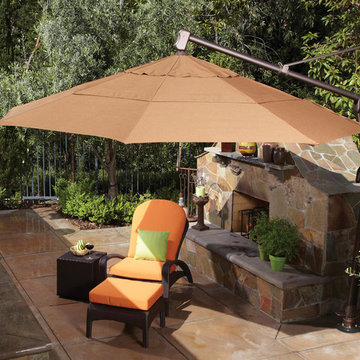
Size: 11’
Ribs: 8
Shape: Octagon
Height Open: 117.72”
Height Closed: 116.14”
Coverage: 85 Sq. Ft.
Lift: Crank
Tilt: Tilt & Lock
Pole Diameter: 3.86” x 2.56”
Weight: 89 lbs
Vent Style: Double Wind Vent (DWV)
TREASURE GARDEN
 TATCOR DESIGN BUILD
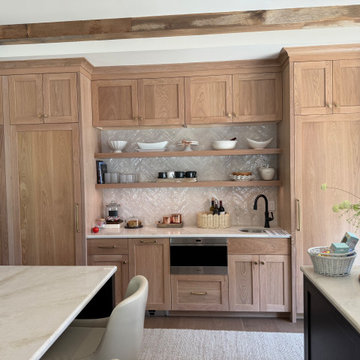
The rustic/elegant kitchen (right) custom cabinets are white oak and charcoal black with a large island and an island banquette. To the left of a coffee bar, flanked by 2 sub zero built in units is a hidden cabinet door that leads to a large pantry with a dog bath, dog pot filler, and a doggie door to the outside. The traditional curved stove vent hood is accented by white oak. Two large, crystal chandeliers hang of the island. Adjacent to the kitchen is a cozy seating area in front of a large gas log set fireplace flanked by black mullion Pella life style windows.
Elegant Lighting Sydney 12 Light 60" Wide Crystal Linear Chandelier with Clear Royal Cut Crystals
Pira- Troy Lighting
Hudson Valley Lighting Group
This new 7,200 SF Custom Designed (Rustic/Elegant Farmhouse Ranch) Home was built on part of the foundation of the previous home which was a split level. Our architectural strategy required a continuous first floor (10ft) and the home remained aligned with the existing circle driveway. The rustic metal roof front entrance porch (gas lanterns) leads into a massive 2 story center hall (home of a large, centered gathering table) to a large centered outdoor back yard courtyard (kitchen to the right and sports bar to the left) which centers on the new swimming pool and wide outdoor stairs of the retaining wall required for the extensive stormwater management system. That establishes the center of the home stretching over 100 ft from the front step to the back yard stairs flanked by 2 fire features highlighting the pool. The locations of other rooms listed below are to the right and left of this centered home line. Kitchen, kitchen fireplace, pantry, and guest suite are to the right. Entrance to the finished basement theater room are to the right along with a bar to support events in the center hall. To the left of the center 2 story hall are the exercise room with sauna (with glass garage type door to the front porch), sport bar with theater and see through fireplace, game room, mudroom, laundry, 4 car conditioned garage, and pool changing rooms. From the centered 2 story hall to the right is the glass stairwell and curved stairs made of white oak and wrought iron. These beautiful stairs lead to the library balcony overlooking the massive center hall and large gathering dining table. From the right of the balcony are the primary suite with a private 2nd floor porch and a bedroom suite. From the left of the balcony are 2 more suites with a laundry room, kitchenette, and a large EZ Breeze, closed in porch that overlooks the pool and provides coverage over the pool patio next to the see through fireplace in the sports bar theater room.
The exterior is James Hardie fibercement and limestone veneer. Fascia and frieze boards are capped with heavy roof metal materials. The front porch roof is standing metal seam and columns and ceiling are rustic, reclaimed wood.
Find the right local pro for your project

 Pennsylvania Landscape & Nursery Association
Terren Landscapes http://www.terrenlandscapes.com
2014 PLNA Awards for Landscape Excellence Winner
Category: Residential $120,000 & Over
Award Level: Silver
Project Description:
The goal of the Vaccaro project was to change the existing non-functional landscape into multiple entertainment spaces while working within the tight confines of impervious coverage requirements. The project consisted of removing, redesigning and re-installing existing hardscaping, front and rear, reconfiguring the driveway to accommodate more parking, handling storm water on-site, and increasing the aesthetic appeal of the property.
The client was remodeling the home in the theme of a rustic French country estate and in our design we endeavored to adhere to this chosen theme. The existing driveway was a circular driveway located off of the main axis of the front door. Reconfiguring the driveway improved vehicular flow, provided additional parking, and reduced impervious space. By consolidating the parking to the side of the house where the garage is located, we maintained the French theme in encouraging arriving cars to pull up closer to the home's entry. We also worked with the architect in the renovation of the home to position the garage windows so that they were placed in the voids of the arbor we constructed over the parking spaces by the garage. The rustic arbor creates a vertical element and delineates the pedestrian walkway from vehicular traffic. The main walkway spans the front of the home so that it extends down to the parking area to guide visitors to the main entrance.
To handle the storm water generated by the driveway, we installed a rain garden, which was placed in the front right side yard. The rain garden area was excavated, the soil in the planting areas was heavily amended with compost, sand, and diatomaceous earth, and mostly native plant material was installed to help absorb excess water. In the bottom-most area of the basin filter fabric was laid to help prevent migration of the stone into the soil and decorative stone was spread to slow the flow of water. Storm water is held until it successfully infiltrates the soil, and the plant material provides a natural habitat that supports butterflies, birds, and beneficial insects.
The existing front patio was removed and the size increased to make the space more functional. To increase function and circulation we worked with the architect to create a dining room that extends to the out-of-doors by adding French doors to the front of the home, which open to the new gravel front terrace. The homeowner desired a planting scheme that would create delineation between the front yard and the gravel terrace without blocking the morning sunlight. To achieve this we chose standardized Physocarpus 'Diablo' to compliment the warm cream-colored stucco of the home and provide structure to the patio space.
In the rear of the property we removed the existing brick patio and installed a dry-laid quartzite patio that nicely compliments the cream-colored stucco. We redesigned the rear patio space using 45 degree angles to represent the old French design theory of bisecting spaces with diagonals. Utilizing this design theory created more interesting patio spaces and allowed us to soften the sharp angles by planting the negative spaces between the house and patio. Seat walls were also designed and installed to create more seating without sacrificing impervious space.
Per the homeowner's wishes, we also designed a separate area in the rear of the yard for a natural boulder fire pit, which is located along the axis of the kitchen window. Half of the ring utilizes boulders for seating for a small gathering while the other half
allowed the homeowner's addition of colorful Adirondack chairs to finish the fire circle.
Incorporating the French theme throughout, we also designed and installed a small vegetable garden in the side yard so the homeowner could grow her own vegetables and herbs.
Photo Credit:
Terren Landscapes
 User
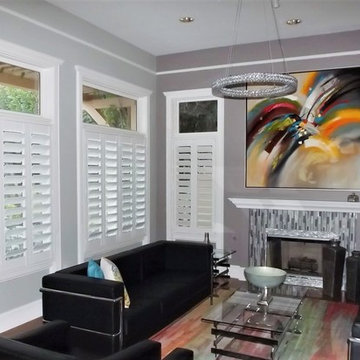
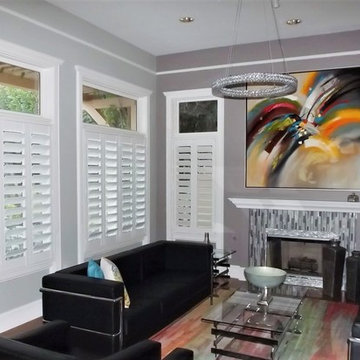
UserWith so much surface area of modern houses dedicated to windows, having control over energy efficiency and privacy is an absolute must. Plantation shutters are the most energy-efficient window treatments available, and can even be installed on those aforementioned sliding glass doors and transom windows. For full-wall windows, shutters offer even more freedom in window coverage since you can open and shut individual sets of louvers, rather than having to pull a whole drapery over your window.
 Sunburst Shutters & Window Fashions Detroit
With so much surface area of modern houses dedicated to windows, having control over energy efficiency and privacy is an absolute must. Plantation shutters are the most energy-efficient window treatments available, and can even be installed on those aforementioned sliding glass doors and transom windows. For full-wall windows, shutters offer even more freedom in window coverage since you can open and shut individual sets of louvers, rather than having to pull a whole drapery over your window.
 Chamberland Professional Painting
Whole-Home Interior Repaint — West Hartford & Farmington Valley
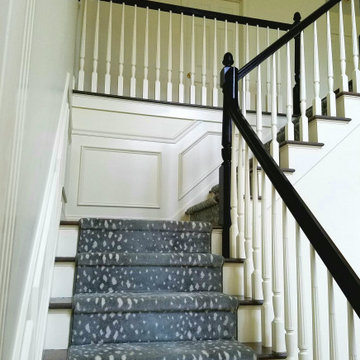
Warm, light-filled rooms deserve paint that flatters them in every season. For this full interior refresh, our crew prepped and repainted the kitchen, dining room, bedrooms, hallways, foyer, stair balusters/railings, ceilings, and detailed millwork/wainscoting. The result is a calm, timeless palette with crisp trim lines and a durable, scrub-friendly finish—perfect for busy New England homes.
Scope & Highlights
Careful protection of floors, stone, and furnishings; dust-controlled sanding and surface repairs
Precision cut-in on complex crown, panel moldings, and curved walls
Smooth, furniture-grade trim and door finishes; uniform ceilings with flawless sheen
Kitchen and adjacent living areas repainted for a cohesive, open-plan look
Color story features soft neutrals and clean whites that amplify natural light
Products We Love for Results Like This
Benjamin Moore Aura & Regal Select for superior coverage, color richness, and washability
Sheens selected by room use (matte/flat for ceilings & formal spaces; eggshell/satin for high-traffic areas)
Optional upgrade: Advance for cabinet/trim enamel hardness
Perfect For
Whole-home repaints before move-in
Refreshing dated color schemes without a full remodel
Pairing new rugs, lighting, or wallpaper with a clean, modern paint envelope
Adding a statement ceiling or upgraded millwork finish
Service Area (CT)
West Hartford, Avon, Farmington, Simsbury, Canton, Bloomfield, Glastonbury, South Windsor, Granby, and the greater Farmington Valley.
Thinking about kitchen cabinets?
We also refinish and paint cabinets with durable, enamel-hard finishes that resist fingerprints and daily wear—ask us to include a cabinet option with your estimate.
Ready to transform your interiors?
Message us here on Houzz or call (860) 243-9910 to schedule a fast, on-site consultation.
 LandStudio360
Despite the challenge of a limited lot size, property setbacks, and strict lot coverage requirements, LandStudio360 designed a space for this new Baker Ranch home that complied with the HOA Design Guidelines yet pushed the design to the limits which satisfied the homeowners' desires. The custom shaped contemporary pool and spa fit set the tone of the yard as the primary view feature from inside the home. The expansive sideyard provided opportunity to expand the living space to the outdoors with the addition of a covered great room warm enough to spend winter evenings snuggled up by the fire or hosting large family gatherings. This yard has become the hangout spot for all friends and family.
 Creo Concepts Inc.
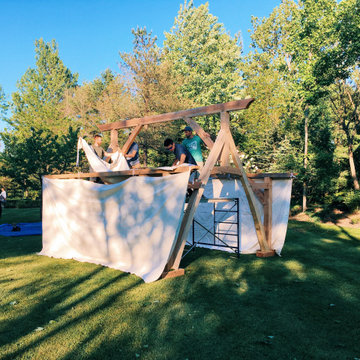
Creo Concepts is a landscape construction company based in Elora, Ontario. We seek to be leaders in innovative, European landscape designs to enhance properties for generations to come. We are proud to be the first company in Ontario to make hand-crafted Cruck Marquee Tents available for purchase.
Whether it’s used for a corporate event or in a private back yard, the Cruck Marquee Tent combines function and design. “Cruck” refers to the pair of curved timbers that defines the structure. Originating in Medieval Europe, the cruck frame epitomizes old-world craftsmanship. The cruck frame is exceptionally strong and can support a heavy load, that, combined with traditional mortise and tenon joinery produces a structure that will stand the test of time.
The Cruck Marquee comes with a 9 oz. canvas that will not only provide shade from the sun but will also protect from the rain. Optional side canvases and hardwood tent poles are also available to extend coverage and allow spaces for side tables and other furnishings. The structure can be placed on a patio or even on the lawn on its timber “feet.” Set up and take down is easy with wood pegs fastening the mortise and tenon joinery of the frame.
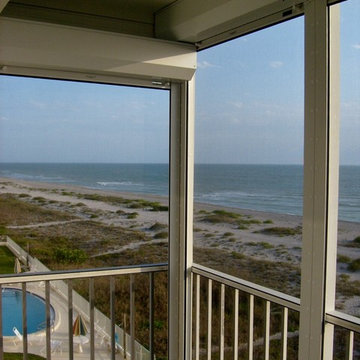
 Shade And Shutter Systems, Inc
These units were stacked for full coverage of the porch area, but were not lifted into soffits.
Rolling Shutters are the ultimate solution when you want to protect what’s behind your windows and doors. With Rolling Shutters, enjoy peace of mind knowing that your home has a sturdy layer of hurricane protection and storm protection.
Rolling shutters shield against wind-blown debris, sand blasting and water penetration. Strong, secure, and durable, Rolling Hurricane Shutters are proven to reduce energy and maintenance costs while making your home more comfortable to live in.
Rolling Shutters can be retrofitted to existing openings or built-in to almost any format of design.
 AMLD INTERIOR INC
AM49643A
DESCRIPTION:
Alabaster mostly found in somedesert regions. Italy, England, Spain,Mexico, United States of America are the major localities of Alabaster.often used for carving, Alabaster crystals are one of the forms of Selenite gemstone.Generally, Alabaster has been used magically to symbolize transparency and purity. These crystals signifies their excellence through their color, it means the whiter the stone the better.These stones are also used as translucent building material and be protective against rain.
SPECIFICATIONS:
Collection:
Size: (Custom sizes also available)
Shape: Spherical
Metal Finished: (Different finish available at no additional cost)
Materials: Metal,Alabaster
Weight: N/A LBS.
Extension: Adjustable cord customizable up to 12 ft.
Bulbs: N/A
Assembly: Some assembly required.
Dimmer Switch Compatible: Optional
Shipping: Free Door-To-Door Shipping Worldwide!
Rush Order: 4-6 Weeks; 15% added to the total
Regular Lead Time: 6-10 Weeks
Warranty: 5 Years Full Coverage (includes replacement parts)
Custom Sizes, Finishes, Colors Available Upon Request
 TATCOR DESIGN BUILD
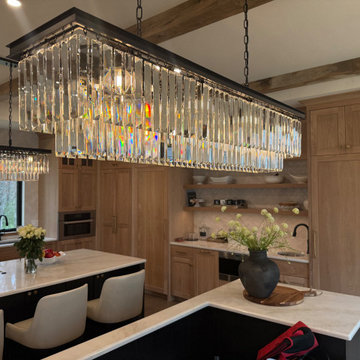
The rustic/elegant kitchen (right) custom cabinets are white oak and charcoal black with a large island and an island banquette. To the left of a coffee bar, flanked by 2 sub zero built in units is a hidden cabinet door that leads to a large pantry with a dog bath, dog pot filler, and a doggie door to the outside. The traditional curved stove vent hood is accented by white oak. Two large, crystal chandeliers hang of the island. Adjacent to the kitchen is a cozy seating area in front of a large gas log set fireplace flanked by black mullion Pella life style windows.
Elegant Lighting Sydney 12 Light 60" Wide Crystal Linear Chandelier with Clear Royal Cut Crystals
This new 7,200 SF Custom Designed (Rustic/Elegant Farmhouse Ranch) Home was built on part of the foundation of the previous home which was a split level. Our architectural strategy required a continuous first floor (10ft) and the home remained aligned with the existing circle driveway. The rustic metal roof front entrance porch (gas lanterns) leads into a massive 2 story center hall (home of a large, centered gathering table) to a large centered outdoor back yard courtyard (kitchen to the right and sports bar to the left) which centers on the new swimming pool and wide outdoor stairs of the retaining wall required for the extensive stormwater management system. That establishes the center of the home stretching over 100 ft from the front step to the back yard stairs flanked by 2 fire features highlighting the pool. The locations of other rooms listed below are to the right and left of this centered home line. Kitchen, kitchen fireplace, pantry, and guest suite are to the right. Entrance to the finished basement theater room are to the right along with a bar to support events in the center hall. To the left of the center 2 story hall are the exercise room with sauna (with glass garage type door to the front porch), sport bar with theater and see through fireplace, game room, mudroom, laundry, 4 car conditioned garage, and pool changing rooms. From the centered 2 story hall to the right is the glass stairwell and curved stairs made of white oak and wrought iron. These beautiful stairs lead to the library balcony overlooking the massive center hall and large gathering dining table. From the right of the balcony are the primary suite with a private 2nd floor porch and a bedroom suite. From the left of the balcony are 2 more suites with a laundry room, kitchenette, and a large EZ Breeze, closed in porch that overlooks the pool and provides coverage over the pool patio next to the see through fireplace in the sports bar theater room.
The exterior is James Hardie fibercement and limestone veneer. Fascia and frieze boards are capped with heavy roof metal materials. The front porch roof is standing metal seam and columns and ceiling are rustic, reclaimed wood.
 Chamberland Professional Painting
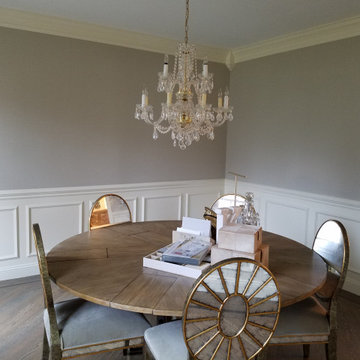
Whole-Home Interior Repaint — West Hartford & Farmington Valley
Warm, light-filled rooms deserve paint that flatters them in every season. For this full interior refresh, our crew prepped and repainted the kitchen, dining room, bedrooms, hallways, foyer, stair balusters/railings, ceilings, and detailed millwork/wainscoting. The result is a calm, timeless palette with crisp trim lines and a durable, scrub-friendly finish—perfect for busy New England homes.
Scope & Highlights
Careful protection of floors, stone, and furnishings; dust-controlled sanding and surface repairs
Precision cut-in on complex crown, panel moldings, and curved walls
Smooth, furniture-grade trim and door finishes; uniform ceilings with flawless sheen
Kitchen and adjacent living areas repainted for a cohesive, open-plan look
Color story features soft neutrals and clean whites that amplify natural light
Products We Love for Results Like This
Benjamin Moore Aura & Regal Select for superior coverage, color richness, and washability
Sheens selected by room use (matte/flat for ceilings & formal spaces; eggshell/satin for high-traffic areas)
Optional upgrade: Advance for cabinet/trim enamel hardness
Perfect For
Whole-home repaints before move-in
Refreshing dated color schemes without a full remodel
Pairing new rugs, lighting, or wallpaper with a clean, modern paint envelope
Adding a statement ceiling or upgraded millwork finish
Service Area (CT)
West Hartford, Avon, Farmington, Simsbury, Canton, Bloomfield, Glastonbury, South Windsor, Granby, and the greater Farmington Valley.
Thinking about kitchen cabinets?
We also refinish and paint cabinets with durable, enamel-hard finishes that resist fingerprints and daily wear—ask us to include a cabinet option with your estimate.
Ready to transform your interiors?
Message us here on Houzz or call (860) 243-9910 to schedule a fast, on-site consultation.

 Taragano Design and Build
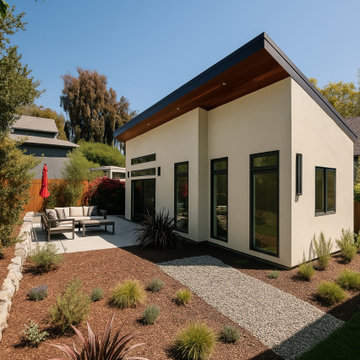
Design rendering for a detached accessory dwelling unit in Contra
Costa County, California, by Taragano Design & Build.
The roof is a single slope pitched toward the neighboring property
line, which keeps the tall wall facing the owner's yard. That
orientation determines everything else. Full height glass and the
transom band go on the high side where the ceiling is tallest and
the view is the client's own garden, not a fence.
Windows are placed to avoid the neighbor entirely on the low side.
On a small lot, privacy in both directions is a design constraint
before it is a courtesy, and it is easier to solve with window
placement than with landscape screening that takes years to fill in.
The soffit is stained wood rather than painted. It is the one warm
material on an otherwise plain building, and it sits where it is
seen from below on approach.
Planting was kept drought tolerant with permeable paths, which
suits both the water constraints most of our clients work within
and the lot coverage limits that apply once a second structure is
added.
Licensed general contractor, CSLB #1143420. Diamond Certified.
 Newversal
The Givingtree brand brings you relaxation and high quality products, we have been specializing in kitchens and bathrooms for many years. It will be our pleasure if you purchase any of our products from our online store. Welcome to our kitchen and bathroom series, where you can choose the products you need and are satisfied with, welcome to buy.
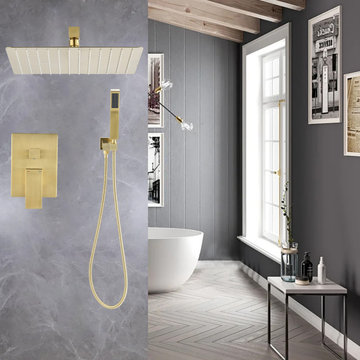
Ultra-thin combined with air intake technology brings the ultimate rain experience, full body coverage, shower-like massage.
This 12" rain shower head is constructed of 304 stainless steel and is durable enough even under low water pressure.
The surface is made of brushed nickel layer, the appearance is fashionable, and the stainless steel material is seamlessly welded, which makes the top spray shower leak-proof and rust-proof, ensuring corrosion resistance and durability. A shower experience.
2.0GPM Hand Shower, 2.5GPM Large Stainless Steel Square Rain Shower with good performance even in low water pressure installations.
All parts of the shower system are separated by APE pad (EPE) packaging to prevent damage during shipping.
 TATCOR DESIGN BUILD
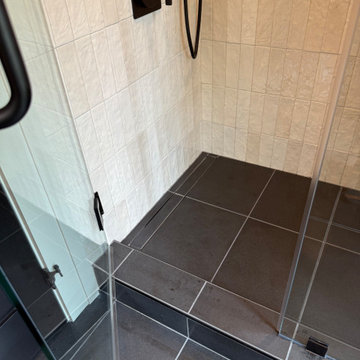
Custom Bathroom, tile floor, tile shower with frameless glass, Toto toilet, vanity
This new 7,200 SF Custom Designed (Rustic/Elegant Farmhouse Ranch) Home was built on part of the foundation of the previous home which was a split level. Our architectural strategy required a continuous first floor (10ft) and the home remained aligned with the existing circle driveway. The rustic metal roof front entrance porch (gas lanterns) leads into a massive 2 story center hall (home of a large, centered gathering table) to a large centered outdoor back yard courtyard (kitchen to the right and sports bar to the left) which centers on the new swimming pool and wide outdoor stairs of the retaining wall required for the extensive stormwater management system. That establishes the center of the home stretching over 100 ft from the front step to the back yard stairs flanked by 2 fire features highlighting the pool. The locations of other rooms listed below are to the right and left of this centered home line. Kitchen, kitchen fireplace, pantry, and guest suite are to the right. Entrance to the finished basement theater room are to the right along with a bar to support events in the center hall. To the left of the center 2 story hall are the exercise room with sauna (with glass garage type door to the front porch), sport bar with theater and see through fireplace, game room, mudroom, laundry, 4 car conditioned garage, and pool changing rooms. From the centered 2 story hall to the right is the glass stairwell and curved stairs made of white oak and wrought iron. These beautiful stairs lead to the library balcony overlooking the massive center hall and large gathering dining table. From the right of the balcony are the primary suite with a private 2nd floor porch and a bedroom suite. From the left of the balcony are 2 more suites with a laundry room, kitchenette, and a large EZ Breeze, closed in porch that overlooks the pool and provides coverage over the pool patio next to the see through fireplace in the sports bar theater room.
The exterior is James Hardie fibercement and limestone veneer. Fascia and frieze boards are capped with heavy roof metal materials. The front porch roof is standing metal seam and columns and ceiling are rustic, reclaimed wood.
 Designscapes of Long Island
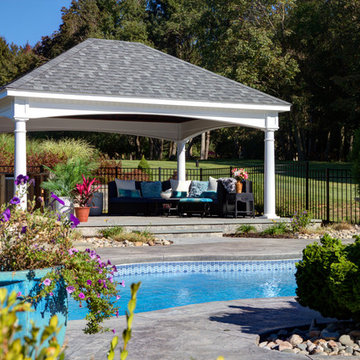
Inspiration for a large transitional backyard concrete paver patio remodel in New York with a gazebo
 Proline Range Hoods

The PLFL 832 range hood insert is the perfect companion for your custom hood. With a 1000 CFM blower, this insert will accommodate any cooking style. It has enough power for low-heat cooking, Asian cooking, and anything in between. Stainless steel baffle filters will trap grease and dirt as unwanted contaminants travel outside your kitchen. They are dishwasher-safe too, which makes cleaning easy.
The PLFL range hood insert also features two Halogen lights for great coverage of your range. Next to the lights is the control panel, a user-friendly digital display – and it's concealed under the hood too, hidden from your guests.
For more product information, click on the link below:
https://www.prolinerangehoods.com/catalogsearch/result/?q=plfl%20insert
 Sunburst Shutters & Window Fashions Jacksonville
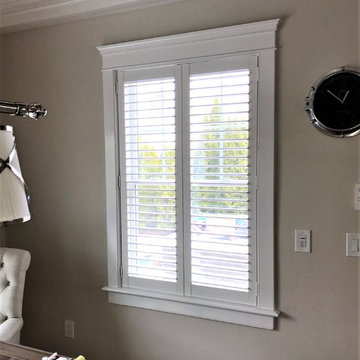
With so much surface area of modern houses dedicated to windows, having control over energy efficiency and privacy is an absolute must. Plantation shutters are the most energy-efficient window treatments available, and can even be installed on those aforementioned sliding glass doors and transom windows. For full-wall windows, shutters offer even more freedom in window coverage since you can open and shut individual sets of louvers, rather than having to pull a whole drapery over your window.
52