
Search results for "Coverage" in Home Design Ideas

 Cheery Curtains
Extra wide curtains for living room are the perfect addition to any home. These curtains are designed to provide maximum coverage and privacy, making them ideal for large living rooms or for those who want to create a dramatic look. Made from thick chenille fabric, they offer excellent light blocking properties, ensuring a peaceful and comfortable environment. The eyelet detailing adds a touch of elegance and makes them easy to hang. With a wide range of colors and patterns available, you can choose the perfect extra wide ready-made curtains to complement your decor. Whether your living room is extra long or you have high ceilings, these curtains are available in various sizes to fit your needs.
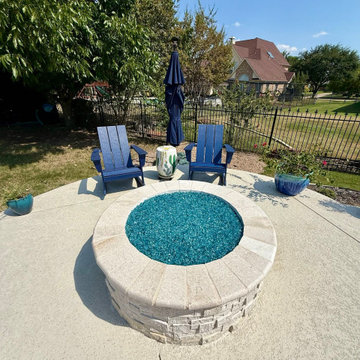
 Beautiful Backyard Living
Some backyards start with potential but need a complete transformation to reach their full beauty. That was the case with our recent customers in Southlake. What began as a simple covered patio original to the home was reimagined into a luxurious outdoor oasis that is now perfect for year-round enjoyment.
We designed and built two custom Patio Covers to maximize the poolside space. One extended the original covered patio to give the homeowners more room to relax and entertain. The second created a large, shaded retreat in front of the home’s sliding doors, blending seamlessly into the design while providing much-needed coverage.
Within the new expanded patio space, we added a full Outdoor Kitchen complete with everything needed for cooking and entertaining outdoors. To make the poolside space even more inviting, we built a stunning Fire Pit poolside that creates a natural gathering spot by the water for evenings with family and friends.
Electrical was installed for overhead heaters so the patio can be enjoyed comfortably no matter the season. As a finishing touch, we installed Coolcrete concrete around the pool area to tie everything together with both beauty and functionality.
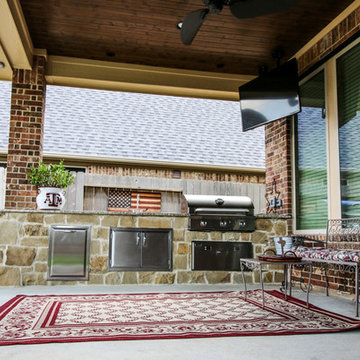
 Tradition Outdoor Living
This project involved adding a cedar pergola to the existing covered patio and an outdoor kitchen for entertaining convenience!
Built in to the existing patio, a concrete slab was poured making additional space for outdoor dining and seating underneath the pergola. An outdoor kitchen was tied into the covered patio. Stone-faced with gorgeous granite countertops, this kitchen provides ample storage space and the opportunity to prepare and grill any cuisine!
Tongue and groove pre-stained ceiling was added to the existing patio cover as well as additional recessed lighting.
Our clients created a trophy-winning patio complete with Texas A&M décor, perfect for hosting football season parties! This combination of patio cover and pergola provides optimum shade coverage and the chance to enjoy some natural lighting underneath the partial shade structure.
Find the right local pro for your project



 William Hoffman Architect
4 Steps to Achieving a Rewarding Cost Effective Home Renovation
1 Home Renovation an Introduction
A home renovation due to changes in family needs and space requirements can be a challenging, but also a rewarding experience. As a homeowner, gathering and coordinating resources and possibly help from professional consultants are required. Once the construction phase has started, patience, endurance and commitment to follow through are necessary. Despite the challenges, the rewards of a well-planned and successfully completed project are meaningful, adding aesthetic and economic value, also providing the opportunity to personalize a home, encompassing the function, comfort and aesthetics to accommodate individual taste and lifestyle.
A renovation of an existing home is a viable alternative to moving or building a new home, assuming that a home is structurally sound, the expenditure to enlarge or improve can be a cost effective alternative. A home possessing charm, style, historical significance, established landscaping or an exceptional location could be a significant motivation to consider purchasing another home with the intent to renovate.
The complexity of a project could be relatively simple, changing the use of a room, consolidating two rooms into one, or opening up a room to the outdoors. It could also be a more involved task requiring planning, design and construction documents to build a second floor addition, the addition of a new wing or completely gutting the interior. Some projects could be completed in a weekend’s work or more complex projects, using a “Master Plan”, a plan which provides overall guidance; a renovation can be accomplished all at once or divided into manageable projects over a period of time. With the home evolving gradually allowing the renovation to be planned, timed and tailored to meet individual needs and circumstances.
The due diligence phase should precede the decision to renovate whether it’s an existing home or a home that is purchased with the intent to renovate. The due diligence phase will reveal the factors affecting the nature and scope of the project or if a renovation makes sense.
Every renovation project is unique relative to personal requirements, architectural style & construction type. This guide will be helpful in developing an understanding of the preliminary groundwork required to realize a successful project. If properly planned, a home renovation project can be a positive and rewarding experience resulting in a comfortable, practical and an attractive living environment.
The first step of the planning process is documenting the goals and long-range plans referred to as the “Project Program”. This will dictate the nature, scope and feasibility of the project. Providing a guide to achieving defined goals, the timing or phasing of the project and budget required to achieve the desired end result.
2 Documenting Existing Conditions
Once the “Project Program”, has been established, the next step is to determine what there is to work with. This requires documenting the home’s floor plan and site elements which includes drawing an “as built” floor & site plan consisting of the existing exterior walls, interior rooms, doors, windows, etc. and surrounding site elements, landscape and other significant exterior features. Additionally understanding and noting on the “as built” plan, the structural, mechanical and electrical systems as necessary. Gathering the “existing condition” information defines what there is to work with, creating the framework from which to facilitate and organize the decision making process and develop effective “project program” solutions.
3 Evaluating Existing Conditions
The goals and long-range plans have been established, and the existing floor plan and site elements have been documented. Before developing design solutions, the next step is to evaluate existing conditions. The evaluation includes: a detailed analysis of the structural, mechanical and electrical systems, determining the condition of the house, noting functional and aesthetic deficiencies. At the same time recognizing the home’s strengths, assets and evaluating its relationship to its site. The remaining parameters will be defined by the local jurisdiction’s zoning regulations, these regulations will define the “envelope”, within which the proposed project will be required to fit:
•required front, side & rear yard setbacks
•maximum allowable lot coverage & height
The previous three steps have provided the necessary foundation to start the design phase. The goals and long range plans have been established, existing conditions have been documented and the evaluation of what there is to work with are now in place. This will provide the framework from which to facilitate and organize design solutions. The consolidation of this information is manifested in the development of the “Master Plan” which will become the road map by which sound decision-making can be made as a home renovation evolves. Keeping the project, on a linear path, avoiding redundancies and back tracking, on time, within budget, concluding with a well crafted finished product. After all the “up front” research and documentation has been completed, the design phase of the project can now precede, with the creation of diagrammatic design drawings. Organizing interior spaces, taking into account the external elements, prevailing breezes, solar orientation, view, existing outdoor features, etc. Through the development of schematic sketches themes will emerge followed by design development drawings. Wise planning and renovation decisions can save money and time at the same time provide a well crafted finished project. The “Master Plan” provides a strategic path in the planning and decision making process leading to a successful and rewarding home renovation, which will add value and considerable enjoyment, for many years, living in a newly renovated home.
By virtue of having gone through these steps, frustrations sometimes encountered during a home renovation will be minimized, allowing the renovation to be a gratifying and rewarding experience. Being aware of the process allows one to become an “Educated Client,” which is worth quite a bit more than one might realize. The uneducated client may not realize the benefit of going through the planning, evaluation and documentation groundwork. He will only realize its benefits after having completed a prior renovation project. This rational approach keeps the design process on a direct path to achieving prescribed goals.
4 Exploring Design Solutions & Developing a Master Plan
The previous three steps have provided the necessary foundation to start the design phase. The goals and long range plans have been established, existing conditions have been documented and the evaluation of what there is to work with are now in place. This will provide the framework from which to facilitate and organize design solutions. The consolidation of this information is manifested in the development of the “Master Plan” which will become the road map by which sound decision-making can be made as a home renovation evolves. Keeping the project, on a linear path, avoiding redundancies and back tracking, on time, within budget, concluding with a well crafted finished product.
By virtue of having gone through these steps, frustrations sometimes encountered during a home renovation will be minimized, allowing the renovation to be a gratifying and rewarding experience. Being aware of the process allows one to become an “Educated Client,” which is worth quite a bit more than one might realize. The uneducated client may not realize the benefit of going through the planning, evaluation and documentation groundwork. He will only realize its benefits after having completed a prior renovation project. This rational approach keeps the design process on a direct path to achieving prescribed goals.
After all the “up front” research and documentation has been completed, the design phase of the project can now precede, with the creation of diagrammatic design drawings. Organizing interior spaces, taking into account the external elements, prevailing breezes, solar orientation, view, existing outdoor features, etc. Through the development of schematic sketches themes will emerge followed by design development drawings. Wise planning and renovation decisions can save money and time at the same time provide a well crafted finished project. The “Master Plan” provides a strategic path in the planning and decision making process leading to a successful and rewarding home renovation, which will add value and considerable enjoyment, for many years, living in a newly renovated home.
 TATCOR DESIGN BUILD
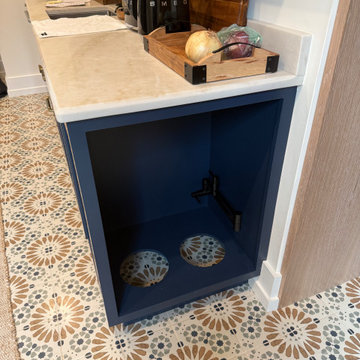
The rustic/elegant kitchen (right) custom cabinets are white oak and charcoal black with a large island and an island banquette. To the left of a coffee bar, flanked by 2 sub zero built in units is a hidden cabinet door that leads to a large pantry with a dog bath, dog pot filler, and a doggie door to the outside. The traditional curved stove vent hood is accented by white oak. Two large, crystal chandeliers hang of the island. Adjacent to the kitchen is a cozy seating area in front of a large gas log set fireplace flanked by black mullion Pella life style windows.
This new 7,200 SF Custom Designed (Rustic/Elegant Farmhouse Ranch) Home was built on part of the foundation of the previous home which was a split level. Our architectural strategy required a continuous first floor (10ft) and the home remained aligned with the existing circle driveway. The rustic metal roof front entrance porch (gas lanterns) leads into a massive 2 story center hall (home of a large, centered gathering table) to a large centered outdoor back yard courtyard (kitchen to the right and sports bar to the left) which centers on the new swimming pool and wide outdoor stairs of the retaining wall required for the extensive stormwater management system. That establishes the center of the home stretching over 100 ft from the front step to the back yard stairs flanked by 2 fire features highlighting the pool. The locations of other rooms listed below are to the right and left of this centered home line. Kitchen, kitchen fireplace, pantry, and guest suite are to the right. Entrance to the finished basement theater room are to the right along with a bar to support events in the center hall. To the left of the center 2 story hall are the exercise room with sauna (with glass garage type door to the front porch), sport bar with theater and see through fireplace, game room, mudroom, laundry, 4 car conditioned garage, and pool changing rooms. From the centered 2 story hall to the right is the glass stairwell and curved stairs made of white oak and wrought iron. These beautiful stairs lead to the library balcony overlooking the massive center hall and large gathering dining table. From the right of the balcony are the primary suite with a private 2nd floor porch and a bedroom suite. From the left of the balcony are 2 more suites with a laundry room, kitchenette, and a large EZ Breeze, closed in porch that overlooks the pool and provides coverage over the pool patio next to the see through fireplace in the sports bar theater room.
The exterior is James Hardie fibercement and limestone veneer. Fascia and frieze boards are capped with heavy roof metal materials. The front porch roof is standing metal seam and columns and ceiling are rustic, reclaimed wood.

 Tradition Outdoor Living

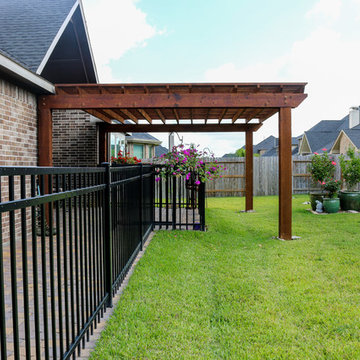
This backyard pergola perfectly suited our client's needs to provide shade for her dogs while outside. Attached to the original patio cover of the home, this pergola is integrated beautifully. Stained cedar adds a touch of variation to this home and is an ideal backyard addition. The pergola slats are positioned for maximum shade coverage.
 AS-Built Studio
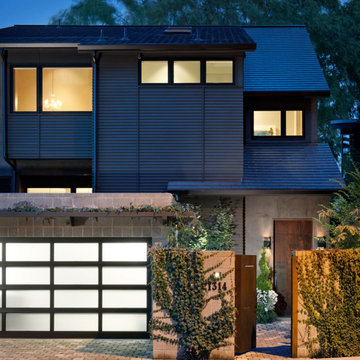
A new Home in Leschi, Seattle, designed for a couple who enjoy cooking, entertaining and a
variety of water recreation.
This new home is situated in a very active
neighborhood. Visual and sound features are used to
create a calm, and privacy from the street, while large windows and bi
-
folding doors open to
views of the beautiful gardens and the lake.
Program includes a wine cellar with a refurbished bank
-
safe door,
radiant floors, rain harvesting
system that feeds the water feature and garden irrigation, custom designed steel staircase and
other artisanal touches.
to maximize the value of such prime property, the house is oriented for optimal lake views and
designed to the maximum height and lot coverage allowable by code. Permitting involved
obtaining a height variance, as well as a complex ECA exemption.
 ShadeFX
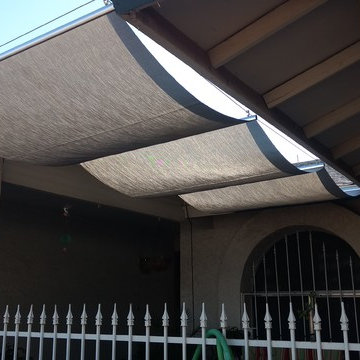

ShadeFX manufactured a 10′ x 14′ manual retractable shade in a neutral Sunbrella Smoke fabric. The homeowners installed the canopy on a DIY Toja Grid structure overlooking the water.
 Art-tek construction
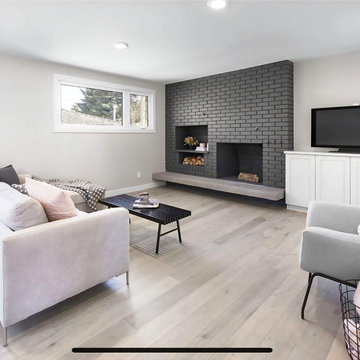
Art-Tek Construction partnered with a professional interior designer to transform this home into a bright, modern, and elegant living space. Working closely with the designer and homeowner, we carefully executed the selected colour palette and finishes to ensure every detail reflected the project's vision.
The project included comprehensive surface preparation, meticulous protection of the home, and the application of premium Benjamin Moore interior paints for exceptional colour depth, smooth coverage, and long-lasting durability. Special attention was given to achieving crisp lines, flawless finishes, and a clean, dust-free work environment throughout the project.
The result is a beautifully refreshed interior that combines timeless design with superior craftsmanship. This project highlights Art-Tek's commitment to quality, attention to detail, and our ability to work seamlessly with interior designers, homeowners, and renovation professionals to deliver outstanding results.


 Heather Holt Photography Bali
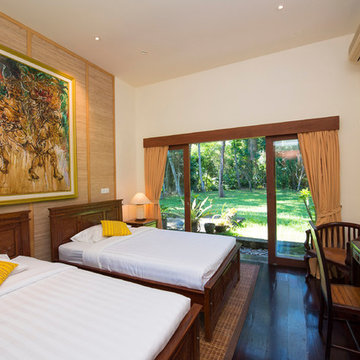
One of the smaller bedrooms attached to the main hallway.
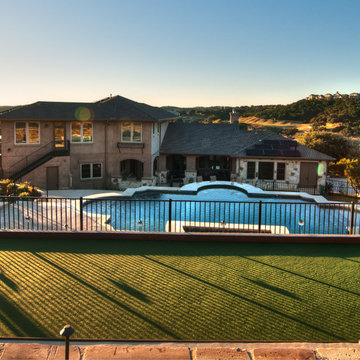
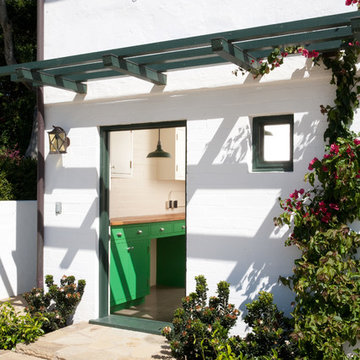
I was asked to do full photographic coverage of this private villa for future rentals. From the wide shots and views to the details and smaller spaces, the interiors and exteriors of this beautiful villa are represented.
 Springblinds
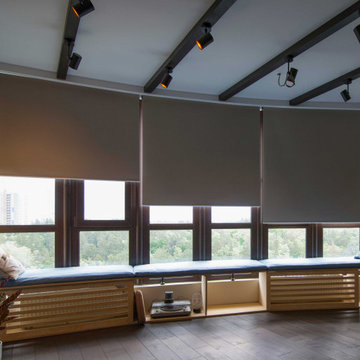
These cordless blackout Window Shades are the best to maximize privacy. Coming in a large variety of colors, these blinds give maximum coverage to provide maximum comfort. Made with very durable materials, they are long-lasting and perfect to cover large spaces.
 Wicker Land Patio
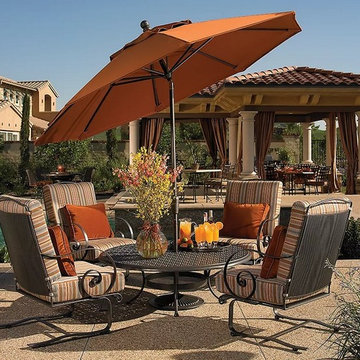
Size: 9’
Ribs: 8
Shape: Octagon
Height Open: 102.5”
Coverage: 57 Sq. Ft.
Lift: Crank
Tilt: Infinite with Crank
Pole Diameter: 1.5”
Bottom Pole: 32"
Weight: 19.8 lbs
Vent Style: Single Wind Vent (SWV), Double Wind Vent (DWV)
TREASURE GARDEN
OWLEE FURNITURE
 AMLD INTERIOR INC
AM6808 BOCCI SHOWER
DESCRIPTION:
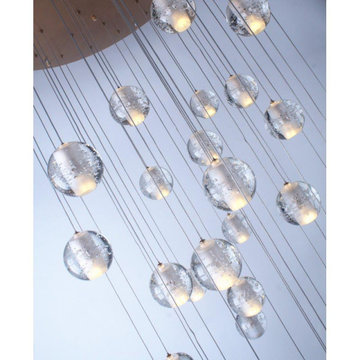
This “Meteor Shower” piece is a gorgeous mix of modern world and contemporary class. All pieces are created with a high attention to detail using the cleanest, and iconic style designs that have worked their way into movies such as, The Loft, and more! This unique and stunning piece features small glass sphere pendants with a frosted cylinder shaped area that the fit beautifully into. The number of balls varies with the size of the frame, but rest assured, we can customize this piece to have just the right size frame and quantity of lights for you. In addition, this piece also features adjustable strands, so you can adjust the lights to hang as low as 12 ft (3.66 m). We can also make these adjusted to varying lengths for you. This piece is similar to the AM6804 but has a round base, versus the AM6804's rectangular base. It’s available in many sizes to fit your needs and budget, ensuring you get the piece that is just right for you.
SPECIFICATIONS:
Collection: Modern
Shape: Round Frame Ceiling Flush Mount
Globe Diameters: 4”
Size: 14" Wide x 18"-32'' Height up to 12 feet (3.66 m) long (Custom sizes are also available!)
Lights: 7L 110V USA/220V Europe 40 watt halogen G9 bulbs (included)
Weight: 32lbs
Finish: (Top Plate) Antique Gold (Custom finishes are available for no additional cost)
Extension: 7 balls on strands; each adjustable up to 12 ft (3.66 m)
Assembly: Fully Assembled
Dimmer Switch Compatible: Optional
Shipping: Free Door-To-Door Shipping Worldwide
Rush Order: 4-6 Weeks; 15% added to the total
Regular Lead Time: 6-8 Weeks
Warranty: 5 Years Full Coverage (includes replacement parts)
SIZE OPTIONS:
Size: Price:
14" Wide x 18"-32'' Height (7 balls) (as shown) $1,501.00
20" Wide x 22"-38'' Height (14 balls) $2,832.00
24" Wide x 22"-42'' Height (26 balls) $4,711.00
30" Wide x 24"-48'' Height (36 balls) $5,662.00
36" Wide x 26"-58'' Height (40 balls) $6,065.00
44" Wide x 28"-66'' Height (46 balls) $7,046.00
52" Wide x 30"-72'' Height (55 balls) $7,735.00
60" Wide x 32"-78'' Height (64 balls) $8,671.00
72" Wide x 36"-86'' Height (80 balls) $10,120.00
Custom Sizes, Finishes, Colors Available Upon Request
 Tradition Outdoor Living
This backyard pergola perfectly suited our client's needs to provide shade for her dogs while outside. Attached to the original patio cover of the home, this pergola is integrated beautifully. Stained cedar adds a touch of variation to this home and is an ideal backyard addition. The pergola slats are positioned for maximum shade coverage.
 Construction Landscape, LLC.
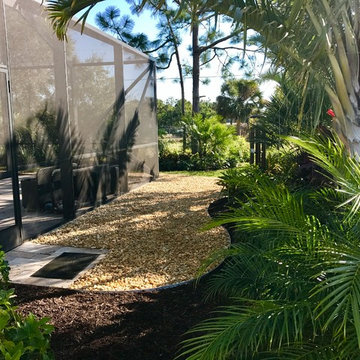
Create an elegant privacy buffer with these beautiful palm trees and shrubs. Landscape designed and installed by Construction Landscape With Designs by Jennifer Bevins. Servicing The Treasure and Space Coast 772-492-8382.
 JandB Kitchen Designs

OTHER SIDE OF KITCHEN.....GOOD VIEW OF INSET DOORS AND 5-PC. DRAWERS.....RAISED PANEL DRAWERS HAVE A LOT OF CHARACTER.....NOTE FULL COUNTER COVERAGE FROM UNDERCABINET LIGHTING.....MECHANICALS INSIDE OF SOFFIT PREVENTED REMOVAL SO WE HAD TO TRANSITION AROUND IT.....SEE MORE DETAILS RE: THIS AREA BELOW.
72