
Search results for "Coverage" in Home Design Ideas
 Studio 1200
With a location right in the heart of vibrant Madison New Jersey, this house has a prime location in a charming and desirable neighborhood. The new owners’ dream for a Shingle Style house more typical of the size and style of other houses in the neighborhood was challenged by the fact that the building coverage was already maxed for the property. Any increases would have to be done within the existing footprint.
Studio 1200 was able to provide a more substantial and functional living experience for the family by adding one story and reconfiguring the first floor to create a better flow. A new kitchen and dining room were created and relocated to rear of the house, resulting in an easy egress to the private patio and backyard. A new mudroom, spare bedroom, powder room, office and covered porch completed the modern layout of the first floor, all within the same original footprint. The addition of a fireplace to the covered porch meant this space can be used practically year-round. The second floor also received an upgrade through redesign, introducing a special master suite with 2 separate walk-in closets as well as a bathroom with a dramatic soaking tub. Completing the second floor are three more bedrooms, two bathrooms, and a laundry room. Atop it all is an attic, providing storage space that was not in the original home’s design.
 Pedersen Associates
Barbara Reis
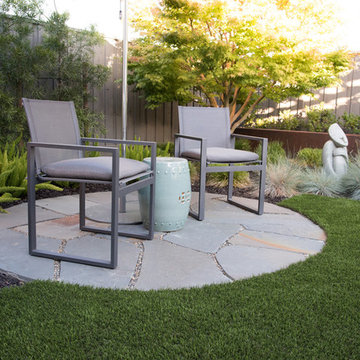
Inspiration for a mid-sized contemporary partial sun backyard stone retaining wall landscape in San Francisco.
Inspiration for a mid-sized contemporary partial sun backyard stone retaining wall landscape in San Francisco.
 Tobin Dougherty Architects
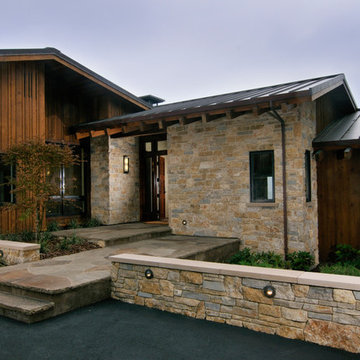
The original structure at Yankee Point was a simple 1970s home with “good bones.” Unfortunately, it was also a case where less-than-poetic considerations threatened to eclipse design. Setbacks, height and footprint restrictions and other building regulations had boxed in the renovation to the point where there was literally nowhere left to build. Fortunately, the house sat 6' above grade on the ocean side. With some three-dimensional ingenuity, this ultimately provided ample space to add a new full height lower level without exceeding stringent lot coverage limitations. Today, upon entering the residence, you catch a quick glimpse of the ocean views and of the cascading roof lines designed to echo the motions of ocean waves beyond. The space opens up as you move toward the ocean to reveal a panoramic view.
Find the right local pro for your project
 Keystone Custom Decks
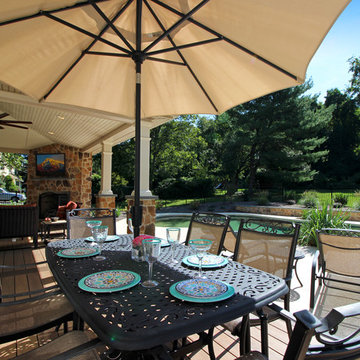
Starting with a multi-level, splintering old deck that didn’t transition well to the pool area - our goal was to great a more enjoyable and useable space where the homeowners can spend time relaxing & hosting poolside parties. We worked closely with the township to maximize the allowable impervious coverage for the property, which included reconfiguring all the landscaping to allow for more hardscaping. To say this backyard got a facelift is an understatement. Everything got some attention; from staining & sealing the concrete around the pool, tucking away the pool equipment, building an all new porch complete with gorgeous stonework & fireplace. Meeting the needs of the homeowners & surpassing their dreams is one of our favorite things, and with this design – that was exactly the case.
 Carolina V. Gentry, RID
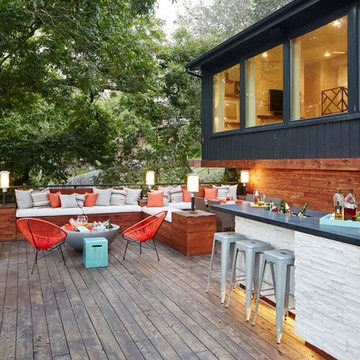
This lakeside home was completely refurbished inside and out to accommodate 16 guests in a stylish, hotel-like setting. Owned by a long-time client of Pulp, this home reflects the owner's personal style -- well-traveled and eclectic -- while also serving as a landing pad for her large family. With spa-like guest bathrooms equipped with robes and lotions, guest bedrooms with multiple beds and high-quality comforters, and a party deck with a bar/entertaining area, this is the ultimate getaway.
 Budget Blinds of Ossining
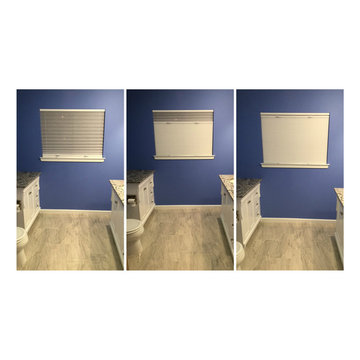
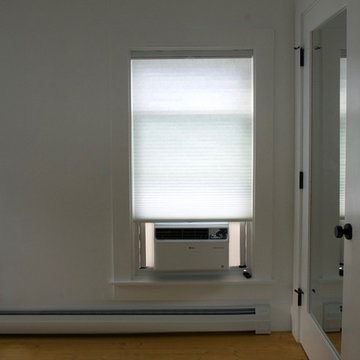
For total coverage, pair cordless cellular shades and pleated shades together.
Elegant home design photo in New York
Elegant home design photo in New York
 AS-Built Studio
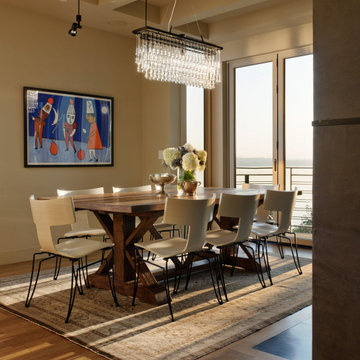
A new Home in Leschi, Seattle, designed for a couple who enjoy cooking, entertaining and a
variety of water recreation.
This new home is situated in a very active
neighborhood. Visual and sound features are used to
create a calm, and privacy from the street, while large windows and bi
-
folding doors open to
views of the beautiful gardens and the lake.
Program includes a wine cellar with a refurbished bank
-
safe door,
radiant floors, rain harvesting
system that feeds the water feature and garden irrigation, custom designed steel staircase and
other artisanal touches.
to maximize the value of such prime property, the house is oriented for optimal lake views and
designed to the maximum height and lot coverage allowable by code. Permitting involved
obtaining a height variance, as well as a complex ECA exemption.
 McCabe Design & Interiors
Phillip Cocker Photography

The Decadent Adult Retreat! Bar, Wine Cellar, 3 Sports TV's, Pool Table, Fireplace and Exterior Hot Tub.
A custom bar was designed my McCabe Design & Interiors to fit the homeowner's love of gathering with friends and entertaining whilst enjoying great conversation, sports tv, or playing pool. The original space was reconfigured to allow for this large and elegant bar. Beside it, and easily accessible for the homeowner bartender is a walk-in wine cellar. Custom millwork was designed and built to exact specifications including a routered custom design on the curved bar. A two-tiered bar was created to allow preparation on the lower level. Across from the bar, is a sitting area and an electric fireplace. Three tv's ensure maximum sports coverage. Lighting accents include slims, led puck, and rope lighting under the bar. A sonas and remotely controlled lighting finish this entertaining haven.
 ShadeFX

ShadeFX manufactured and installed a 12’x12’ retractable shade to fit a custom structure in Willowdale. The manual canopy can be operated on either end, providing coverage or open skies where and when needed.
 BlueLinx
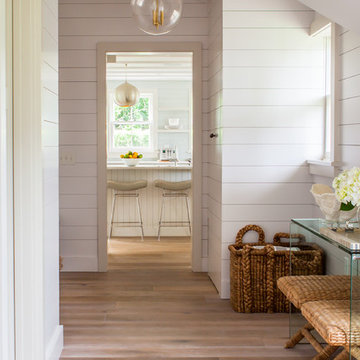
•Shiplap edges that are self-spacing for easier install •Real wood – ideal for kitchens, bathrooms, mudrooms, and other interior areas •Primed and ready-to-paint •Super smooth finish and reversible •Easy to install with minimal tools •Can be applied directly to studs, over sheet rock, or most existing interior walls •Shadow Gap is thicker and offers more wall coverage per piece than some competitive products •Strength and hold-ability for heavy wall objects •Not intended for exterior cladding
 AMLD INTERIOR INC
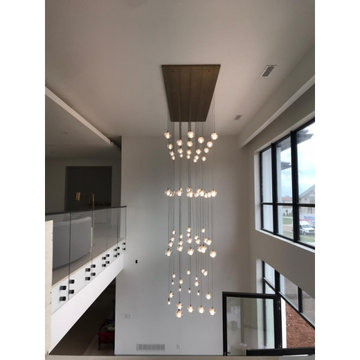
AM6804 METEOR SHOWER
DESCRIPTION:
The “Series Meteor Shower” is a gorgeous mix of modern world and contemporary class, designed to perfection with just the right amount of glass and “air” to create a piece that looks futuristic even as the years pass. This unique and stunning fixture features small cast glass sphere pendants with a frost cylinder shaped area that holds the light bulbs. These lights look like small candles floating in spheres of water, which give it not just a contemporary edge, but a tranquil one. These tiny bubbles like pendants “float” in a gorgeous, subtle fashion from above. In addition to its effortlessly chic air, it's also available in different sizes to fit your needs and budget. At Alan Mizrahi Lighting we specialize in bringing lighting concepts to reality, whether your inspiration comes from a rough sketch, an existing chandelier, our original concepts, or even your own creative imagination. Large or small, our team can meet the challenge, and can even coordinate the production of a private collection, where all finishes are kept consistent.
SPECIFICATIONS:
Shape: Rectangle
Size: Length: 40" Length x 14" Wide, each Pendant can be adjusted up to 18 ft height.
Ceiling Plate: 1” thick
Finish: Brushed Nickel (Custom finishes are available at no additional cost)
Material: Nickel, Glass.
Glass: The glass is made of solid cast borosilicate glass
Lights: 40L 10 watts G9 bulbs (included) Max bulbs. Suggested: 20W
Power Supply: 12V power supply included in the canopy
Each Globe's Diameter: 4" wide
Weight: 164 lbs.
Extension: Adjustable cables for a customizable length up to 18 ft. .
Assembly: The glass balls need to be latched onto the base. Each piece comes with an easy-to-understand installation sheet for your convenience.
Dimmer Switch Compatible: Optional
Shipping: Free Worldwide
Rush Order: 4-6 Weeks; 15% added to
Regular Lead Time: 6-8 Weeks
Warranty: 5 Years Full Coverage (includes replacement parts)
SIZE OPTIONS
Sizes Prices
16" Length x 8" Wide x 2” Depth x 12' Feet Height (8 Light) $1,756.00
20" Length x 10" Wide x 2” Depth x 12' Feet Height (10 light) $2,632.00
24" Length x 12" Wide x 2” Depth x 12' Feet Height (18 light) $3,96000
30" Length x 14" Wide x 2” Depth x 12' Feet Height (26 light) $4,56400
36" Length x 14" Wide x 2” Depth x 12' Feet Height (32 light) $5,490.00
40" Length x 14" Wide x 2” Depth x 12' Feet Height (40 light) $6,490.00
48" Length x 18" Wide x 2” Depth x 12' Feet Height (56 light) $7,474.00
66" Length x 18" Wide x 2” Depth x 12' Feet Height (70 light) $8,414.00
80" Length x 22" Wide x 2” Depth x 12' Feet Height (80 light) $10,248.00
90" Length x 22" Wide x 2” Depth x 12' Feet Height (92 light) $11,092.00
102" Length x 30" Wide x 2” Depth x 12' Feet Height (104 light) $12,848.00
116" Length x 33" Wide x 2” Depth x 12' Feet Height (104 light) $16,026.00
Custom sizes, finishes and colors available upon request.
Additional Details:
- 1.5 Watt (G4) Led bulbs-optional
- Braided Metal Coaxial Cable
- Standard Adjustable Strands
 Meridian Construction
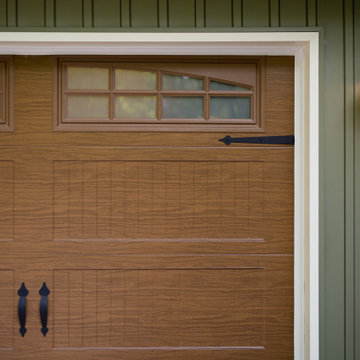
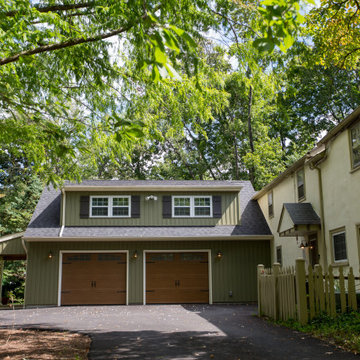
This spacious two car garage addition in Blue Bell, PA adds valuable space and amenities for the homeowners. Not only does the craftsman style garage and carport provide ample coverage for three vehicles; it also has two electric car charging outlets. A third garage door in the rear allows for easy accessibility to their riding lawn mower and snow blower. The dormer above was designed for current storage use, but could easily be finished to add some living square footage.Design and Construction by Meridian.
 Meridian Construction
This spacious two car garage addition in Blue Bell, PA adds valuable space and amenities for the homeowners. Not only does the craftsman style garage and carport provide ample coverage for three vehicles; it also has two electric car charging outlets. A third garage door in the rear allows for easy accessibility to their riding lawn mower and snow blower. The dormer above was designed for current storage use, but could easily be finished to add some living square footage.Design and Construction by Meridian.
 Bonnie Brock Landscape Design
Ron Dell'Aquila, Photography
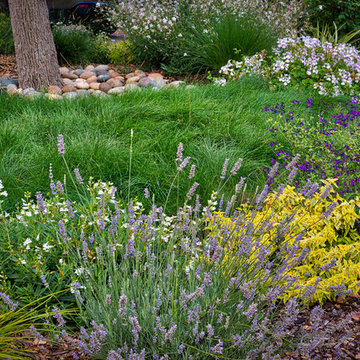
Inspiration for a modern landscaping in San Francisco.
Inspiration for a modern landscaping in San Francisco.

 AMLD INTERIOR INC
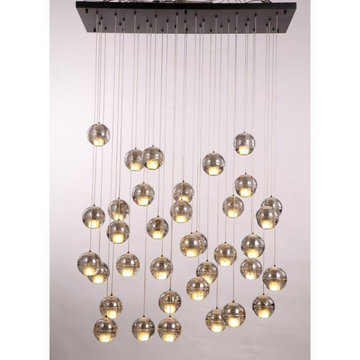
AM6804 METEOR SHOWER
DESCRIPTION:
The “Series Meteor Shower” is a gorgeous mix of modern world and contemporary class, designed to perfection with just the right amount of glass and “air” to create a piece that looks futuristic even as the years pass. This unique and stunning fixture features small cast glass sphere pendants with a frost cylinder shaped area that holds the light bulbs. These lights look like small candles floating in spheres of water, which give it not just a contemporary edge, but a tranquil one. These tiny bubbles like pendants “float” in a gorgeous, subtle fashion from above. In addition to its effortlessly chic air, it's also available in different sizes to fit your needs and budget. At Alan Mizrahi Lighting we specialize in bringing lighting concepts to reality, whether your inspiration comes from a rough sketch, an existing chandelier, our original concepts, or even your own creative imagination. Large or small, our team can meet the challenge, and can even coordinate the production of a private collection, where all finishes are kept consistent.
SPECIFICATIONS:
Shape: Rectangle
Size: Length: 40" Length x 14" Wide, each Pendant can be adjusted up to 18 ft height.
Ceiling Plate: 1” thick
Finish: Brushed Nickel (Custom finishes are available at no additional cost)
Material: Nickel, Glass.
Glass: The glass is made of solid cast borosilicate glass
Lights: 40L 10 watts G9 bulbs (included) Max bulbs. Suggested: 20W
Power Supply: 12V power supply included in the canopy
Each Globe's Diameter: 4" wide
Weight: 164 lbs.
Extension: Adjustable cables for a customizable length up to 18 ft. .
Assembly: The glass balls need to be latched onto the base. Each piece comes with an easy-to-understand installation sheet for your convenience.
Dimmer Switch Compatible: Optional
Shipping: Free Worldwide
Rush Order: 4-6 Weeks; 15% added to
Regular Lead Time: 6-8 Weeks
Warranty: 5 Years Full Coverage (includes replacement parts)
SIZE OPTIONS
Sizes Prices
16" Length x 8" Wide x 2” Depth x 12' Feet Height (8 Light) $1,756.00
20" Length x 10" Wide x 2” Depth x 12' Feet Height (10 light) $2,632.00
24" Length x 12" Wide x 2” Depth x 12' Feet Height (18 light) $3,96000
30" Length x 14" Wide x 2” Depth x 12' Feet Height (26 light) $4,56400
36" Length x 14" Wide x 2” Depth x 12' Feet Height (32 light) $5,490.00
40" Length x 14" Wide x 2” Depth x 12' Feet Height (40 light) $6,490.00
48" Length x 18" Wide x 2” Depth x 12' Feet Height (56 light) $7,474.00
66" Length x 18" Wide x 2” Depth x 12' Feet Height (70 light) $8,414.00
80" Length x 22" Wide x 2” Depth x 12' Feet Height (80 light) $10,248.00
90" Length x 22" Wide x 2” Depth x 12' Feet Height (92 light) $11,092.00
102" Length x 30" Wide x 2” Depth x 12' Feet Height (104 light) $12,848.00
116" Length x 33" Wide x 2” Depth x 12' Feet Height (104 light) $16,026.00
Custom sizes, finishes and colors available upon request.
Additional Details:
- 1.5 Watt (G4) Led bulbs-optional
- Braided Metal Coaxial Cable
- Standard Adjustable Strands
 TATCOR DESIGN BUILD
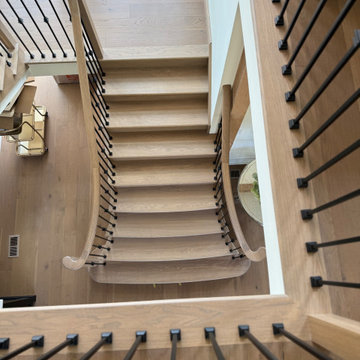
CURVED WHITE OAK STAIRS WITH WROUGHT IRON BALUSTERS. GLASS STAIRWELL
This new 7,200 SF Custom Designed (Rustic/Elegant Farmhouse Ranch) Home was built on part of the foundation of the previous home which was a split level. Our architectural strategy required a continuous first floor (10ft) and the home remained aligned with the existing circle driveway. The rustic metal roof front entrance porch (gas lanterns) leads into a massive 2 story center hall (home of a large, centered gathering table) to a large centered outdoor back yard courtyard (kitchen to the right and sports bar to the left) which centers on the new swimming pool and wide outdoor stairs of the retaining wall required for the extensive stormwater management system. That establishes the center of the home stretching over 100 ft from the front step to the back yard stairs flanked by 2 fire features highlighting the pool. The locations of other rooms listed below are to the right and left of this centered home line. Kitchen, kitchen fireplace, pantry, and guest suite are to the right. Entrance to the finished basement theater room are to the right along with a bar to support events in the center hall. To the left of the center 2 story hall are the exercise room with sauna (with glass garage type door to the front porch), sport bar with theater and see through fireplace, game room, mudroom, laundry, 4 car conditioned garage, and pool changing rooms. From the centered 2 story hall to the right is the glass stairwell and curved stairs made of white oak and wrought iron. These beautiful stairs lead to the library balcony overlooking the massive center hall and large gathering dining table. From the right of the balcony are the primary suite with a private 2nd floor porch and a bedroom suite. From the left of the balcony are 2 more suites with a laundry room, kitchenette, and a large EZ Breeze, closed in porch that overlooks the pool and provides coverage over the pool patio next to the see through fireplace in the sports bar theater room.
The exterior is James Hardie fibercement and limestone veneer. Fascia and frieze boards are capped with heavy roof metal materials. The front porch roof is standing metal seam and columns and ceiling are rustic, reclaimed wood.
 AMLD INTERIOR INC
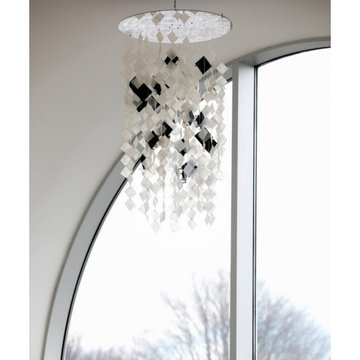
SJ2022 SOLAR CHANDELIER
DESCRIPTION:
Hanging from strands of transparent wire, solar chandelier is made from photovoltaic modules that power LED bulbs to illuminate translucent materials of different kinds. Having created custom chandeliers for over three decades, we specialize in bringing lighting concepts into reality, whether your inspiration comes from a rough sketch, an existing chandelier, our original concepts, or even your own creative imagination. Large or small, our team can meet the challenge.
SPECIFICATIONS:
Collection: Contemporary
Size: 24" Dia x 44” Height (Custom sizes also available)
Shape: Pendant
Frame Finished: Bronze (Different finish available at no additional cost)
Materials: Metal, Sea Shell
Weight: 88 Lbs
Extension: Adjustable cord customizable up to 12 ft
Bulbs: W 2700 K E12 LED
Assembly: Some assembly required.
Dimmer Switch Compatible: Optional
Shipping: LTL
Rush Order: 4-6 Weeks; 15% added to the total
Regular Lead Time: 6-10 Weeks
Warranty: 5 Years Full Coverage (includes replacement parts)
SIZE OPTIONS:
Size: Price:
24" Diameter x 44” Height (as shown) $1,455.00
30" Diameter x 66” Height $2,169.00
36" Diameter x 80” Height $3,613.00
42" Diameter x 96” Height $4,770.00
55" Diameter x 96” Height $6,878.00
Custom Sizes, Finishes, Colors, Available Upon Request

 AMLD INTERIOR INC
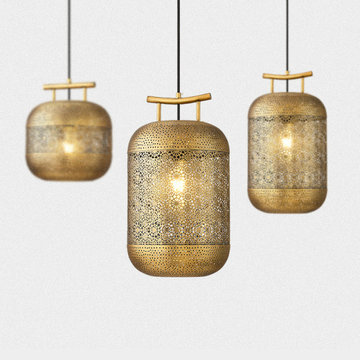
AM2906 MASSA FORGED BRASS LAMP
DESCRIPTION:
The MASSA ceiling pendant is an exquisite pieces made by hand every step of the way within our own atelier, our Master Craftsmen stencil the floral design cascading onto its own solid brass sheet using a fine jeweler saw before being forged together to create this delicate pattern. The light is encased with thick brass domes atop and below the body. Finished with antiqued brass patina, still in the day the lamp gives character to the space it fills. Once lit the light comes further to life. It fills the surrounding space with light and reflections of the floral pattern but on the inside it glows warmly showing the intricate detailing within. These unique light decorations are presented in various models. For example, these are wall lamps, floor lamps, pendants and even nice light installations.
SPECIFICATIONS:
Collection: Contemporary
Size: (Custom sizes also available)
Shape: Pendant
Frame Finished: Polished Nickel (Different finish available at no additional cost)
Materials: Brass
Weight: 18 Lbs
Extension: Adjustable cable customizable
Bulbs:
Watt 110V USA/220 V Europe -candelabra bulbs (included)
Assembly: Some assembly required.
Dimmer Switch Compatible: Optional
Shipping: Free Door-To-Door Shipping Worldwide!
Rush Order: 4-6 Weeks; 15% added to the total
Regular Lead Time: 6-10 Weeks
Warranty: 5 Years Full Coverage (includes replacement parts)
Custom Sizes, Finishes, Colors Available Upon Request
93