
Search results for "Covering" in Home Design Ideas
 Casabella Interiors

Inspiration for a large coastal backyard tile patio remodel in Boston with a fireplace and a pergola
 Hawkeye Landscape Design
Hawkeye Landscape Design
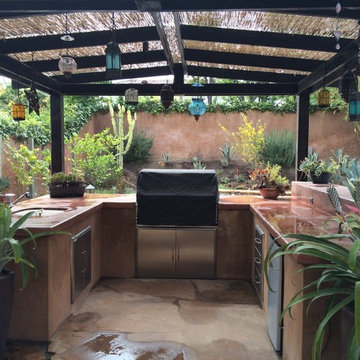
We began this project with the idea of making a friendly entryway and social area under the Mulberry tree which provides much needed shade in this hot, mountainous area. The 'red fescue' meadow grass has a cooling effect and the agaves reduce the need for excess water and maintenance.
The backyard has a covered dining area with a corner lounge and fireplace. The large barbecue offers a cantilevered counter for entertaining. The waterfall into the pool is surrounded with bamboo and plantings that emulate the hillside beyond the property. The permeable paving and mix of Vitex and Olive trees provide shade for smaller seating areas to enjoy the variety of succulents throughout the garden
 Screens of Kentucky, LLC

Mid-sized elegant backyard brick patio photo in Orange County with an awning
Find the right local pro for your project
 Scott D. Koch Architect L.L.C.
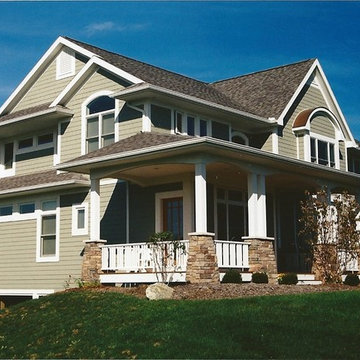
The covered porch entry reminds one of early 19th and 20th century farm homes located in Michigan and all over the Midwest. The arched roofs, transoms and window banding helps add character and softens the often rigid and sparse look of early farmhouses.

 Aquidneck Properties

Design + Build by Aquidneck Properties :: 2013 AIA Rhode Island Honor Award :: Photo: Warren Jagger Photography
Beach style deck photo in Providence with a roof extension
Beach style deck photo in Providence with a roof extension


 EKO Development

Located on a corner lot perched high up in the prestigious East Hill of Cresskill, NJ, this home has spectacular views of the Northern Valley to the west. Comprising of 7,200 sq. ft. of space on the 1st and 2nd floor, plus 2,800 sq. ft. of finished walk-out basement space, this home encompasses 10,000 sq. ft. of livable area.
The home consists of 6 bedrooms, 6 full bathrooms, 2 powder rooms, a 3-car garage, 4 fireplaces, huge kitchen, generous home office room, and 2 laundry rooms.
Unique features of this home include a covered porte cochere, a golf simulator room, media room, octagonal music room, dance studio, wine room, heated & screened loggia, and even a dog shower!
 Asher Seaton Homes
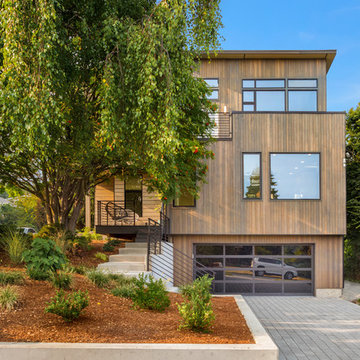
EXTERIOR
---
-Locally sourced, solid cedar siding, selected for both its beauty and durability - substantially upgraded with rain screen wrap
-Impervia Series, Fiberglass Pella windows with the highest built-green rating and energy efficiency, eliminating vinyl gas emissions
-TimberTech 100% composite decking with a 25-year warranty
-Professional landscaping with an authentic Pacific Northwest look
-Custom wood and glass front door made especially for the home
 John Cannon Homes

Muted colors lead you to The Victoria, a 5,193 SF model home where architectural elements, features and details delight you in every room. This estate-sized home is located in The Concession, an exclusive, gated community off University Parkway at 8341 Lindrick Lane. John Cannon Homes, newest model offers 3 bedrooms, 3.5 baths, great room, dining room and kitchen with separate dining area. Completing the home is a separate executive-sized suite, bonus room, her studio and his study and 3-car garage.
Gene Pollux Photography
 Ty Evans, Windermere Real Estate/BI, Inc.
Vista Estate Imaging
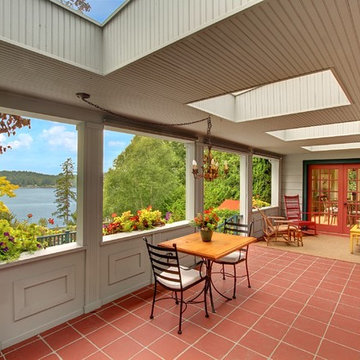
Country tile porch photo in Seattle with a roof extension
Country tile porch photo in Seattle with a roof extension
 Eva Quateman Interiors
Steven Brooke Studios


This is an example of a large traditional wood railing back porch design in Miami with a roof extension, a bbq area and decking.
This is an example of a large traditional wood railing back porch design in Miami with a roof extension, a bbq area and decking.
 Winkelman Architecture
Trent Bell

Mountain style screened-in porch idea in Portland Maine with decking
Mountain style screened-in porch idea in Portland Maine with decking

Sponsored
Columbus, OH

Structural Remodeling
Franklin County's Heavy Timber Specialists | Best of Houzz 2020!
 Donald Joseph Inc.
Kat Alves

Inspiration for a large contemporary white two-story mixed siding exterior home remodel in Sacramento
Inspiration for a large contemporary white two-story mixed siding exterior home remodel in Sacramento
 Timberline Patio Covers

Gable style patio cover attached to the house and equipped with full outdoor kitchen, electric heaters, screens, ceiling fan, skylights, tv, patio furniture, and hot tub. The project turned out beautifully and would be the perfect place to host a party, family dinner or the big game!

 Fiddlehead Design Group, LLC
Susan Gilmore

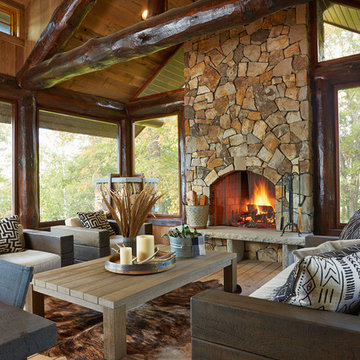
This is an example of a rustic screened-in porch design in Minneapolis with decking.
This is an example of a rustic screened-in porch design in Minneapolis with decking.

Sponsored
Columbus, OH

Hope Restoration & General Contracting
Columbus Design-Build, Kitchen & Bath Remodeling, Historic Renovations
 TMS Architects
TMS Architects

Inspiration for a large coastal gray two-story wood house exterior remodel in Boston with a gambrel roof and a shingle roof
Inspiration for a large coastal gray two-story wood house exterior remodel in Boston with a gambrel roof and a shingle roof
 DPG Pavers and Design
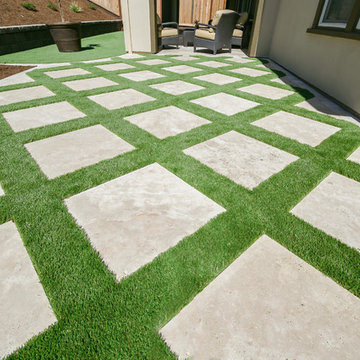
Patio - mid-sized contemporary backyard concrete paver patio idea in San Francisco with a roof extension
 abarnai
“I am so pleased with all that you did in terms of design and execution.” // Dr. Charles Dinarello
•

Our client, Charles, envisioned a festive space for everyday use as well as larger parties, and through our design and attention to detail, we brought his vision to life and exceeded his expectations. The Campiello is a continuation and reincarnation of last summer’s party pavilion which abarnai constructed to cover and compliment the custom built IL-1beta table, a personalized birthday gift and centerpiece for the big celebration. The fresh new design includes; cedar timbers, Roman shades and retractable vertical shades, a patio extension, exquisite lighting, and custom trellises.
53