
Search results for "Covers roughly" in Home Design Ideas

 KohlMark Architects and Builders
The design of this home was driven by the owners’ desire for a three-bedroom waterfront home that showcased the spectacular views and park-like setting. As nature lovers, they wanted their home to be organic, minimize any environmental impact on the sensitive site and embrace nature.
This unique home is sited on a high ridge with a 45° slope to the water on the right and a deep ravine on the left. The five-acre site is completely wooded and tree preservation was a major emphasis. Very few trees were removed and special care was taken to protect the trees and environment throughout the project. To further minimize disturbance, grades were not changed and the home was designed to take full advantage of the site’s natural topography. Oak from the home site was re-purposed for the mantle, powder room counter and select furniture.
The visually powerful twin pavilions were born from the need for level ground and parking on an otherwise challenging site. Fill dirt excavated from the main home provided the foundation. All structures are anchored with a natural stone base and exterior materials include timber framing, fir ceilings, shingle siding, a partial metal roof and corten steel walls. Stone, wood, metal and glass transition the exterior to the interior and large wood windows flood the home with light and showcase the setting. Interior finishes include reclaimed heart pine floors, Douglas fir trim, dry-stacked stone, rustic cherry cabinets and soapstone counters.
Exterior spaces include a timber-framed porch, stone patio with fire pit and commanding views of the Occoquan reservoir. A second porch overlooks the ravine and a breezeway connects the garage to the home.
Numerous energy-saving features have been incorporated, including LED lighting, on-demand gas water heating and special insulation. Smart technology helps manage and control the entire house.
Greg Hadley Photography

 Steve Bumpas Custom Homes
Large mountain style concrete screened-in back porch idea in Dallas with a roof extension

 Zin Home
Example of a transitional medium tone wood floor and brown floor dining room design in Dallas with brown walls
Find the right local pro for your project


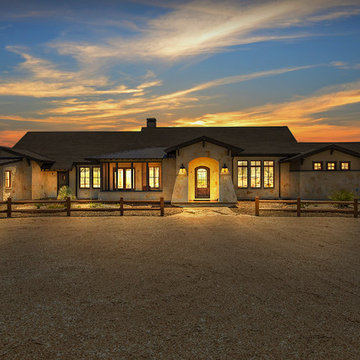 Steve Bumpas Custom Homes
Example of a large mountain style beige one-story brick gable roof design in Dallas with a shingle roof




Sponsored
Columbus, OH

Structural Remodeling
Franklin County's Heavy Timber Specialists | Best of Houzz 2020!



 Yellowstone Traditions
MillerRoodell Architects // Benjamin Benschneider Photography
Garage - rustic attached two-car garage idea
Garage - rustic attached two-car garage idea

 Stoner Architects
Stoner Architects
Inspiration for a mid-sized transitional ceramic tile dining room remodel in Seattle with gray walls
Inspiration for a mid-sized transitional ceramic tile dining room remodel in Seattle with gray walls




Sponsored
Columbus, OH

Snider & Metcalf Interior Design, LTD
Leading Interior Designers in Columbus, Ohio & Ponte Vedra, Florida

 Top Ciment USA
Felix Mizioznikov
Inspiration for a mid-sized modern concrete front porch remodel in Miami
Inspiration for a mid-sized modern concrete front porch remodel in Miami
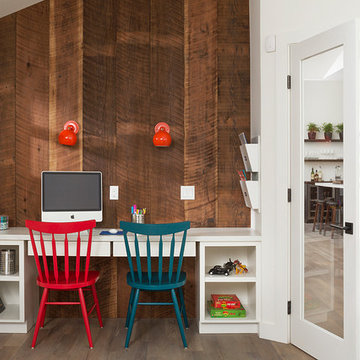
 User
UserResidence in Mill Valley, Marin County. Photos by Jeff Zaruba. Workspace.

Inspiration for a study space contemporary gender-neutral kids' study room remodel in San Francisco
Inspiration for a study space contemporary gender-neutral kids' study room remodel in San Francisco

 Parker Garden Design
Example of a mid-sized classic backyard patio design in Boston with a fire pit, decking and a roof extension

 Colin & Justin
Full size modern windows meet an up cycled headboard made from an old dock to create an individual look. Photography: Brandon Barre
Inspiration for a small rustic guest medium tone wood floor bedroom remodel in Toronto with white walls
Inspiration for a small rustic guest medium tone wood floor bedroom remodel in Toronto with white walls

Sponsored
Columbus, OH
Structural Remodeling
Franklin County's Heavy Timber Specialists | Best of Houzz 2020!

 A.W. Hobor & Sons, Inc.
Two-story pole barn with whitewash pine board & batten siding, black metal roofing, Okna 5500 series Double Hung vinyl windows with grids, rustic barn style goose-neck lighting fixtures with protective cage, and Rough Sawn pine double sliding door.

 Barley|Pfeiffer Architecture
Best of Houzz 2015 for Design
This is an example of a craftsman tile front porch design in Austin with a roof extension.
This is an example of a craftsman tile front porch design in Austin with a roof extension.

 Timeless Kitchen Cabinetry
The tall cabinet contains the refrigerator. The panel to the right of the sink is the dishwasher. The sink, island and butcher block are vintage.
Betsy Barron Fine Art Photography
29