
Search results for "Covers roughly" in Home Design Ideas

 Triad Real Estate Photography
Copyright Triad Real Estate Photography - ALL RIGHTS RESERVED
Inspiration for a timeless kitchen remodel with raised-panel cabinets, dark wood cabinets, granite countertops, multicolored backsplash, stone tile backsplash and stainless steel appliances
Inspiration for a timeless kitchen remodel with raised-panel cabinets, dark wood cabinets, granite countertops, multicolored backsplash, stone tile backsplash and stainless steel appliances
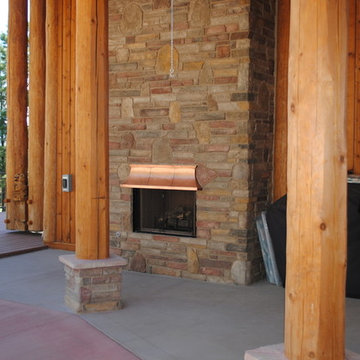
 Holy Smokes Stoves & Fireplaces
Inspiration for a huge rustic backyard concrete home design remodel in Denver with a fire pit and a roof extension

 RFMC Construction, Inc.
Inspiration for a large timeless u-shaped cement tile floor and multicolored floor eat-in kitchen remodel with an undermount sink, shaker cabinets, blue cabinets, white backsplash, subway tile backsplash, an island, marble countertops and stainless steel appliances
Find the right local pro for your project


 Yunker Associates Architecture
Photo: Howard Doughty
Mountain style master bedroom photo in Minneapolis with a standard fireplace and a stone fireplace
Mountain style master bedroom photo in Minneapolis with a standard fireplace and a stone fireplace

 Dibello Architects, PLLC
The 3,400 SF, 3 – bedroom, 3 ½ bath main house feels larger than it is because we pulled the kids’ bedroom wing and master suite wing out from the public spaces and connected all three with a TV Den.
Convenient ranch house features include a porte cochere at the side entrance to the mud room, a utility/sewing room near the kitchen, and covered porches that wrap two sides of the pool terrace.
We designed a separate icehouse to showcase the owner’s unique collection of Texas memorabilia. The building includes a guest suite and a comfortable porch overlooking the pool.
The main house and icehouse utilize reclaimed wood siding, brick, stone, tie, tin, and timbers alongside appropriate new materials to add a feeling of age.

 KD Landscape
Entering the back gardens, guests are greeted by an expansive, two-tiered pergola made from rough-sawn cedar. Limestone columns provide a solid visual base for the posts. Look closely and you'll see one of the two swings at the end of the pergola. Landscape design by John Algozzini.

Sponsored
Columbus, OH
Free consultation for landscape design!

Peabody Landscape Group
Columbus' Reliable Landscape Design & Contracting


 All Access Fence - Wood, Vinyl & Ornamental Iron
Custom horizontal western red cedar fence.
3/4" thick true western red cedar horizontal boards with cedar posts, and cap.
We have many different styles to choose from. All custom built.
Serving all of Denver Colorado Metro and Northern Colorado

 Mission Valley Spas
Jacuzzi portable Hot Tub lowered into a Trek deck.
Inspiration for a small traditional drought-tolerant and partial sun backyard landscaping in Orange County with decking.
Inspiration for a small traditional drought-tolerant and partial sun backyard landscaping in Orange County with decking.

 Exterior Worlds Landscaping & Design
Elegant Rustic Outdoor Living Space with Stone Planter and Fireplace
This beautifully designed outdoor living area features a rustic stone fireplace with a reclaimed wood mantle and a charming stone planter filled with lush succulents. The comfortable seating area, adorned with soft pillows, invites relaxation and tranquility, while the elegant wrought iron wall art adds a touch of sophistication to the cozy ambiance.

 Naples Bay Builders, Inc.
Living room - large coastal open concept medium tone wood floor and brown floor living room idea with white walls

 Jordan Design Studio, Ltd.
Photos: John Robledo Foto
Living room - mid-sized rustic open concept medium tone wood floor living room idea in Denver with a stone fireplace
Living room - mid-sized rustic open concept medium tone wood floor living room idea in Denver with a stone fireplace



 Haver & Skolnick LLC Architects
Paneled window-seats flank the fireplace in the Master Bedroom.
Robert Benson Photography
Huge cottage master medium tone wood floor bedroom photo in New York with white walls, a standard fireplace and a stone fireplace
Huge cottage master medium tone wood floor bedroom photo in New York with white walls, a standard fireplace and a stone fireplace

 Sisson Landscapes
Shade garden plantings.
This is an example of a traditional landscaping in DC Metro.
This is an example of a traditional landscaping in DC Metro.


 Berghuis Construction LLC
Photos by Kaity
Example of a large trendy master gray tile and stone tile freestanding bathtub design in Grand Rapids with flat-panel cabinets, white cabinets, a wall-mount toilet, white walls and a trough sink
Example of a large trendy master gray tile and stone tile freestanding bathtub design in Grand Rapids with flat-panel cabinets, white cabinets, a wall-mount toilet, white walls and a trough sink

Sponsored
Columbus, OH

Hope Restoration & General Contracting
Columbus Design-Build, Kitchen & Bath Remodeling, Historic Renovations

 Space Lab Design Services LLC
Living room - contemporary open concept light wood floor and beige floor living room idea in Seattle with a ribbon fireplace, a stacked stone fireplace and a wall-mounted tv


 Giffin & Crane General Contractors, Inc.
Exterior and pool.
Example of a large trendy backyard rectangular and tile lap hot tub design in Santa Barbara
Example of a large trendy backyard rectangular and tile lap hot tub design in Santa Barbara
33