
Search results for "Coziness" in Home Design Ideas

 Vivid Interior Design - Danielle Loven
Photography: Alyssa Lee Photography
Kitchen - mid-sized transitional medium tone wood floor and brown floor kitchen idea in Minneapolis with an undermount sink, recessed-panel cabinets, black cabinets, quartzite countertops, white backsplash, ceramic backsplash, stainless steel appliances, a peninsula and white countertops
Kitchen - mid-sized transitional medium tone wood floor and brown floor kitchen idea in Minneapolis with an undermount sink, recessed-panel cabinets, black cabinets, quartzite countertops, white backsplash, ceramic backsplash, stainless steel appliances, a peninsula and white countertops

 Rachel Loewen Photography
Photo: Rachel Loewen © 2018 Houzz
Inspiration for an eclectic closet remodel in Chicago
Inspiration for an eclectic closet remodel in Chicago
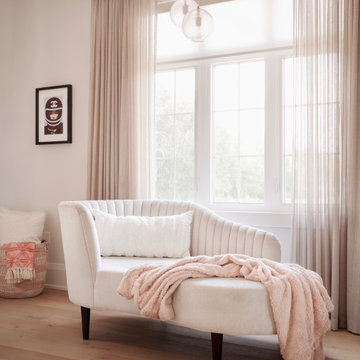
 Second Wind Interior Design
This primary bedroom is luxurious and dreamy. Custom headboard in velvet chenille, linen sheer drapery and a chic chaise lounge create a cozy retreat. Lighting sparkles for a touch of glam. Vintage black and white prints framed in high gloss black frames add a hint of whimsy.
Find the right local pro for your project

 Smith and Sons Renovations & Extensions Port Hills
Mick Stephenson
Example of a mid-sized eclectic medium tone wood floor living room design in Christchurch
Example of a mid-sized eclectic medium tone wood floor living room design in Christchurch

 Aiken Design Center
Example of a beach style formal and enclosed dark wood floor living room design in Atlanta with yellow walls, a ribbon fireplace and a brick fireplace

 Angelica Henry Design
Example of a small mountain style master slate floor and gray floor bedroom design in Phoenix with brown walls, a two-sided fireplace and a stone fireplace

 Designs West - Telluride, CO
Josh Johnson
Living room - huge modern open concept medium tone wood floor living room idea in Denver with a metal fireplace and a wall-mounted tv
Living room - huge modern open concept medium tone wood floor living room idea in Denver with a metal fireplace and a wall-mounted tv

Sponsored
Columbus, OH

Wannemacher Interiors
Customized Award-Winning Interior Design Solutions in Franklin Cnty OH

 Axis Mundi
Conceived by architect Rafael Viñoly—432 Park Avenue is the tallest residential skyscraper in the Western Hemisphere. This apartment designed by John Beckmann and his design firm Axis Mundi has some of the most breathtaking views in Manhattan.
Known for their glamorous low-slung aesthetic, Axis Mundi took the challenge to design the residence for an American client living in China with a family of four, and an important art collection (including the likes of Cy Twombly, Gerhard Richter, Susan Frecon, Vik Muniz and Lisette Schumacher, among others).
In the dining room, a Bocci “28 Chandelier” hangs above an intricate marble and brass table by Henge, with ceramics by John Born. Entering the main living area, a monumental “Let it Be” sectional from Poltrona Frau sits on a silver custom-designed Joseph Carini wool and silk rug. A ‘Surface” coffee table designed by Vincent Van Duysen and “Fulgens” armchairs in saddle leather by Antonio Citterio for B&B Italia create the penultimate space for entertaining.
The sensuous red library features custom-designed bookshelves in burnished brass and walnut, as a “Wing Sofa” in red velvet from Flexform floats atop a “Ponti” area rug from the Rug Company. “JJ Chairs” in Mongolian lamb fur from B&B Italia add a rock and roll swagger to the space.
The kitchen accentuates the grey marble flooring and all-white color palette, with the exception of a few light wood and marble details. A dramatic pendant in hand-burnished brass, designed by Henge, hovers above the kitchen island, while a floating marble counter spans the window opening. It is a serene spot to enjoy a morning cappuccino while pondering the ever-changing skyline of the Metropolis.
In a counterintuitive move, Beckmann decided to make the gallery dark by finishing the walls in a smoked lacquered plaster with hints of mica, which add sparkle and glitter.
John Beckmann made sure to include extravagant fabrics from Christopher Hyland and a deft mix of textures and colors to the design. In the master bedroom is a wall-length headboard system in leather and velvet panels from Poliform, with luxurious bedding from Frette. Dupre Lafon lounge chairs in a buttery leather rest on a custom golden silk carpet by Joseph Carini, while a pair of parchment bedside lamps by Jean Michel Frank complete the design.
The facade is treated with an LED lighting system which changes colors and can be controlled by the client with their iPhone from the street.
Design: John Beckmann, with Hannah LaSota
Photography: Durston Saylor
Renderings: 3DS
Contractor: Cardinal Construction
Size: 4000 sf
© Axis Mundi Design LLC

 Keep Calm and Stage LLC
Cozy living room with accent wall and stone fireplace
Living room - mid-sized eclectic open concept light wood floor living room idea in New York with blue walls, a standard fireplace and a stone fireplace
Living room - mid-sized eclectic open concept light wood floor living room idea in New York with blue walls, a standard fireplace and a stone fireplace

 Blue Copper Design
Inspiration for a small country laminate floor and beige floor foyer remodel in Phoenix with white walls and a gray front door

 User
A comfy sofa is the centerpiece for this family room set up for TV and movie time. Photography Suzanna Scott Photography
Example of a mid-sized trendy open concept medium tone wood floor and brown floor family room design in San Francisco with beige walls
Example of a mid-sized trendy open concept medium tone wood floor and brown floor family room design in San Francisco with beige walls


 Arete Culture
Inspiration for a transitional dark wood floor living room remodel in Singapore with white walls



 Inner Visions Interiors
The contemporary, silk wall quilt by artist Ann Bauer focuses this center entry living room.
the goal was using a nature inspired color scheme for casual entertainment. Kravet furniture in easy to care for fabrics is restful and comfortable. Good lighting from overhead recessed lights and table lamps create a cosy atmosphere .
Jean Donahue Photography

 Studio McGee
Transitional formal and open concept living room photo in Orange County with beige walls

 Flippa Interiors Ltd
With elegance and sophistication in mind, we put together a neutral palette with chrome and mirrored fixtures and furniture. White and beige neutral tones never go out of style and with the stunning backdrop wallpaper you really get a serene, quiet feeling in this room. The client didn't choose this wallpaper in the end but went with more subtle reflective pearled wallpaper. But we felt this was a great wallpaper and wanted to share it with you. Bedrooms in general are a great place to have symmetry and you can see this carried out in the accessories such as the bedside tables, lamps, mirrors and artwork. The wall standing mirror and glass dressing table are the perfect finish to the room and sit practically by the walk-in wardrobe and ensuite.

 Steinhafels
Designer: Aaron Keller | Photographer: Sarah Utech
Bedroom - large contemporary master medium tone wood floor and brown floor bedroom idea in Milwaukee with gray walls and no fireplace
Bedroom - large contemporary master medium tone wood floor and brown floor bedroom idea in Milwaukee with gray walls and no fireplace

Sponsored
Columbus, OH

Snider & Metcalf Interior Design, LTD
Leading Interior Designers in Columbus, Ohio & Ponte Vedra, Florida

 Nathalie Priem Photography
Nathalie Priem
Danish loft-style concrete floor and gray floor living room photo in London with gray walls
Danish loft-style concrete floor and gray floor living room photo in London with gray walls
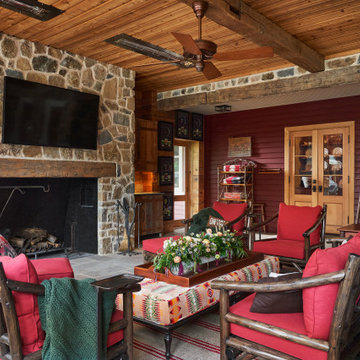
 Heritage Design Studio
The back patio of the home, which the clients call their "Three Seasons" room. The side facing the pool and backyard has sliding screen doors done in a colonial design to integrate with hew architecture of the home. The massive fireplace is designed as traditional cooking fireplace from the colonial era. Infrared heaters in the ceiling allow for the space to be comfortable in cold weather. This room is one of the homeowner's favorite entertaining spaces.

 North Fork Design Co.
Kyle Caldwell Photography
Inspiration for a scandinavian galley light wood floor and beige floor eat-in kitchen remodel in New York with an undermount sink, flat-panel cabinets, white cabinets, white backsplash, paneled appliances, an island and white countertops
Inspiration for a scandinavian galley light wood floor and beige floor eat-in kitchen remodel in New York with an undermount sink, flat-panel cabinets, white cabinets, white backsplash, paneled appliances, an island and white countertops
80