
Search results for "Coziness" in Home Design Ideas

 Patience Designs Studio Ltd
Here we have some great images from a ground floor extension and interior we completed over in North West London. The kitchen formed part of a full ground floor renovation and extension, with the kitchen being doubled in size and combined with a dining table leading to the out door area. At the end of the room the media unit was built bespoke to include a lounge area making the kitchen a complete family room for entertaining and relaxing in. Another room in the North west London ground floor renovation is this cosy living room, the bespoke storage unit built into the dividing wall between this room and the kitchen allows for an array of books and curios to be displayed and made a feature of. Coupled with the concealed units dispersed across the unit, the gloss white painted finish allows the vibrant blue paint and displayed objects to become the focus. Finished with beautiful tanned leather couches and LED lighting to make the room comfortable for reading and socialising.
 Patience Designs Studio Ltd
Here we have some great images from a ground floor extension and interior we completed over in North West London. The kitchen formed part of a full ground floor renovation and extension, with the kitchen being doubled in size and combined with a dining table leading to the out door area. At the end of the room the media unit was built bespoke to include a lounge area making the kitchen a complete family room for entertaining and relaxing in. Another room in the North west London ground floor renovation is this cosy living room, the bespoke storage unit built into the dividing wall between this room and the kitchen allows for an array of books and curios to be displayed and made a feature of. Coupled with the concealed units dispersed across the unit, the gloss white painted finish allows the vibrant blue paint and displayed objects to become the focus. Finished with beautiful tanned leather couches and LED lighting to make the room comfortable for reading and socialising.
 Patience Designs Studio Ltd
Here we have some great images from a ground floor extension and interior we completed over in North West London. The kitchen formed part of a full ground floor renovation and extension, with the kitchen being doubled in size and combined with a dining table leading to the out door area. At the end of the room the media unit was built bespoke to include a lounge area making the kitchen a complete family room for entertaining and relaxing in. Another room in the North west London ground floor renovation is this cosy living room, the bespoke storage unit built into the dividing wall between this room and the kitchen allows for an array of books and curios to be displayed and made a feature of. Coupled with the concealed units dispersed across the unit, the gloss white painted finish allows the vibrant blue paint and displayed objects to become the focus. Finished with beautiful tanned leather couches and LED lighting to make the room comfortable for reading and socialising.
Find the right local pro for your project
 Patience Designs Studio Ltd
Here we have some great images from a ground floor extension and interior we completed over in North West London. The kitchen formed part of a full ground floor renovation and extension, with the kitchen being doubled in size and combined with a dining table leading to the out door area. At the end of the room the media unit was built bespoke to include a lounge area making the kitchen a complete family room for entertaining and relaxing in. Another room in the North west London ground floor renovation is this cosy living room, the bespoke storage unit built into the dividing wall between this room and the kitchen allows for an array of books and curios to be displayed and made a feature of. Coupled with the concealed units dispersed across the unit, the gloss white painted finish allows the vibrant blue paint and displayed objects to become the focus. Finished with beautiful tanned leather couches and LED lighting to make the room comfortable for reading and socialising.
 Patience Designs Studio Ltd
Here we have some great images from a ground floor extension and interior we completed over in North West London. The kitchen formed part of a full ground floor renovation and extension, with the kitchen being doubled in size and combined with a dining table leading to the out door area. At the end of the room the media unit was built bespoke to include a lounge area making the kitchen a complete family room for entertaining and relaxing in. Another room in the North west London ground floor renovation is this cosy living room, the bespoke storage unit built into the dividing wall between this room and the kitchen allows for an array of books and curios to be displayed and made a feature of. Coupled with the concealed units dispersed across the unit, the gloss white painted finish allows the vibrant blue paint and displayed objects to become the focus. Finished with beautiful tanned leather couches and LED lighting to make the room comfortable for reading and socialising.

 Amy Carman Design
When planning this custom residence, the owners had a clear vision – to create an inviting home for their family, with plenty of opportunities to entertain, play, and relax and unwind. They asked for an interior that was approachable and rugged, with an aesthetic that would stand the test of time. Amy Carman Design was tasked with designing all of the millwork, custom cabinetry and interior architecture throughout, including a private theater, lower level bar, game room and a sport court. A materials palette of reclaimed barn wood, gray-washed oak, natural stone, black windows, handmade and vintage-inspired tile, and a mix of white and stained woodwork help set the stage for the furnishings. This down-to-earth vibe carries through to every piece of furniture, artwork, light fixture and textile in the home, creating an overall sense of warmth and authenticity.
 Versa Style Design
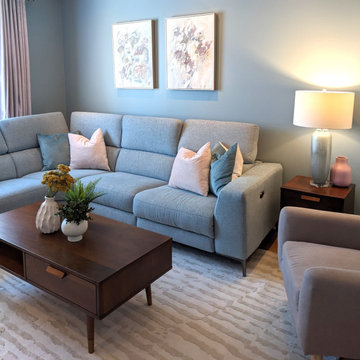
The clients wanted to brighten up the living room with a pastel colour palette. They also wanted to create a cozy focal point with the custom stone fireplace. The first thing we did was change out the heavy burgundy couches for a light blue sectional with electric reclining options. For extra seating we added soft pastels armchairs, warm lighting, a soft area rug and welcoming cushions and accessories. We opted for a lighter shade of blue for the walls to keep the tones almost monochromatic. The clients now spend much more time in their new living room and are now able to entertain guests in a home set up for lounging, relaxing and connecting.
Materials used:
Stained wood coffee and end tables, Electric reclining blue fabric sectional, Natural white stone, Uniboard custom veneer mantle shelf, round wood mirror, Ceramic table lamp, wood and brass tripod floor lamp, wool area rug, Artwork from local Montreal artists, soft rose velvet curtains and white sheers, Sherwin Williams paint for walls, trim, and ceiling.

Sponsored
Columbus, OH

Wannemacher Interiors
Customized Award-Winning Interior Design Solutions in Franklin Cnty OH
 PI Photography Wall Art & Fine Art
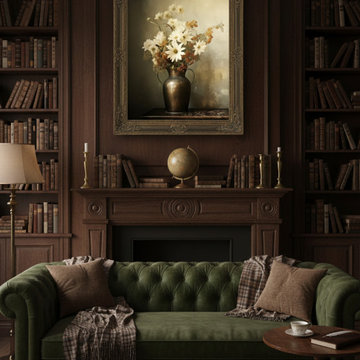
A Moment of Bloom Floral Bouquet Retro Subdued Photorealism DIY Downloadable and Printable Wall Art Print in Dark Academia Style Living Room. Explore print options:
https://pipafineart.com/pages/a-moment-of-bloom-flower-bouquet-retro-subdued-digital-artwork-prints-and-digital-backgrounds

 camilleriparismode
 projects and design team were approached to rethink a previously unused double height room in a wonderful villa. the lower part of the room was planned as a sitting and dining area, the sub level above as a tv den and games room. as the occupants enjoy their time together as a family, as well as their shared love of books, a floor-to-ceiling library was an ideal way of using and linking the large volume. the large library covers one wall of the room spilling into the den area above. it is given a sense of movement by the differing sizes of the verticals and shelves, broken up by randomly placed closed cupboards. the floating marble fireplace at the base of the library unit helps achieve a feeling of lightness despite it being a complex structure, while offering a cosy atmosphere to the family area below. the split-level den is reached via a solid oak staircase, below which is a custom made wine room. the staircase is concealed from the dining area by a high wall, painted in a bold colour on which a collection of paintings is displayed.
photos by: brian grech
 Versa Style Design
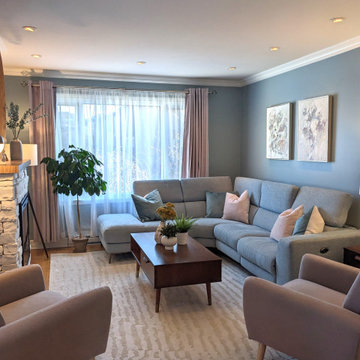
The clients wanted to brighten up the living room with a pastel colour palette. They also wanted to create a cozy focal point with the custom stone fireplace. The first thing we did was change out the heavy burgundy couches for a light blue sectional with electric reclining options. For extra seating we added soft pastels armchairs, warm lighting, a soft area rug and welcoming cushions and accessories. We opted for a lighter shade of blue for the walls to keep the tones almost monochromatic. The clients now spend much more time in their new living room and are now able to entertain guests in a home set up for lounging, relaxing and connecting.
Materials used:
Stained wood coffee and end tables, Electric reclining blue fabric sectional, Natural white stone, Uniboard custom veneer mantle shelf, round wood mirror, Ceramic table lamp, wood and brass tripod floor lamp, wool area rug, Artwork from local Montreal artists, soft rose velvet curtains and white sheers, Sherwin Williams paint for walls, trim, and ceiling.
 Versa Style Design
The clients wanted to brighten up the living room with a pastel colour palette. They also wanted to create a cozy focal point with the custom stone fireplace. The first thing we did was change out the heavy burgundy couches for a light blue sectional with electric reclining options. For extra seating we added soft pastels armchairs, warm lighting, a soft area rug and welcoming cushions and accessories. We opted for a lighter shade of blue for the walls to keep the tones almost monochromatic. The clients now spend much more time in their new living room and are now able to entertain guests in a home set up for lounging, relaxing and connecting.
Materials used:
Stained wood coffee and end tables, Electric reclining blue fabric sectional, Natural white stone, Uniboard custom veneer mantle shelf, round wood mirror, Ceramic table lamp, wood and brass tripod floor lamp, wool area rug, Artwork from local Montreal artists, soft rose velvet curtains and white sheers, Sherwin Williams paint for walls, trim, and ceiling.
 Versa Style Design
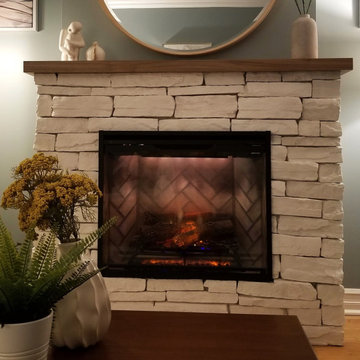
The clients wanted to brighten up the living room with a pastel colour palette. They also wanted to create a cozy focal point with the custom stone fireplace. The first thing we did was change out the heavy burgundy couches for a light blue sectional with electric reclining options. For extra seating we added soft pastels armchairs, warm lighting, a soft area rug and welcoming cushions and accessories. We opted for a lighter shade of blue for the walls to keep the tones almost monochromatic. The clients now spend much more time in their new living room and are now able to entertain guests in a home set up for lounging, relaxing and connecting.
Materials used:
Stained wood coffee and end tables, Electric reclining blue fabric sectional, Natural white stone, Uniboard custom veneer mantle shelf, round wood mirror, Ceramic table lamp, wood and brass tripod floor lamp, wool area rug, Artwork from local Montreal artists, soft rose velvet curtains and white sheers, Sherwin Williams paint for walls, trim, and ceiling.
 Versa Style Design
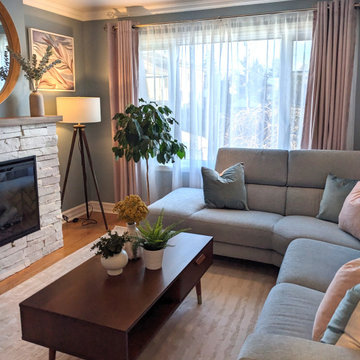
The clients wanted to brighten up the living room with a pastel colour palette. They also wanted to create a cozy focal point with the custom stone fireplace. The first thing we did was change out the heavy burgundy couches for a light blue sectional with electric reclining options. For extra seating we added soft pastels armchairs, warm lighting, a soft area rug and welcoming cushions and accessories. We opted for a lighter shade of blue for the walls to keep the tones almost monochromatic. The clients now spend much more time in their new living room and are now able to entertain guests in a home set up for lounging, relaxing and connecting.
Materials used:
Stained wood coffee and end tables, Electric reclining blue fabric sectional, Natural white stone, Uniboard custom veneer mantle shelf, round wood mirror, Ceramic table lamp, wood and brass tripod floor lamp, wool area rug, Artwork from local Montreal artists, soft rose velvet curtains and white sheers, Sherwin Williams paint for walls, trim, and ceiling.

Sponsored
Columbus, OH

Snider & Metcalf Interior Design, LTD
Leading Interior Designers in Columbus, Ohio & Ponte Vedra, Florida
 Versa Style Design
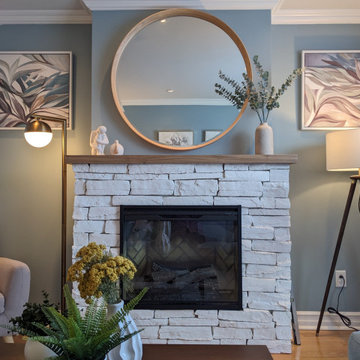
The clients wanted to brighten up the living room with a pastel colour palette. They also wanted to create a cozy focal point with the custom stone fireplace. The first thing we did was change out the heavy burgundy couches for a light blue sectional with electric reclining options. For extra seating we added soft pastels armchairs, warm lighting, a soft area rug and welcoming cushions and accessories. We opted for a lighter shade of blue for the walls to keep the tones almost monochromatic. The clients now spend much more time in their new living room and are now able to entertain guests in a home set up for lounging, relaxing and connecting.
Materials used:
Stained wood coffee and end tables, Electric reclining blue fabric sectional, Natural white stone, Uniboard custom veneer mantle shelf, round wood mirror, Ceramic table lamp, wood and brass tripod floor lamp, wool area rug, Artwork from local Montreal artists, soft rose velvet curtains and white sheers, Sherwin Williams paint for walls, trim, and ceiling.
 Versa Style Design
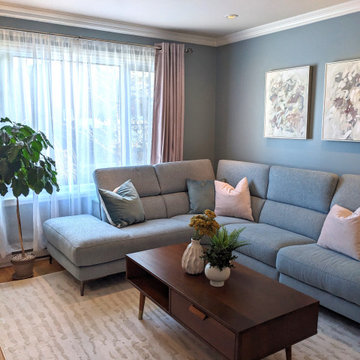
The clients wanted to brighten up the living room with a pastel colour palette. They also wanted to create a cozy focal point with the custom stone fireplace. The first thing we did was change out the heavy burgundy couches for a light blue sectional with electric reclining options. For extra seating we added soft pastels armchairs, warm lighting, a soft area rug and welcoming cushions and accessories. We opted for a lighter shade of blue for the walls to keep the tones almost monochromatic. The clients now spend much more time in their new living room and are now able to entertain guests in a home set up for lounging, relaxing and connecting.
Materials used:
Stained wood coffee and end tables, Electric reclining blue fabric sectional, Natural white stone, Uniboard custom veneer mantle shelf, round wood mirror, Ceramic table lamp, wood and brass tripod floor lamp, wool area rug, Artwork from local Montreal artists, soft rose velvet curtains and white sheers, Sherwin Williams paint for walls, trim, and ceiling.

 Design Fixation [Faith Provencher]
Photo: Faith Towers Media © 2015 Houzz
Living room - transitional living room idea in Boston
Living room - transitional living room idea in Boston

 Brittany Stiles Design
This decorating project was of a 1940's apartment near Santa Monica. Nearly all furnishings were refurbished vintage and antique pieces. A gallery wall of art and a mirror are the backdrop for the eclectic living room featuring pops of color and pattern. A jute rug defines the space with an Asian inspired coffee table in the center.



 Cynthia B. Wilson Interior Design
Bead board and chair rail was installed as a backdrop for the custom made storage benches and trestle table. The outside corners of the eating alcove are protected by corner posts topped with a ball finial. Toe kicks were built in the storage benches to allow even more room for feet. The chamfered corners of the benches eliminate sharp corners.
Victoria Mchugh Photography


 CHU Interiors LLC
Example of a mid-sized transitional dark wood floor and brown floor bedroom design in Austin with gray walls
84