
Search results for "Coziness" in Home Design Ideas
 Bleu Canard Design
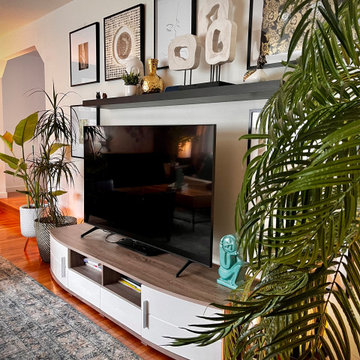
Il est difficile d'imaginer que ce beau salon cosy était autrefois ennuyeux et fade ! Il suffit de regarder les photos "avant" dans la galerie photo pour se rendre compte du changement drastique que cette pièce a subi. Aujourd'hui, ce salon est le cœur de la maison, chaleureux et fabuleux.
Les propriétaires possédaient de belles œuvres d'art et des bibelots de leurs vies précédentes au Cameroun, à Paris et en Serbie. Nous nous sommes inspirés de ces pièces pour créer le nouveau look de la pièce : éclectique, empreint de voyages, chaleureux, contrasté mais harmonieux.
La disposition de la pièce a été réorganisée pour créer trois zones, tout en intégrant le gigantesque canapé en cuir du client. Les trois zones comprennent : un coin confortable et élégant pour accueillir les invités, un espace de détente avec une double ottomane pour un confort maximal, face à un mur "galerie" intégrant la télévision, et une zone dédiée à leur enfant avec un tapis adapté aux enfants, des paniers pour les jouets et un superbe tipi équipé d'une table de dessin et de sa chaise.
Les murs ont été peints en Benjamin Moore Black Beauty, une couleur chocolat noir foncé et riche, associée à un blanc pur pour les murs opposés. Les murs sombres étaient ornés d'art abstrait extra-large de couleur crème. Des couches de textures et d'objets ont été ajoutées pour créer un mélange visuellement intéressant et une atmosphère chaleureuse.
Le résultat est une pièce multifonctionnelle à la fois pratique et magnifique, qui mélange les goûts des clients.
 BrickWood Ovens
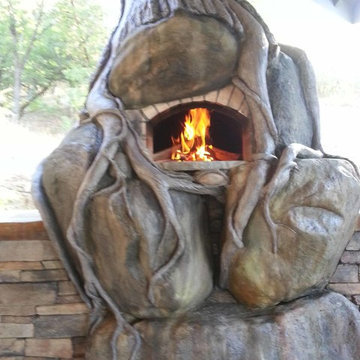
If there was a wood fired oven in Lord of the Rings, this oven would Rule Them All! An EXCELLENT custom crafted oven by Natural Creations in Oregon. To see more pictures of this oven (and many more ovens), please visit – BrickWoodOvens.com

 RénoDéco etc.
Lyne Brunet
Inspiration for a large farmhouse open concept living room remodel in Montreal with white walls, a standard fireplace and a plaster fireplace
Inspiration for a large farmhouse open concept living room remodel in Montreal with white walls, a standard fireplace and a plaster fireplace
Find the right local pro for your project



Sponsored
Columbus, OH

Snider & Metcalf Interior Design, LTD
Leading Interior Designers in Columbus, Ohio & Ponte Vedra, Florida

 Heat 'N Sweep
Large trendy open concept carpeted and black floor living room photo with gray walls, a standard fireplace and a tile fireplace


 The Design Group
Inspiration for a mid-sized master carpeted bedroom remodel in Burlington with brown walls, a standard fireplace and a stone fireplace

 Saroyan Masterbuilder
Family room - mid-sized craftsman open concept light wood floor family room idea in San Francisco with beige walls, a standard fireplace, a stone fireplace and a media wall


 Hjem Med Stil
Det er faktisk koselig med peis :)
Inspiration for a small contemporary formal and enclosed medium tone wood floor living room remodel with gray walls, a wood stove, a concrete fireplace and a tv stand
Inspiration for a small contemporary formal and enclosed medium tone wood floor living room remodel with gray walls, a wood stove, a concrete fireplace and a tv stand

Sponsored
Columbus, OH

Wannemacher Interiors
Customized Award-Winning Interior Design Solutions in Franklin Cnty OH

 Yellowstone Traditions
Derik Olsen Photography
Large mountain style open concept medium tone wood floor living room photo with a stone fireplace and a standard fireplace
Large mountain style open concept medium tone wood floor living room photo with a stone fireplace and a standard fireplace

 Design Me By Mahlah
This super glam bedroom was designed for a pre-teen client. She requested a sophisticated, glamorous, and fabulous bedroom. A combination of rose gold, silver, and white make up the color palette. Mirrored furniture and rose gold mercury glass lamps add bling. The bedding is velvet, satin, and ruffles. A petite chandelier gives us a sparkle. My client is a ballerina and so a ballet barre was a must. The adorable brackets for the barre are a fun detail. The vanity stool was upholstered to match the custom throw pillow. This bedroom is oh so glam!!!
Love the detail of the custom white velvet pillow.
Devi Pride Photography
Sewing Things Up

 Fireside Home Solutions
Plantation masonry
Inspiration for a timeless terra-cotta tile living room remodel in Portland with a standard fireplace and a plaster fireplace
Inspiration for a timeless terra-cotta tile living room remodel in Portland with a standard fireplace and a plaster fireplace
 Changing Spaces
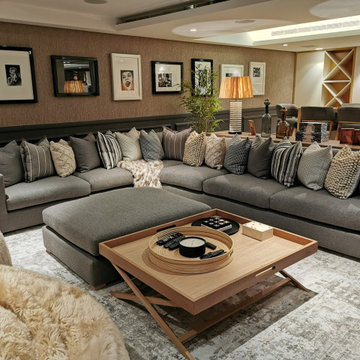
This stunning cinema room with adjoining bar is one of our favourite rooms at our Harold Ashwell project.
Cheryl opted against the traditional cinema seats and chose gorgeous bespoke deep set L-shaped couches, a more versatile seating design allowing the room to be utilised for all occasions while still being super comfy. A modular ottoman upholstered in the same fabric makes it an extension of the couches to turn it into a daybed. Two fluffy poufs round off the seating for an even more comfortable option – a favourite for kids and teens.
Because this space is all about comfort and ultimate cosiness, Cheryl chose to bring in a lot of different kinds of textures in the form of scatter cushions placed along the large couch. A faux fur throw adds even more warmth and is ideal for snuggling under on a cold evening.
A large screen and projector make movie night’s a pleasure with an accompanying home theatre sound system.
A textured grass cloth wallpaper features alongside architectural moulding panels painted in a moody charcoal. Classic movie posters in black and white frames adorn the wall, creating a truly iconic look in this gorgeous space.
An oak console table with complimentary objet sits behind the couch to create a natural flowing division between the bar area and the cinema space itself.
This space has been dramatically changed into a home cinema room that encompasses all the very best of what a cinema room should be. Sit back, relax and enjoy special family movie nights in this specially designed cinema room.



 New England Fine Living
, LLC
Family room - traditional family room idea in Boston
Family room - traditional family room idea in Boston

 Anthony W Design
Example of a mid-sized danish guest carpeted and gray floor bedroom design in Phoenix with white walls and no fireplace

 Fratantoni Luxury Estates Design/Build/Remodeling
Custom luxury villa by Fratantoni Luxury Estates.
Follow us on Facebook, Twitter, Pinterest and Instagram for more inspiring photos!
Inspiration for a huge mediterranean formal and loft-style carpeted living room remodel in Phoenix with beige walls, a standard fireplace and a stone fireplace
Inspiration for a huge mediterranean formal and loft-style carpeted living room remodel in Phoenix with beige walls, a standard fireplace and a stone fireplace
87