
Search results for "Coziness" in Home Design Ideas

 Alfonso DiLauro
This upper East Side bedroom was done with glam in mind. Wall color is a rich gold tone , tuffed headboard , bed skirt, comforter are done in a satin fabric. The art is figures of women. It makes for a very sensual room

 MossCreek
High in the Blue Ridge Mountains of North Carolina, this majestic lodge was custom designed by MossCreek to provide rustic elegant living for the extended family of our clients. Featuring four spacious master suites, a massive great room with floor-to-ceiling windows, expansive porches, and a large family room with built-in bar, the home incorporates numerous spaces for sharing good times.
Unique to this design is a large wrap-around porch on the main level, and four large distinct and private balconies on the upper level. This provides outdoor living for each of the four master suites.
We hope you enjoy viewing the photos of this beautiful home custom designed by MossCreek.
Photo by Todd Bush

 Interior Concepts, Inc.
Inspiration for a mid-sized contemporary underground basement remodel in Baltimore with gray walls
Find the right local pro for your project


 Delphinium Design
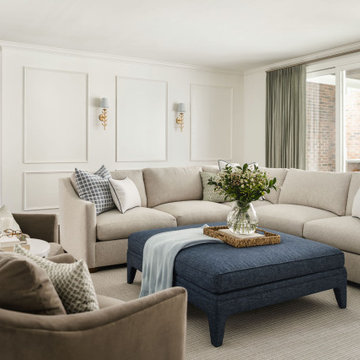
Transitional family room and kitchen remodel project by Delphinium Design in Charlotte, NC features a custom white built-in shelves and bench, white fireplace mantel, beige sections, navy blue ottoman, light brown swivel chairs, wood media table, stripped ottoman poof, large full-wall sliding glass doors and dark hardwood floors

Farmhouse single-wall light wood floor eat-in kitchen photo in Minneapolis with a drop-in sink, recessed-panel cabinets, medium tone wood cabinets, concrete countertops, mosaic tile backsplash and no island

 Dillard-Jones Builders
A Dillard-Jones Builders design – this custom mountain home was inspired by Southern Living Magazine and the North Georgia Mountains. Its elegant-rustic design flows throughout the entire home.
Photographer: Fred Rollison Photography

Sponsored
Columbus, OH

Snider & Metcalf Interior Design, LTD
Leading Interior Designers in Columbus, Ohio & Ponte Vedra, Florida

 Kresswell Interiors
Photos for Kresswell Interiors by: Karin Pedersen
Nursery - scandinavian nursery idea in Edmonton
Nursery - scandinavian nursery idea in Edmonton

 Shaw Floors
Flooring by Shaw Industries, Bellera Collection
Inspiration for a mid-sized coastal enclosed carpeted living room remodel in Atlanta with white walls and no fireplace
Inspiration for a mid-sized coastal enclosed carpeted living room remodel in Atlanta with white walls and no fireplace

 Geranium
Plenty of natural light and a warm fireplace makes this great room the perfect place for entertaining or family time. This model home is located in Cardinal Point, Stouffville.

 Cummings Architecture + Interiors
Situated on the edge of New Hampshire’s beautiful Lake Sunapee, this Craftsman-style shingle lake house peeks out from the towering pine trees that surround it. When the clients approached Cummings Architects, the lot consisted of 3 run-down buildings. The challenge was to create something that enhanced the property without overshadowing the landscape, while adhering to the strict zoning regulations that come with waterfront construction. The result is a design that encompassed all of the clients’ dreams and blends seamlessly into the gorgeous, forested lake-shore, as if the property was meant to have this house all along.
The ground floor of the main house is a spacious open concept that flows out to the stone patio area with fire pit. Wood flooring and natural fir bead-board ceilings pay homage to the trees and rugged landscape that surround the home. The gorgeous views are also captured in the upstairs living areas and third floor tower deck. The carriage house structure holds a cozy guest space with additional lake views, so that extended family and friends can all enjoy this vacation retreat together. Photo by Eric Roth
 Kresswell Interiors
Photos for Kresswell Interiors by: Karin Pedersen
Danish home office photo in Edmonton
Danish home office photo in Edmonton

 Scandinavian Home Designs
Renovation of a 1952 Midcentury Modern Eichler home in San Jose, CA.
Full remodel of kitchen, main living areas and central atrium incl flooring and new windows in the entire home - all to bring the home in line with its mid-century modern roots, while adding a modern style and a touch of Scandinavia.

Sponsored
Columbus, OH

Wannemacher Interiors
Customized Award-Winning Interior Design Solutions in Franklin Cnty OH

 Revolution Landscape
Large boulders function as a retaining wall and double as a seating area for a new gravel patio where morning sun can be enjoyed.
Photo of a mid-sized transitional full sun and drought-tolerant backyard gravel retaining wall landscape in San Diego for spring.
Photo of a mid-sized transitional full sun and drought-tolerant backyard gravel retaining wall landscape in San Diego for spring.

 Hive Modular, LLC
Example of a small minimalist loft-style plywood floor bedroom design in Minneapolis






 Babilon Design
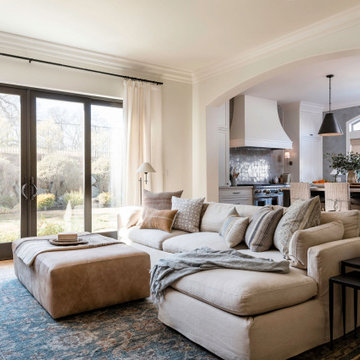
A cozy and inviting environment was created with large furniture and a serene but neutral color palette. The living room space is open and inviting to view the fireplace place and the outdoor scene. Since this small condo is just blocks away from the beach, I decided to bring a bit of the beach into the living space using artwork and accessories.
Photography: John Moery

 Studio Bergtraun AIA
Treve Johnson
Mid-sized mid-century modern dark wood floor and brown floor kitchen/dining room combo photo in San Francisco with brown walls and a concrete fireplace
Mid-sized mid-century modern dark wood floor and brown floor kitchen/dining room combo photo in San Francisco with brown walls and a concrete fireplace
82