
Search results for "Coziness" in Home Design Ideas


 Julia Mack Design, LLC
This shoebox shaped master bedroom gets a lively break from the undulating wall of curtains which add an ethereal quality to the space. Photo: Rikki Snyder
 Clark and Aldine
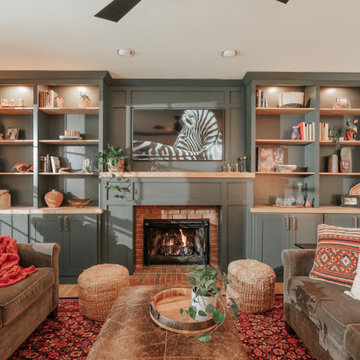
Mid-sized transitional enclosed light wood floor and brown floor living room photo in Detroit with green walls, a standard fireplace, a brick fireplace and a media wall
Find the right local pro for your project

 Inside Vision
Mid-sized mountain style l-shaped light wood floor eat-in kitchen photo in Christchurch with a drop-in sink, flat-panel cabinets, green cabinets, wood countertops, white backsplash, ceramic backsplash, white appliances and no island


 Pearson Design Group
Example of a large mountain style master beige floor bedroom design with beige walls, a standard fireplace and a stone fireplace

 camilleriparismode
 projects and design team were approached to rethink a previously unused double height room in a wonderful villa. the lower part of the room was planned as a sitting and dining area, the sub level above as a tv den and games room. as the occupants enjoy their time together as a family, as well as their shared love of books, a floor-to-ceiling library was an ideal way of using and linking the large volume. the large library covers one wall of the room spilling into the den area above. it is given a sense of movement by the differing sizes of the verticals and shelves, broken up by randomly placed closed cupboards. the floating marble fireplace at the base of the library unit helps achieve a feeling of lightness despite it being a complex structure, while offering a cosy atmosphere to the family area below. the split-level den is reached via a solid oak staircase, below which is a custom made wine room. the staircase is concealed from the dining area by a high wall, painted in a bold colour on which a collection of paintings is displayed.
photos by: brian grech



 Factor Design Build
This 1912 traditional style house sits on the edge of Cheesman Park with four levels that needed updating to better suit the young family’s needs.
A custom wine room was constructed on the lower level to accommodate an area for entertaining guests. The main level was divided into a smaller family room area with a double door opening into the formal living room. The kitchen and butler’s pantry were combined and remodeled for better function.
The second level master bathroom was relocated and created out of an adjacent bedroom, incorporating an existing fireplace and Juliet balcony that looks out to the park.
A new staircase was constructed on the third level as a continuation of the grand staircase in the center of the house. A gathering and play space opens off the stairs and connects to the third-floor deck. A Jill & Jill bathroom remodel was constructed between the girls’ rooms.
 Elalux tile
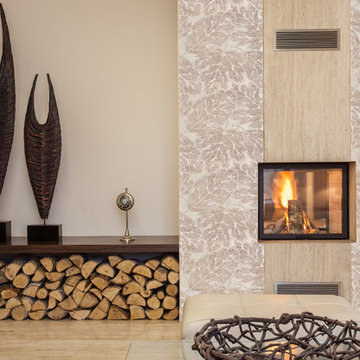
This fireplace decoration stands out. There's no better spot to relax on a chilly day than here. An elegant way to add autumn warmth to your home is using our etched Beige Marble in Antique Coffee Bias, Foliage Pattern. Call us today for more colors and patterns which are limited just with your imagination! +1(929)7771158 #etchedmarble #engravedmarble #beigemarble #marbletile #decorativetile #leafpattern #handcarved #handmade #decor #design #fireplacedesign #fireplacedecor #fireplace #elegant #luxury #fall #fallinspiration #cosy #relax #tile #livingroom #walldecoration #luxury #interiordesign #interior designer #homedecor #homedesign #highquality #modern #realmarble #designideas

 Jordana Nicholson
Photo: Jordana Nicholson © 2016 Houzz
Inspiration for a cottage staircase remodel in Kansas City
Inspiration for a cottage staircase remodel in Kansas City

 Alison Giese Interiors
A prior great room addition was made more open and functional with an optimal seating arrangement, flexible furniture options. The brick wall ties the space to the original portion of the home, as well as acting as a focal point.

 Leslie Cohen Design
Closing a pass-thru that broke up the living room, adding a fireplace to separate the living room from the entry, and creating a half-wall to make space for built-in seating, create a cosy bungalow feeling while creating more storage and more functional spaces. Cherry cabinets, maple cabinets, and a blue range and subway tile satisfied her desire for primary colors.
 camilleriparismode
 projects and design team were approached to rethink a previously unused double height room in a wonderful villa. the lower part of the room was planned as a sitting and dining area, the sub level above as a tv den and games room. as the occupants enjoy their time together as a family, as well as their shared love of books, a floor-to-ceiling library was an ideal way of using and linking the large volume. the large library covers one wall of the room spilling into the den area above. it is given a sense of movement by the differing sizes of the verticals and shelves, broken up by randomly placed closed cupboards. the floating marble fireplace at the base of the library unit helps achieve a feeling of lightness despite it being a complex structure, while offering a cosy atmosphere to the family area below. the split-level den is reached via a solid oak staircase, below which is a custom made wine room. the staircase is concealed from the dining area by a high wall, painted in a bold colour on which a collection of paintings is displayed.
photos by: brian grech

Sponsored
Columbus, OH

Wannemacher Interiors
Customized Award-Winning Interior Design Solutions in Franklin Cnty OH

 Haus Interior Design
Situated in the back of the house, this master bedroom went from dark and cold to warm, light and peaceful. Off-white tones in the wall and trim colors pair with creamy upholstery and Woolshire heathered wool carpet. A splash of color is added with a soft cashmere pink & orange throw, over-sized artwork and accent pillows. Photography: Helen John

 Andrea Schumacher Interiors
This art deco home renovation in California was designed by Andrea Schumacher Interiors. The multi-functional spaces in the San Francisco flat have a strong feminine influence with splashes of color, pretty patterns, and a touch of bohemian flair, all expressions of the homeowner’s personality and lifestyle.

 Anne Michaelsen Design
Updated the living room to make it more cozy and to accomidate more people.
Ryan Garvin Photography
Example of a mid-sized beach style open concept limestone floor and beige floor living room design in Orange County with a bar, white walls, a standard fireplace, a stone fireplace and a wall-mounted tv
Example of a mid-sized beach style open concept limestone floor and beige floor living room design in Orange County with a bar, white walls, a standard fireplace, a stone fireplace and a wall-mounted tv

 Kimball Modern Design + Interiors
Dane Cronin
Inspiration for a contemporary medium tone wood floor and brown floor living room remodel in Denver with white walls
Inspiration for a contemporary medium tone wood floor and brown floor living room remodel in Denver with white walls

Sponsored
Columbus, OH

Snider & Metcalf Interior Design, LTD
Leading Interior Designers in Columbus, Ohio & Ponte Vedra, Florida

 Barclay Butera Interiors
Inspiration for an eclectic formal and enclosed living room remodel in Los Angeles with red walls

 Uccello Fine Homes, LLC
The cottage style exterior of this newly remodeled ranch in Connecticut, belies its transitional interior design. The exterior of the home features wood shingle siding along with pvc trim work, a gently flared beltline separates the main level from the walk out lower level at the rear. Also on the rear of the house where the addition is most prominent there is a cozy deck, with maintenance free cable railings, a quaint gravel patio, and a garden shed with its own patio and fire pit gathering area.

 Custom Fireplaces and More
Example of a classic dark wood floor and brown floor living room design in Nashville with a standard fireplace and a stone fireplace
83