
Search results for "Cozy conversational" in Home Design Ideas
 M.C. Enterprises Construction
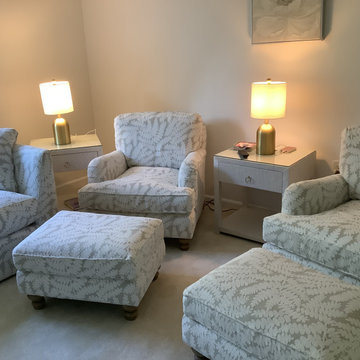
This cozy living room features matching armchairs and ottomans upholstered in a light gray fabric with a subtle white botanical pattern. White side tables flank the seating, each topped with a brushed gold lamp providing warm illumination against the neutral walls, creating a relaxing conversational space.
 Decorating Den Interiors - Bromberek Design Team
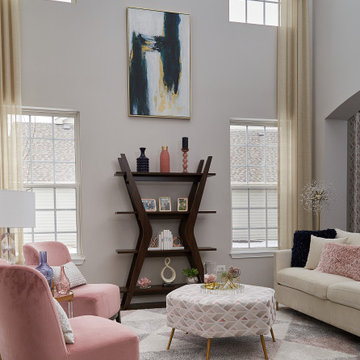
A pop of pink perfectly suits this modern living space. Dramatic drapery panels in a sheer fabric draws the eye to the expansive openness of the room, while an off-white chenille sofa with polished gold arms and matching pink velvet slipper chairs create a cozy conversation area. A fabric octagonal ottoman combines all the colors of the room, and the addition of a boomerang bookcase, adorned with shiny and colorful accessories, completes the look!
 Tati Goldstein Interior Design
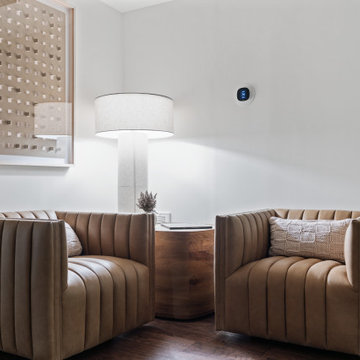
This intimate corner offers a stylish yet comfortable seating arrangement with two luxurious leather club chairs, their channel-tufted design adding depth and sophistication to the space. The warm tan leather contrasts beautifully with the soft, neutral walls, creating a cozy enclave within the modern transitional living room.
The minimalist piece of wall art adds visual interest without overpowering the space, drawing the eye with its subtle texture and depth. This corner is ideal for quiet conversations or enjoying a moment of solitude, adding another layer of charm to this inviting secondary living room.
Find the right local pro for your project
 Crownover Company
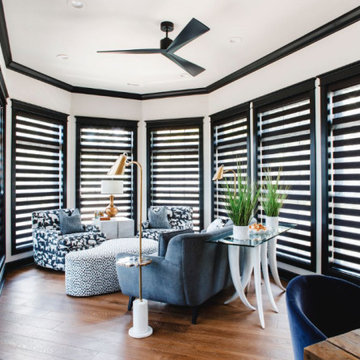
This striking modern sunroom features crisp white walls contrasted by bold black window trim and striped zebra shades. Warm hardwood floors ground the space, while a cozy gray sofa, patterned armchairs, and brass floor lamps create a sophisticated yet inviting conversation area filled with natural light.

 KM Builders
A beautiful patio conversion with an exterior kitchen. We removed the walls of the original closed-in patio to create an open space.
Example of a mid-sized 1950s backyard tile patio kitchen design in Austin with a roof extension
Example of a mid-sized 1950s backyard tile patio kitchen design in Austin with a roof extension

 J. Jilich Design & Associates
Dominated by a spectacular round painting, the study is a retreat for reading and conversation.The comfortable sofa and wing chairs offset a cotton bale side table and antique tapestried Jacobean chair. A red stained bookcase/cabinet covers the east wall surrounding the windows.
Featured in Charleston Style + Design, Winter 2013
Holger Photography


Sponsored
Columbus, OH

Wannemacher Interiors
Customized Award-Winning Interior Design Solutions in Franklin Cnty OH

 Blue Cypress Design Build
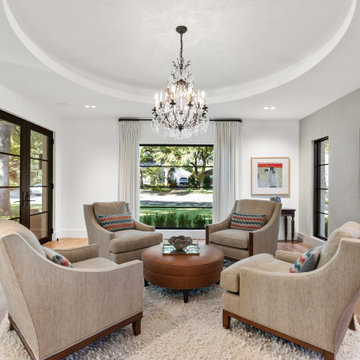
This elegant sitting room from Blue Cypress Design Build Firm features a cozy circular seating arrangement centered around a leather ottoman. The space is illuminated by a statement crystal chandelier, and large windows bring in ample natural light. Neutral tones and soft textures create a calming, sophisticated ambiance, with light wood flooring adding warmth. Art pieces and a modern fireplace accent the walls, while glass doors offer seamless access to the outdoors, creating a perfect balance of comfort and style.
 Haus Interior Design
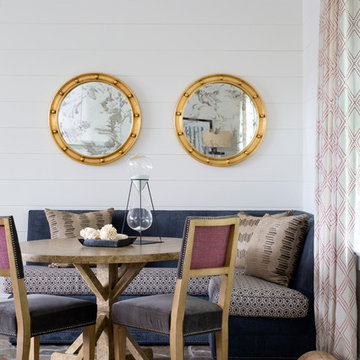
This 1850s farmhouse in the country outside NY underwent a dramatic makeover! Dark wood molding was painted white, shiplap added to the walls, wheat-colored grasscloth installed, and carpets torn out to make way for natural stone and heart pine flooring. We based the palette on quintessential American colors: red, white, and navy. Rooms that had been dark were filled with light and became the backdrop for cozy fabrics, wool rugs, and a collection of art and curios.
Photography: Stacy Zarin Goldberg
See this project featured in Home & Design Magazine here: http://www.homeanddesign.com/2016/12/21/farmhouse-fresh
 Bolt Builders
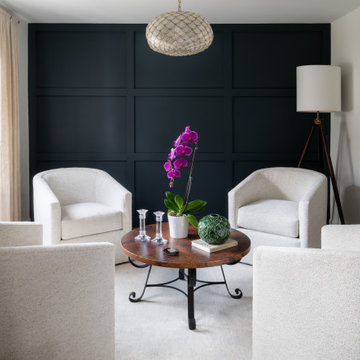
Cozy yet modern, this sitting room features a bold black paneled accent wall paired with neutral tones to create a calming and sophisticated space. The four ivory upholstered chairs encircle a rustic round wood coffee table with wrought iron legs, offering a perfect spot for intimate conversations or relaxation. The natural light from black-trimmed windows and beige curtains enhances the bright and airy feel, while a statement gold pendant light adds elegance. A vibrant purple orchid centerpiece brings a touch of color and life to the space.
 Metropolis Drafting and Construction Inc
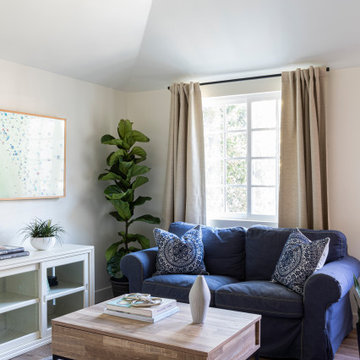
In the quite streets of southern Studio city a new, cozy and sub bathed bungalow was designed and built by us.
The white stucco with the blue entrance doors (blue will be a color that resonated throughout the project) work well with the modern sconce lights.
Inside you will find larger than normal kitchen for an ADU due to the smart L-shape design with extra compact appliances.
The roof is vaulted hip roof (4 different slopes rising to the center) with a nice decorative white beam cutting through the space.
The bathroom boasts a large shower and a compact vanity unit.
Everything that a guest or a renter will need in a simple yet well designed and decorated garage conversion.

 Archadeck of Northeast Dallas
This custom Dallas backyard cabana features a gable with hip roof, as well as an attached shed roof atop the eat-in space. Speaking of space, this cabana boasts separate areas for cooking, eating, and TV viewing and conversation. These homeowners can host outdoor dinner parties, without relying one iota on interior kitchen or dining amenities. The outdoor kitchen area includes a Turtle grill and freezer with stainless steel accessories, such as a towel holder and access panel with drawers. The kitchen is outfitted with extra electrical outlets for added convenience. In addition, the space features a cozy custom stone fireplace.



 Anonymous
Custom wall paneling, a monochromatic scheme and pops of warm navy and red create this serene family room that invites both family and guests to sit back and relax. A lovely bench by the window creates a cozy reading area and also provides additional seating, and hours of conversation, by pulling it up to the main seating area.

 David D Harlan Architects LLC
"2012 Alice Washburn Award" Winning Home - A.I.A. Connecticut
Read more at https://ddharlanarchitects.com/tag/alice-washburn/
“2014 Stanford White Award, Residential Architecture – New Construction Under 5000 SF, Extown Farm Cottage, David D. Harlan Architects LLC”, The Institute of Classical Architecture & Art (ICAA).
“2009 ‘Grand Award’ Builder’s Design and Planning”, Builder Magazine and The National Association of Home Builders.
“2009 People’s Choice Award”, A.I.A. Connecticut.
"The 2008 Residential Design Award", ASID Connecticut
“The 2008 Pinnacle Award for Excellence”, ASID Connecticut.
“HOBI Connecticut 2008 Award, ‘Best Not So Big House’”, Connecticut Home Builders Association.
 Annie Santulli Designs
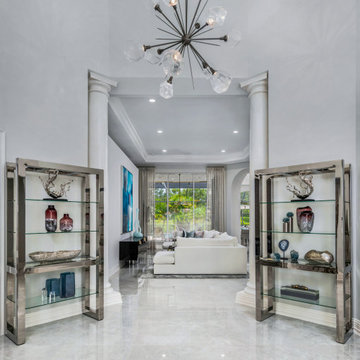
Mixing contemporary style with traditional architectural features, allowed us to put a fresh new face, while keeping the familiar warm comforts. Multiple conversation areas that are cozy and intimate break up the vast open floor plan, allowing the homeowners to enjoy intimate gatherings or host grand events. Matching white conversation couches were used in the living room to section the large space without closing it off. A wet bar was built in the corner of the living room with custom glass cabinetry and leather bar stools. Carrera marble was used throughout to coordinate with the traditional architectural features. And, a mixture of metallics were used to add a touch of modern glam.
 User
The large family room needed a conversation area, television viewing, a place to curl up was a their toddler to read, a work space that allowed them to be with the family - all toddler safe and pet friendly. All was provided!



 Airoom Architects-Builders-Remodelers
This Prospect Heights kitchen remodel transformed an ungainly thirty foot room into a series of efficient spaces. With the children grown and on their own, this couple sought an intimate retreat for relaxing and entertaining friends. Raised panel cabinets and regal columns anchor a traditionally styled new kitchen with cherry floors and gleaming granite countertops. Hidden spice racks flank the oven, while lighted glass cabinets showcase the owners’ treasured cookie jar collection. Morning coffee becomes a scenic experience at a small bistro table overlooking the scenic garden. In the adjacent living room, a slate fireplace warms cozy conversation.

 Brownlow and Sons Co. Inc.
The Belding Group
Mid-sized elegant screened-in back porch photo in Atlanta with a roof extension
Mid-sized elegant screened-in back porch photo in Atlanta with a roof extension


115