
Search results for "Cozy conversational" in Home Design Ideas

 butter+velvet DESIGN · HOME
We reimagined the foyer’s underutilized Rotunda Room as a cozy conversation nook, featuring a custom built-in upholstered banquette, coordinating window treatments, and a stone pedestal table grounded by a meaningful piece of the client's artwork.
 Annie Santulli Designs
Mixing contemporary style with traditional architectural features, allowed us to put a fresh new face, while keeping the familiar warm comforts. Multiple conversation areas that are cozy and intimate break up the vast open floor plan, allowing the homeowners to enjoy intimate gatherings or host grand events. Matching white conversation couches were used in the living room to section the large space without closing it off. A wet bar was built in the corner of the living room with custom glass cabinetry and leather bar stools. Carrera marble was used throughout to coordinate with the traditional architectural features. And, a mixture of metallics were used to add a touch of modern glam.

 Envy Interior Design Studio
Boy's Bedroom
Photo by Virginia Rollison
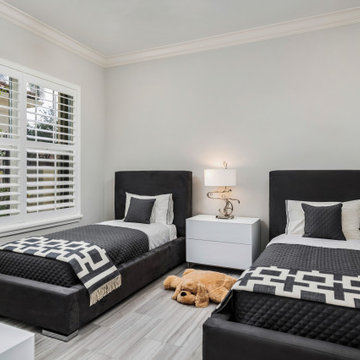
Example of a mid-sized transitional guest carpeted and beige floor bedroom design in San Francisco with gray walls
Example of a mid-sized transitional guest carpeted and beige floor bedroom design in San Francisco with gray walls
Find the right local pro for your project
 theFutonMattress
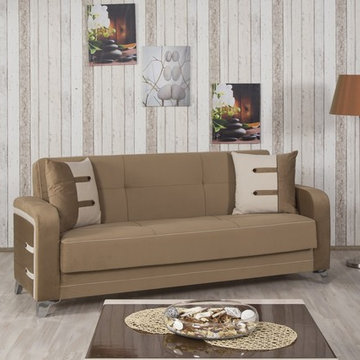
Designed for functionality and comfort this sofa bed will provide you enless convinience. Unique style of this adorable Decora Sofa Bed will create a coziness to your living room with its features like storage space and conversion to a bed. The combination of two fabrics are beautifully complement each other.
https://www.futonuniverse.com/product/decora-sofa-bed-golf-brown

 Sentimental Home
A bit of bling in the lounge! These Four Hands chairs add pop of color and luxury to this customized space and tie in the Hollywood gold bookshelves. Designed as a conversation space, Tamra combined textures to make it cozy and the fireplace tiled to the ceiling creates a unique centerpiece. Museum lighting is a great way to display collectible items, such as guitars!
Photo by Melissa Au

 Ben Herzog
Living Room
Example of a transitional open concept medium tone wood floor living room design in New York with white walls, a standard fireplace and a stone fireplace
Example of a transitional open concept medium tone wood floor living room design in New York with white walls, a standard fireplace and a stone fireplace
 butter+velvet DESIGN · HOME
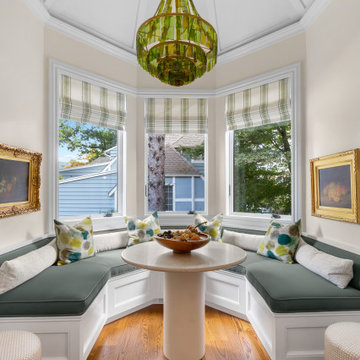
We reimagined the foyer’s underutilized Rotunda Room as a cozy conversation nook, featuring a custom built-in upholstered banquette, coordinating window treatments, and a stone pedestal table grounded by a meaningful piece of the client's artwork.

Sponsored
Columbus, OH
Free consultation for landscape design!

Peabody Landscape Group
Franklin County's Reliable Landscape Design & Contracting
 The Green Room Landscape Architecture
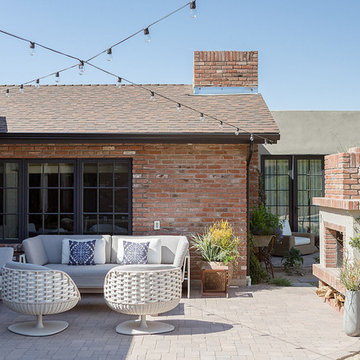
At the base of the south side of Camelback Mountains sits this lovely, reimagined Arizonan ranch home. The interior is eclectic and vibrant; the exterior is reimagined and reworked to create beautiful vignettes for family gatherings, outdoor entertaining, cooking, and play time with the children. The low maintenance and colorful garden celebrates a design simplicity and peacefulness of the space. Adjacent to the outdoor fireplace are cozy conversation areas, while a more private master patio gives refuge and relaxation in the morning or afternoon hours. A beautifully soft plant palette makes transitions seamless alongside sculptural container accents that provide a dramatic focal point throughout.

 Design Studio International
A cozy conversation area in front of the fireplace. The warm brick is complemented by the gray walls and soffit. The exposed vintage brick wall also contrasts beautifully with the large porcelain floor tiles.

 3 Lights Design
A creative, forward-thinking couple approached 3 Lights Design with the desire to remodel their boxy, unremarkable, ranch style home. Through our initial conversations, we came up with an exciting program, including the desire to feel more connected to the outdoors and the surrounding area while simultaneously having cozy places to nest, having a roof top deck to take in the sweeping views on all sides, and, in general to create an open, light-filled floor plan.
Here, we got rid of a heavy and unused fireplace and created an art alcove.
Thomas Kuoh Photography
 Hearthstone Luxury Pools + Outdoors
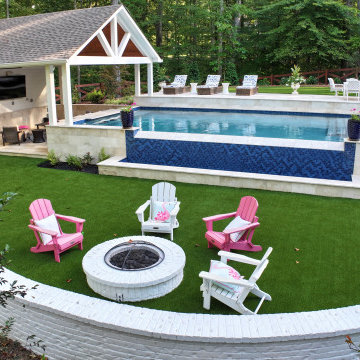
A sunken lawn terrace with a custom fire pit adds a cozy, resort-style gathering space below the pool level. The curved retaining wall softens the architecture while defining the space, making it perfect for evening conversations and year-round enjoyment. This design demonstrates how layered outdoor environments can extend usable living space well beyond the pool itself.
 Evoscapes, Luxury Landscape Design and Build
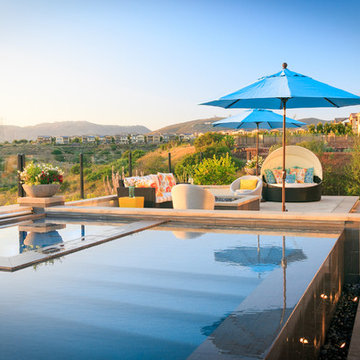
Poolside, this fire pit sets a mellow mood, perfect for unwinding after a day of sun and swimming. Its flickering flames offer a cozy spot for chill conversations and relaxed vibes under the night sky.
 Evoscapes, Luxury Landscape Design and Build
Poolside, this fire pit sets a mellow mood, perfect for unwinding after a day of sun and swimming. Its flickering flames offer a cozy spot for chill conversations and relaxed vibes under the night sky.



 Decorating Den Interiors - Bromberek Design Team
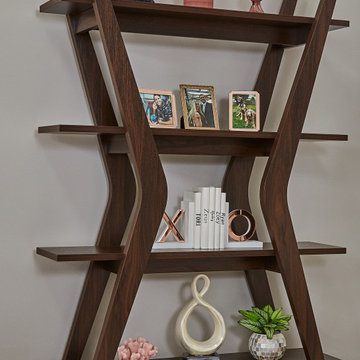
A pop of pink perfectly suits this modern living space. Dramatic drapery panels in a sheer fabric draws the eye to the expansive openness of the room, while an off-white chenille sofa with polished gold arms and matching pink velvet slipper chairs create a cozy conversation area. A fabric octagonal ottoman combines all the colors of the room, and the addition of a boomerang bookcase, adorned with shiny and colorful accessories, completes the look!
 Morse Constructions
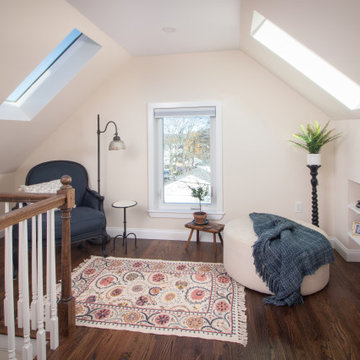
This Medford, MA attic renovation transformed unused attic space into a bright home office with skylight natural light, sloped ceilings, built-in shelving, warm wood flooring, and a cozy desk area. The finished attic design creates a functional bonus room for working, reading, and creative use while preserving the character of the home’s upper level.
 Metropolis Drafting and Construction Inc
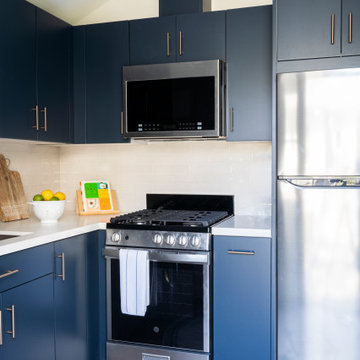
In the quite streets of southern Studio city a new, cozy and sub bathed bungalow was designed and built by us.
The white stucco with the blue entrance doors (blue will be a color that resonated throughout the project) work well with the modern sconce lights.
Inside you will find larger than normal kitchen for an ADU due to the smart L-shape design with extra compact appliances.
The roof is vaulted hip roof (4 different slopes rising to the center) with a nice decorative white beam cutting through the space.
The bathroom boasts a large shower and a compact vanity unit.
Everything that a guest or a renter will need in a simple yet well designed and decorated garage conversion.

 Annie Santulli Designs
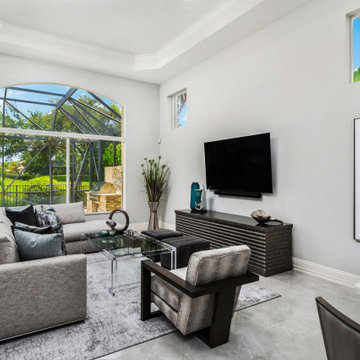
Mixing contemporary style with traditional architectural features, allowed us to put a fresh new face, while keeping the familiar warm comforts. Multiple conversation areas that are cozy and intimate break up the vast open floor plan, allowing the homeowners to enjoy intimate gatherings or host grand events. Matching white conversation couches were used in the living room to section the large space without closing it off. A wet bar was built in the corner of the living room with custom glass cabinetry and leather bar stools. Carrera marble was used throughout to coordinate with the traditional architectural features. And, a mixture of metallics were used to add a touch of modern glam.
 cutlerschulze
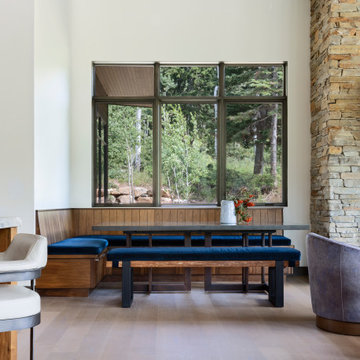
The cozy breakfast nook is bathed in natural light filtering through a large picture window that frames a tranquil landscape of lush greenery. A built-in banquette with custom-made blue velvet cushions provides ample seating, perfect for leisurely breakfasts or intimate conversations. The rich wooden tones of the banquette and table complement the warm wood ceiling, creating a harmonious and inviting atmosphere. The clean lines and minimalist design of the metal table base and chairs add a modern touch to this rustic retreat. The overall effect is a space that is both stylish and comfortable, ideal for relaxing and enjoying the natural beauty of the surrounding environment.

 Atelier Drome Architecture
The house has always benefitted from the exposed beams and large expanses of glass, however where there was once an overly large and oppressive fireplace distracting you from the finer details, there is now a more compact and cleanly detailed gas fireplace.
113