
Search results for "Cozy conversational" in Home Design Ideas

 Rosewood Custom Builders
Inspiration for a cottage courtyard patio remodel in Dallas with a roof extension
Inspiration for a cottage courtyard patio remodel in Dallas with a roof extension

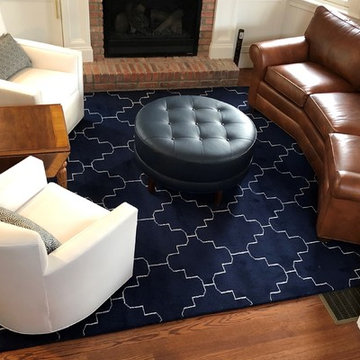
 Stephanie Foulds for Ethan Allen, Quincy, MA
Make an impact in a small space and optimize seating with a conversational sofa, swivel chairs and ottoman coffee table. Swivel chairs do double duty with kitchen located in this open concept city sized living room. Coffee table ottoman can serve as additional seating when you have guests.
Find the right local pro for your project

 Outdoor Dreams
Mid-sized elegant backyard concrete paver patio photo in Richmond with a fire pit and no cover

 SUZANNE MYERS - ELITE INTERIOR DESIGN
Dining room - traditional dark wood floor dining room idea in San Francisco with yellow walls, a standard fireplace and a stone fireplace

 Elizabeth Stamos Design
Bedroom - mid-sized transitional master medium tone wood floor and brown floor bedroom idea in Chicago with white walls and no fireplace
 Outdoor Dreams
Inspiration for a mid-sized timeless backyard concrete paver patio remodel in Richmond with a fire pit and no cover

Sponsored
Columbus, OH
Free consultation for landscape design!

Peabody Landscape Group
Franklin County's Reliable Landscape Design & Contracting


 Deck Remodelers.com
Outdoor great room in Sparta, NJ with an awesome tiger wood covered structure. Stone based ipe columns. Two-tiered deck that step down to a custom designed paver patio with built in fire feature and a 20ft. retaining wall. Stunning stacked stone planter extends the rustic look of this beautiful outdoor living space.

 Nar Design Group
This home remodel is a celebration of curves and light. Starting from humble beginnings as a basic builder ranch style house, the design challenge was maximizing natural light throughout and providing the unique contemporary style the client’s craved.
The Entry offers a spectacular first impression and sets the tone with a large skylight and an illuminated curved wall covered in a wavy pattern Porcelanosa tile.
The chic entertaining kitchen was designed to celebrate a public lifestyle and plenty of entertaining. Celebrating height with a robust amount of interior architectural details, this dynamic kitchen still gives one that cozy feeling of home sweet home. The large “L” shaped island accommodates 7 for seating. Large pendants over the kitchen table and sink provide additional task lighting and whimsy. The Dekton “puzzle” countertop connection was designed to aid the transition between the two color countertops and is one of the homeowner’s favorite details. The built-in bistro table provides additional seating and flows easily into the Living Room.
A curved wall in the Living Room showcases a contemporary linear fireplace and tv which is tucked away in a niche. Placing the fireplace and furniture arrangement at an angle allowed for more natural walkway areas that communicated with the exterior doors and the kitchen working areas.
The dining room’s open plan is perfect for small groups and expands easily for larger events. Raising the ceiling created visual interest and bringing the pop of teal from the Kitchen cabinets ties the space together. A built-in buffet provides ample storage and display.
The Sitting Room (also called the Piano room for its previous life as such) is adjacent to the Kitchen and allows for easy conversation between chef and guests. It captures the homeowner’s chic sense of style and joie de vivre.

 Lisa Fleming Design
Example of a classic dark wood floor living room design in New York with white walls, a standard fireplace and a wall-mounted tv

 CB JENI Lifestyle Homes
Living room - cottage open concept brick floor and red floor living room idea in Dallas with white walls

 Mare Design
Inspiration for a transitional dark wood floor and brown floor breakfast nook remodel with white walls


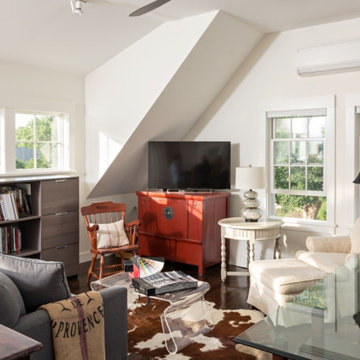
 The Valle Group
An interior view of a Valle Group barn renovation/conversion for an interior designer client on Cape Cod.
Inspiration for a cottage home office remodel in Boston
Inspiration for a cottage home office remodel in Boston

 FRONTGATE
Relax and unwind year round in our gracefully curved and undeniably comfortable Salima Set. Ideally sized for a cozy outdoor or indoor conversation area, Salima has a smaller scale, contoured design, and full swivel.

 User
Designed by Tim Higbee of Closet Works:
The Murphy style wall bed folds out into a queen size bed with a comfortable 8 inch thick quality mattress. A pull-out table on the right side bed is perfect when guests stay overnight, but folds away into the wall unit when the room is used as an office. Built-in interior lighting above the wall bed is perfect for reading in bed and the switch is conveniently located on the left side of the head of the bed. When the wall bed is open, the lighted, recessed well that holds the bed when it is closed creates a visual separation from the wall storage unit, framing the top of the mattress like a custom headboard.
The Aria wood tone blends in with the color scheme in the rest of the home.
photo - Cathy Rabeler

Sponsored
Columbus, OH
Free consultation for landscape design!
Peabody Landscape Group
Franklin County's Reliable Landscape Design & Contracting
 FRONTGATE
Relax and unwind year round in our gracefully curved and undeniably comfortable Salima Set. Ideally sized for a cozy outdoor or indoor conversation area, Salima has a smaller scale, contoured design, and full swivel.
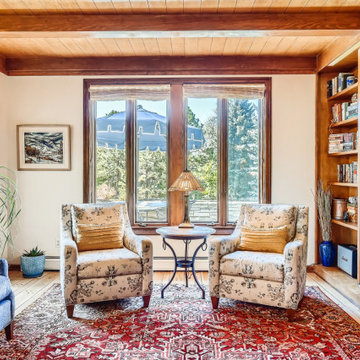
 My Inside Designer
Cozy spaces for conversation and relaxing is key.
French country medium tone wood floor and wood ceiling family room photo in Denver with a standard fireplace
French country medium tone wood floor and wood ceiling family room photo in Denver with a standard fireplace

 Midwestern Wood Products Co.
This library has a WoodGrid Coffered Deep Coffer ceiling in glazed knotty pine. The grid is 2 inch wide with detail. This design lays out 25 inches on center. Customer supplied photos
59