
Search results for "Cozy conversational" in Home Design Ideas


 Bluestem Remodeling
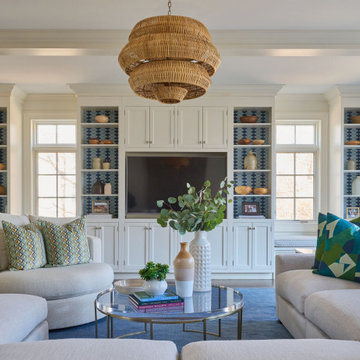
A cozy and hardworking kitchen for cooking, conversation and fun.
Elegant kitchen photo in Minneapolis
Elegant kitchen photo in Minneapolis
Find the right local pro for your project
 Brad Cox, Architect, Inc.
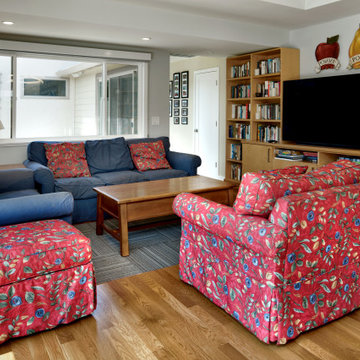
This cozy family room is adjacent to the dining area and kitchen, facilitating flow and conversation between all three spaces.
Example of a mid-sized transitional open concept medium tone wood floor, brown floor and tray ceiling family room design in San Francisco with white walls and a tv stand
Example of a mid-sized transitional open concept medium tone wood floor, brown floor and tray ceiling family room design in San Francisco with white walls and a tv stand

 White Orchid Interiors
Making the most of a modestly sized sunroom with beautifully finished woven & wood chairs in a conversational setting. Light spills in from all sides and makes a for a perfect place to sit back, relax and enjoy the setting sun and the ocean breezes coming in off of the Atlantic.

 Hills & Grant
Lisa Petrole
Example of a minimalist open concept porcelain tile family room design in Sacramento with gray walls
Example of a minimalist open concept porcelain tile family room design in Sacramento with gray walls





 Towery Builders, Inc.
Example of a bedroom and large farmhouse girl carpeted kids' bedroom design with white walls

 KraftMaid
This cozy corner banquette seating makes a comfortable addition to any kitchen—whether it's large or small. The built-in banquette is great for casual dining, morning coffee, friendly conversation, afterschool homework—or anything else you can dream of.

 Viva Garden and Interior Design
Example of a mountain style one-story stucco exterior home design in Raleigh

 Wysteria Design
Photo by John Hession; Round table from Summer House
Mid-sized transitional open concept and single-wall medium tone wood floor and brown floor wet bar photo in Boston with a bar, blue walls, no tv, no sink, shaker cabinets, dark wood cabinets, marble countertops, multicolored backsplash and mosaic tile backsplash
Mid-sized transitional open concept and single-wall medium tone wood floor and brown floor wet bar photo in Boston with a bar, blue walls, no tv, no sink, shaker cabinets, dark wood cabinets, marble countertops, multicolored backsplash and mosaic tile backsplash
 Outdoor Transformations
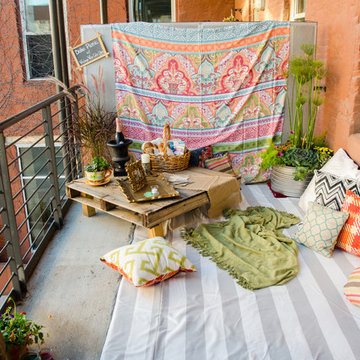
This 7 x 20 balcony was staged as a Boho Picnic with a Vintage Vibe Color Story to celebrate this young couple's new engagement. Even small spaces can be transformed into gardenesque cozy conversational spaces. This vignette is available for rent to make your next special event memorable. Photo Credit: Kristi Cobb

 Granit Architects + Interiors
Photo Credit: Andy Beasley
A bright, light space with simple freestanding joinery and a cosy bed, is the perfect use of a converted loft space. Use it as a guest room or if you have a generous loft area, turn it into a Master Suite with your own ensuite bathroom!
If you need help with a project, feel free to contact us through our Houzz profile or our website at www.granit.co.uk!

Sponsored
Columbus, OH

Snider & Metcalf Interior Design, LTD
Leading Interior Designers in Columbus, Ohio & Ponte Vedra, Florida

 Structural Associates
David O. Marlow Photography
Family room - huge rustic family room idea in Denver with beige walls and no fireplace
Family room - huge rustic family room idea in Denver with beige walls and no fireplace

 Blackband Design
Interior Design by Blackband Design
Home Build | Design | Materials by Graystone Custom Builders
Photography by Tessa Neustadt
Example of a mid-sized beach style enclosed light wood floor living room design in Orange County with white walls, a standard fireplace and a wall-mounted tv
Example of a mid-sized beach style enclosed light wood floor living room design in Orange County with white walls, a standard fireplace and a wall-mounted tv

 Premium Painting LLC
Large transitional dark wood floor and brown floor hallway photo with gray walls

 Peter McDonald Architect
Photo Credit: Michael J Lee
Inspiration for a mid-sized coastal concrete paver screened-in back porch remodel in Boston with a roof extension
Inspiration for a mid-sized coastal concrete paver screened-in back porch remodel in Boston with a roof extension



 Goddard Design Group
The travertine stone fireplace is flanked by a collection of antique shakers in a masculine sitting area.
Inspiration for a contemporary open concept light wood floor, beige floor and wallpaper living room remodel with brown walls, no tv, a standard fireplace and a stone fireplace
Inspiration for a contemporary open concept light wood floor, beige floor and wallpaper living room remodel with brown walls, no tv, a standard fireplace and a stone fireplace

 Studio Miel
Kids' room - coastal carpeted and beige floor kids' room idea in DC Metro with white walls
 Doug Walter Architect
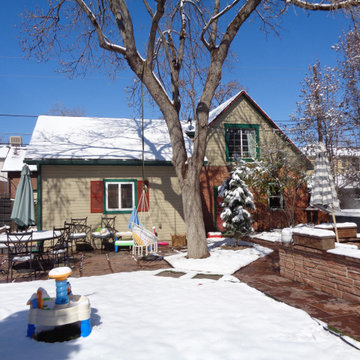
BEFORE of carriage house/garage conversion to ADU
Inspiration for a cottage home design remodel in Denver
Inspiration for a cottage home design remodel in Denver
60