
Search results for "Cozy conversational" in Home Design Ideas
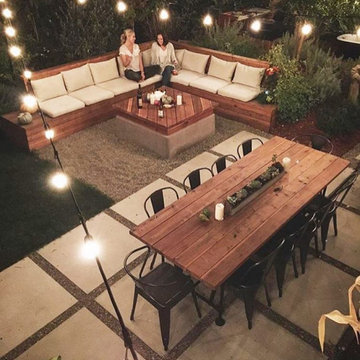


 Falken Reynolds Interiors
Janis Nicolay http://janisnicolay.com/
Example of a small trendy open concept living room design in Vancouver with gray walls, a standard fireplace and a wall-mounted tv
Example of a small trendy open concept living room design in Vancouver with gray walls, a standard fireplace and a wall-mounted tv

 Afka Designs Ltd.
Beautiful open layout for the family room. Elegant and modern yet cozy.
Example of a large transitional open concept medium tone wood floor and gray floor family room design in New York with a bar, gray walls, a standard fireplace, a brick fireplace and a wall-mounted tv
Example of a large transitional open concept medium tone wood floor and gray floor family room design in New York with a bar, gray walls, a standard fireplace, a brick fireplace and a wall-mounted tv
Find the right local pro for your project
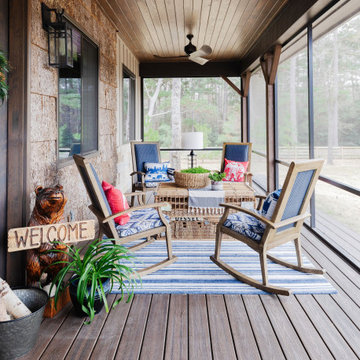


 DezinerTonie, LLC DDI, Interior Designer
Decorating Den Interiors
Living room - mid-sized traditional enclosed dark wood floor and brown floor living room idea in Los Angeles with a music area, black walls, no fireplace and no tv
Living room - mid-sized traditional enclosed dark wood floor and brown floor living room idea in Los Angeles with a music area, black walls, no fireplace and no tv

 LuxWest Interiors
Inspiration for a mid-sized contemporary enclosed medium tone wood floor family room remodel in Denver with white walls, no fireplace and no tv

 Kelly Mittleman
Mid-sized cottage loft-style medium tone wood floor and beige floor family room photo in New York with white walls and a tv stand


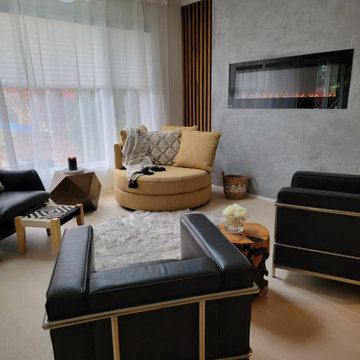
 RacK Design- Rebecca Katzman
Cozy contemporary conversational family room Skylight lighting
Family room - contemporary light wood floor family room idea with black walls, a hanging fireplace and a concrete fireplace
Family room - contemporary light wood floor family room idea with black walls, a hanging fireplace and a concrete fireplace

 DeVere Design, LLC
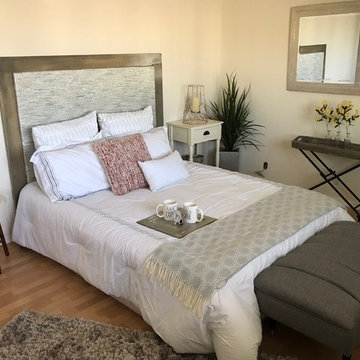
DEN/GUEST ROOM AFTER: Pulled chairs in to create a cozy conversation area, de-cluttered side table, added some nice plump pillows and a big green plant for a splash of color.


 Old Saratoga Restorations Incorporated
This horse barn conversion was Joyce Cole’s dream. It represented her vision to create a cozy home and office as close as possible to her beloved horses.
Old Saratoga Restorations completed the conversion in the middle of winter, repouring the concrete floor, repairing the roof and rotted beam foundation, replacing windows and using reclaimed oak and hemlock beams from the barn to create a staircase. Resawn beams were used for stair treads, shelves, railings and cabinets.
The barn’s innovative touches include plate glass viewing windows into the horse stalls from the kitchen and the mudroom.
OSR also created a custom mahogany door, utility room, new high-end kitchen, 2 bathrooms, a stable room and a mudroom with a Dutch door.

 User
After building a home addition an original small bedroom can be converted into a cozy home office, den, or conversation space.

Sponsored
Columbus, OH
Free consultation for landscape design!

Peabody Landscape Group
Columbus' Reliable Landscape Design & Contracting


 ALISONDAMONTE
Photo © Bruce Damonte
Living room - mid-century modern open concept light wood floor living room idea in San Francisco with white walls
Living room - mid-century modern open concept light wood floor living room idea in San Francisco with white walls

 Summer Classics Home
Inspiration for a timeless patio vertical garden remodel in Nashville with no cover

 TJ Simone at Ethan Allen Princeton
This room was meant for late nights and cozy conversation. Plenty of seating, and plush fabrics make it a no-brainer to settle into this room for a long time and enjoy the beauty of just being in it.
Sponsored
Columbus, OH
Free consultation for landscape design!
Peabody Landscape Group
Columbus' Reliable Landscape Design & Contracting

 Camden Grace LLC
Attic nook > bedroom conversion
Small elegant guest carpeted and blue floor bedroom photo in Bridgeport with white walls and no fireplace
Small elegant guest carpeted and blue floor bedroom photo in Bridgeport with white walls and no fireplace

 Amy Troute Inspired Interior Design
This designer’s ideal is homeowners with a clear vision, set priorities, and values that align seamlessly with ours. These clients, an accomplished artist and the owner of a generational hops growing farm, were collaborative and trusting from the start. They conscientiously selected a team of Architect (Green Hammer), General Contractor (Cellar Ridge) and ATIID for furnishings and finishing touches. Each firm was able to meticulously manage their leg of the project, while collaborating wholistically with each other and the homeowners.
The family farmhouse, lovingly named “Westwood,” was showing the wear one expects after serving a growing family for decades. The owner’s dream was to revive, open up, and breathe modern life into each space, while respecting the home’s heritage.
One of our first collaborations was the light fixture that would grace the main two-story entry hall. HiiH Lights in Astoria, Oregon, was commissioned to bring “the function of light, the craft of paper, and the art of sculpture” to the home. Visiting the maker’s space – a massive barn on his coastal property – was such an inspiring adventure! Original work by the resident artist sets an ethereal tone in the space, and an antique bench handsomely blends the old with the new.
A wall that divided the home’s living room and kitchen was removed, and the breezy and bright gathering room was born. Light walls, warm wood tones, cozy upholstery, clean lines and heritage elements create a welcoming atmosphere and invite lounging and conversation. The sun-drenched nook is the home’s main indoor dining area, with an extension table and sculpted chairs that are just right for family gatherings or morning rituals with the Sunday paper. The kitchen is a chef’s dream with every modern amenity, but its casual attitude is “let’s make a mess and eat!”
The owner’s artwork graces the mantel over the new fireplace that was carved from a tree felled on the property, illustrating the thoughtful consideration of each element. The muted wool area rugs in the entryways and great room are hard-wearing for farm life, and the furniture’s classic lines, bold contrasting colors, deep seating and soft textures encourage cozy conversations or large group gatherings.
The library is undoubtedly our favorite space in this home. Tucked in “speakeasy style” behind a hidden (wallpapered!) door in the moody wet bar, and drenched in deep green, the room offers a quiet retreat that hugs you in an embrace of books and family photos. The cozy settee nestled between the bookcases sits opposite a custom pair of modern cognac leather wing chairs. The area rug continues the storied look without the antique price tag with a piece from Loloi’s “Heritage Collection.”
A little va-va-voom was requested for the powder bath and boy did we deliver! Custom wallpaper plays over original wainscotting and ceilings wrapped in more glorious green. The space evokes joy every time you open the door!
A primary suite that would “transport us to another world” and be “classic yet modern, peaceful, collected and uncluttered” was a tall order. Our new furniture layout takes full advantage of the view of wine country hills and the Willamette River, welcomes fireside lounging, and serves as a calm respite for the lovely owners.
Westwood Farmhouse truly was inspired by family, genuine love for home and graciousness for all who enter. Finishing the job was emotional for all involved because we were truly made to feel like part of the family.
Photography by George Barberis

 Jeri Koegel Photography
Jeri Koegel
Example of a tuscan formal medium tone wood floor living room design in Orange County with white walls and a standard fireplace
Example of a tuscan formal medium tone wood floor living room design in Orange County with white walls and a standard fireplace
61