
Search results for "Cozy conversational" in Home Design Ideas
 Indeville Design Studio
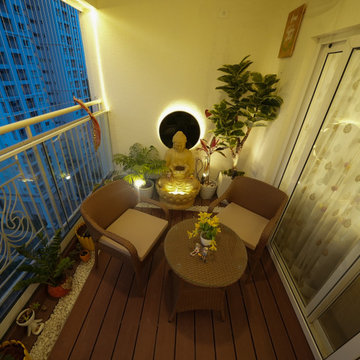
This balcony is designed as a small, peaceful corner for daily relaxation. Warm lighting, a Buddha water feature, and soft greenery create a calm and soothing mood.
The wooden deck, cozy seating, and simple décor make the space feel homely and inviting. It is a compact balcony designed for comfort, quiet conversations, and enjoying a gentle touch of nature at home.

 CG&S Design-Build
Photography by Ryan Davis | CG&S Design-Build
Example of a 1960s dining room design in Austin
Example of a 1960s dining room design in Austin
 Furniture Row
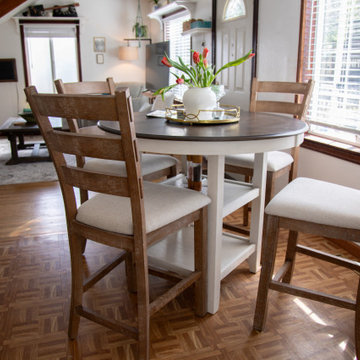
Jessa’s dining room may be compact, but it is made for bringing people together. A round table keeps the conversation flowing when gatherings outgrow her favorite floor-level dinners, while the cozy living room beyond keeps the whole home feeling connected, casual, and ready for guests.
Find the right local pro for your project

 User
Dan Cutrona, photographer
Donna Elle Seaside Living, Cape Cod and Nantucket
Beach style open concept sunroom photo in Boston with white walls and a standard ceiling
Beach style open concept sunroom photo in Boston with white walls and a standard ceiling


 Inspire Living, Modern Home Decor
The Mailbu patio set is a modern yet cozy outdoor conversation set. It's unique round shape is not only stylish but practical as the chairs can be stacked into globe shapes when not in use. This set includes two stackable chairs and round glass-top coffee table. It's resin wicker is weather and fade resistant and can be left out all seasons.
Dimensions:
Chair: 2'7" x 2'6" x 2'4"H
Table: diam 2' x 1'7"H

 Tunde Decor, LLC
We could use this fun patterned rug by keeping the rest of the room simple.
Large danish formal and open concept dark wood floor and brown floor living room photo in Atlanta with gray walls
Large danish formal and open concept dark wood floor and brown floor living room photo in Atlanta with gray walls

Sponsored
Columbus, OH
Free consultation for landscape design!

Peabody Landscape Group
Franklin County's Reliable Landscape Design & Contracting
 Dave's Remodeling Inc.
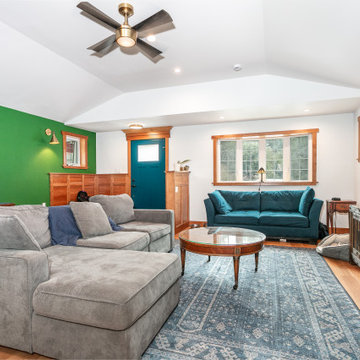
This project was a complete home remodel, with two bathrooms, a kitchen, flooring, and a Garage Conversion to a junior ADU. With custom wood mouldings and coverings.

 Jaclyn Martin Designs
The architecture of this Silver Spring, MD living room had good bones, but with only the rug, a piano and a few pieces of artwork on the walls, the room was a blank canvas. New paint, window treatments, accessories, crown molding and furniture make the room warm, inviting and functional. The space was carefully arranged for a conversation area around a cozy fireplace as well as accommodating a baby grand piano.
 Mia Rao Design
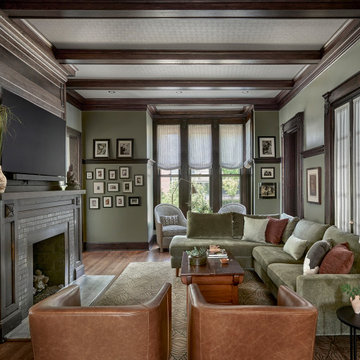
Welcome to the family room with striking dark wood exposed beams that match the intricate crown molding and window trim adding a sense of history and culture. A large, L-shaped olive green velvet sectional from Interir Define provides ample seating, accented by neutral and terracotta pillows. Carmel leather swivel chairs from MGBW sit in the foreground creating a balance conversation circle.

 Jordana Nicholson
Photo: Jordana Nicholson © 2016 Houzz
Farmhouse formal and open concept medium tone wood floor living room photo in Nashville with white walls and a wood fireplace surround
Farmhouse formal and open concept medium tone wood floor living room photo in Nashville with white walls and a wood fireplace surround

 Randall Kipp Architecture
Chris Cunningham
Inspiration for a coastal freestanding desk study room remodel in Richmond with white walls and no fireplace
Inspiration for a coastal freestanding desk study room remodel in Richmond with white walls and no fireplace
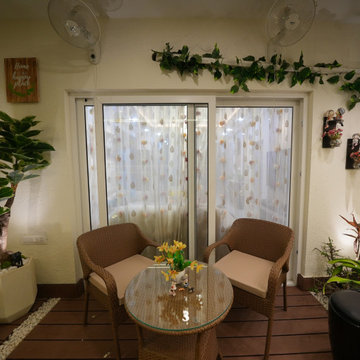 Indeville Design Studio
This balcony is designed as a small, peaceful corner for daily relaxation. Warm lighting, a Buddha water feature, and soft greenery create a calm and soothing mood.
The wooden deck, cozy seating, and simple décor make the space feel homely and inviting. It is a compact balcony designed for comfort, quiet conversations, and enjoying a gentle touch of nature at home.



 Tom Meaney Architect, AIA
All white reading nook with daybead. Iron curtain rod with white curtains give mediterranean finish.
Large tuscan master light wood floor and beige floor bedroom photo in Santa Barbara with white walls and a ribbon fireplace
Large tuscan master light wood floor and beige floor bedroom photo in Santa Barbara with white walls and a ribbon fireplace
 Indeville Design Studio
This balcony is designed as a small, peaceful corner for daily relaxation. Warm lighting, a Buddha water feature, and soft greenery create a calm and soothing mood.
The wooden deck, cozy seating, and simple décor make the space feel homely and inviting. It is a compact balcony designed for comfort, quiet conversations, and enjoying a gentle touch of nature at home.

 Paradise Theater
Large trendy enclosed carpeted home theater photo in Los Angeles with gray walls and a projector screen

 2id Interiors
Second Home Office
Master Guest Bedroom
Photo by Emilio Collavino
Home office library - large contemporary built-in desk ceramic tile and beige floor home office library idea in Miami with beige walls and no fireplace
Home office library - large contemporary built-in desk ceramic tile and beige floor home office library idea in Miami with beige walls and no fireplace



 Ryan Rosene Photography
Example of a mid-sized beach style enclosed medium tone wood floor and brown floor living room design with beige walls, a standard fireplace, a stone fireplace and a wall-mounted tv

 Liz Hart Designs
Inspiration for a large timeless formal and enclosed medium tone wood floor and brown floor living room remodel in Richmond with beige walls, a standard fireplace, no tv and a metal fireplace

 Green Renovation Group Inc.
Behold the picturesque front view, where the elegant living room with a cozy fireplace takes center stage, Bespoke furniture pieces dotting the area add a unique touch of artistic elegance.
92