
Search results for "Cozy conversational" in Home Design Ideas

 Watkins Concrete Block Company, Inc.
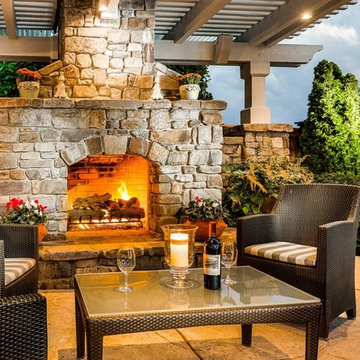
When the sun goes down the fun is just beginning…if you have an exquisitely crafted backyard get-away like this one. This is–without a doubt–an ideal backyard for those who live life to the fullest by living inside-out. The strategically placed fire feature presents an open invitation for a cozy conversation. While the serene water feature lulls you past the cares of the day.
 JMorris Design LLC
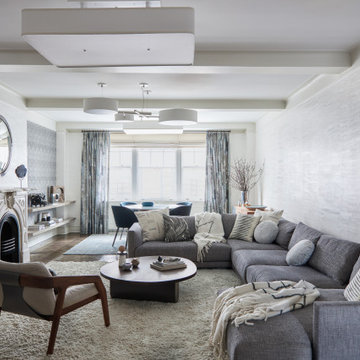
Accent Wallpaper really helped break this long large living room up and really adds depth. A convex mirror throws light around but gives a fun full view of your beautiful room. Large Sectional invites you to lay and read, watching TV, or conversing with friends and family. A table at the window makes roo for puzzles and games or homework.

 Cushing Terrell
Inspiration for a rustic enclosed and formal medium tone wood floor living room remodel with no tv, white walls and no fireplace
Find the right local pro for your project


 Ed Hughey, Architect & Realtor
Game room - mid-sized country open concept light wood floor and white floor game room idea in Austin with white walls, no fireplace, a plaster fireplace and no tv
 DuBridge Landscape Architecture
The perfect place for a warm evening and good conversation.
Tuscan home design photo in Boise
Tuscan home design photo in Boise





 User
Design by MAS Design in Oakland Ca
For more information on products and design visit http://www.houzz.com/projects/1409139/sonoma-county-organic-modern

 Blue Jay Design LLC
Photographer: Nat Rea
Trendy dark wood floor kitchen/dining room combo photo in Boston with beige walls
Trendy dark wood floor kitchen/dining room combo photo in Boston with beige walls

 G. Terbrock Luxury Homes
Inspiration for a large timeless u-shaped medium tone wood floor wine cellar remodel in St Louis with a drop-in sink, flat-panel cabinets, medium tone wood cabinets, granite countertops, white backsplash, stone slab backsplash and storage racks
 HOME REMODELING INC.
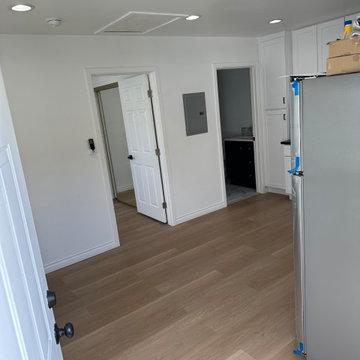
Welcome to our ADU - Garage Conversion showcase, where we transform underutilized garage spaces into stylish and functional living quarters.
Unlock the hidden potential of your property by converting your garage into a versatile ADU that adds value and versatility to your home. Our expert team specializes in creating custom living spaces tailored to your unique needs and lifestyle.
Explore our gallery to see how we integrate modern design features and amenities into existing garage structures. From cozy studio apartments to spacious one-bedroom units, our ADU conversions maximize every square foot to provide comfortable and efficient living spaces.
Discover innovative solutions for maximizing storage, optimizing natural light, and enhancing privacy without compromising style whether you're looking to create a guest suite, home office, rental unit, or multi-generational living space, our ADU - Garage Conversion showcase offers inspiration and ideas to bring your vision to life.
Join us on a transformation journey as we reimagine garage spaces into beautiful, functional ADUs that elevate your home and lifestyle. Let us help you unlock your property's full potential with our expert ADU conversion services.
Start exploring our ADU - Garage Conversion showcase today and envision the possibilities for your home!

 Wade Weissmann Architecture
Dark wood beamed ceilings and wood planked floors are tempered by light walls and paneled glass windows in this classic living room.
Large elegant formal and enclosed dark wood floor and brown floor living room photo in Milwaukee with beige walls, a standard fireplace and a stone fireplace
Large elegant formal and enclosed dark wood floor and brown floor living room photo in Milwaukee with beige walls, a standard fireplace and a stone fireplace
 Roughing It In Style
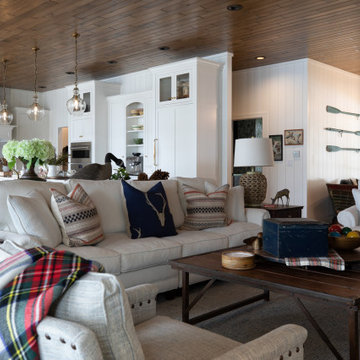
In the living room, comfort meets curated style. A plush white linen sofa invites relaxation, while textured tweed swivel chairs offer both form and function. The room's centerpiece is an antique wedding table, repurposed as a coffee table, bringing a layer of history and depth. Eclectic antiques scattered throughout the room serve as both décor and conversation pieces. Varied throw pillows and a cozy plaid throw add pops of color and texture, all anchored by a textured woven rug. It's a space designed for real life—equal parts cozy and chic.

Sponsored
Columbus, OH
Free consultation for landscape design!

Peabody Landscape Group
Columbus' Reliable Landscape Design & Contracting
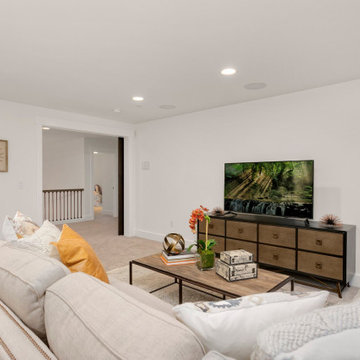
 JayMarc Homes
The Belmont's Family Room is a cozy and inviting space designed for relaxation and quality time with loved ones. The focal point of the room is a comfortable beige couch, perfect for sinking in and unwinding after a long day. The room features a soft rug that adds warmth and texture to the space, creating a cozy atmosphere. With its neutral color palette and inviting ambiance, the family room provides a welcoming environment for gathering with family and friends. Whether it's enjoying a movie night, engaging in lively conversations, or simply spending quality time together, the family room is the perfect place to create lasting memories.
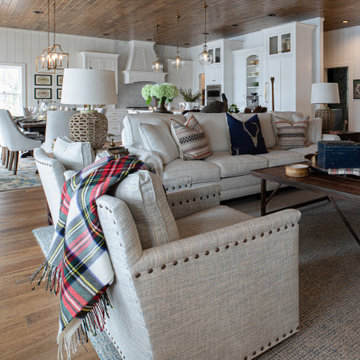 Roughing It In Style
In the living room, comfort meets curated style. A plush white linen sofa invites relaxation, while textured tweed swivel chairs offer both form and function. The room's centerpiece is an antique wedding table, repurposed as a coffee table, bringing a layer of history and depth. Eclectic antiques scattered throughout the room serve as both décor and conversation pieces. Varied throw pillows and a cozy plaid throw add pops of color and texture, all anchored by a textured woven rug. It's a space designed for real life—equal parts cozy and chic.
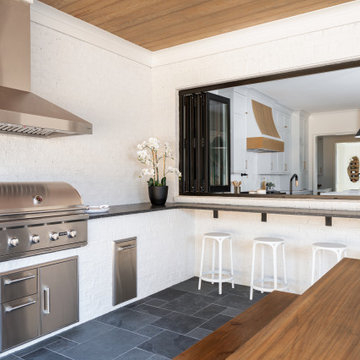
 Pike Properties
This outdoor living area is divided into two distinct sections, each serving a specific purpose. The lounging area features a charming brick fireplace, creating a cozy and inviting ambiance for relaxation and conversation. On the other side, the cooking area boasts a built-in bar and grilling station, perfect for outdoor culinary adventures.
One notable feature of this outdoor space is the flexibility of access. Both the window and the doors are designed to fold, allowing a seamless and easy transition from the inside to the outside. This feature enhances the connection between the indoor and outdoor living spaces, creating a versatile and open environment.



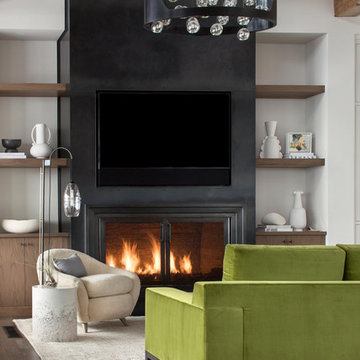
 Locati Architects
Example of a trendy open concept dark wood floor living room design with a standard fireplace and a metal fireplace
 Estefania Flores Interior Design
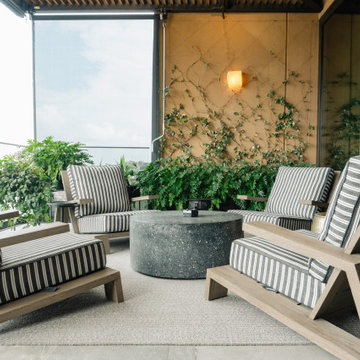
A cozy outdoor lounge designed for relaxation and intimate gatherings. Defined by warm materials, soft textures, and a neutral palette, the space feels calm and inviting while maintaining a refined aesthetic. Layered seating surrounds a central table, encouraging conversation, while greenery and ambient lighting add depth and softness. Seamlessly connected to the interior, this terrace balances comfort and sophistication in a modern outdoor setting.

 Satin & Slate
Design by Satin & Slate
www.satinandslateinteriors.com
Hot tub - large rustic backyard concrete paver and custom-shaped lap hot tub idea in Los Angeles
Hot tub - large rustic backyard concrete paver and custom-shaped lap hot tub idea in Los Angeles
95