
Search results for "Craft personalized" in Home Design Ideas
 Design House London Inc.
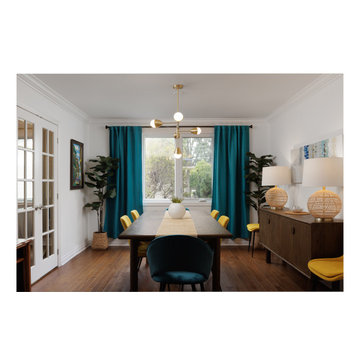

Our Westmount mid century project was so much fun! The vibrant colours and lively furniture pieces reflected our client's personality and made their house feel like home.
 KSI Kitchen & Bath
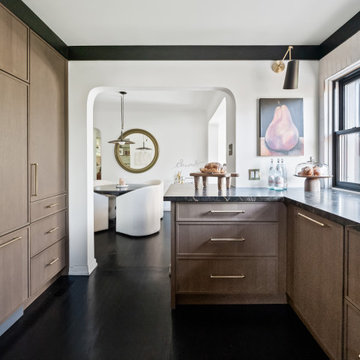
When our client first came to us, she had one request: no boring white kitchen. She shared a stunning inspiration photo that immediately set the tone—rich, moody, warm, and bold. This wasn’t just about replacing cabinetry or appliances. It was about crafting a space that reflected her personality and lifestyle. And although we were working with a smaller kitchen footprint in an older home in Beverly Hills, MI, we knew we could make it spectacular.
 The Homeowners Helper LLC

Experience the seamless fusion of functionality and style in our latest project, the Jefferson Basement Finishing. From the spacious office and play area to the well-appointed Bedroom, bathroom and versatile recreation space, every detail was meticulously crafted to meet the unique needs and preferences of our clients. With personalized finishes and quality craftsmanship, this renovation reflects our commitment to creating spaces that enhance daily living and foster joy. Explore the intersection of comfort and quality with The Homeowners Helper.
Find the right local pro for your project
 KSI Kitchen & Bath
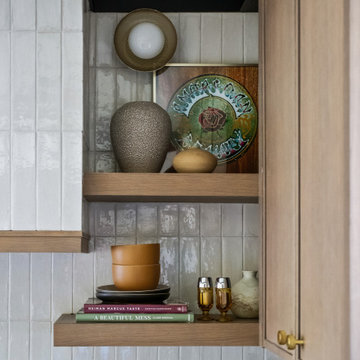
When our client first came to us, she had one request: no boring white kitchen. She shared a stunning inspiration photo that immediately set the tone—rich, moody, warm, and bold. This wasn’t just about replacing cabinetry or appliances. It was about crafting a space that reflected her personality and lifestyle. And although we were working with a smaller kitchen footprint in an older home in Beverly Hills, MI, we knew we could make it spectacular.
 The Homeowners Helper LLC
Experience the seamless fusion of functionality and style in our latest project, the Jefferson Basement Finishing. From the spacious office and play area to the well-appointed Bedroom, bathroom and versatile recreation space, every detail was meticulously crafted to meet the unique needs and preferences of our clients. With personalized finishes and quality craftsmanship, this renovation reflects our commitment to creating spaces that enhance daily living and foster joy. Explore the intersection of comfort and quality with The Homeowners Helper.
 Design House London Inc.
Our Westmount mid century project was so much fun! The vibrant colours and lively furniture pieces reflected our client's personality and made their house feel like home.
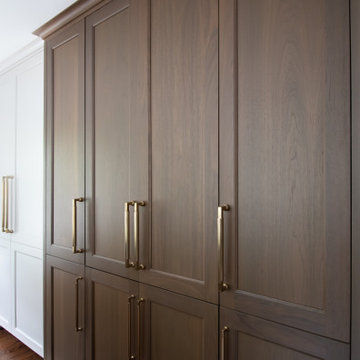 KSI Kitchen & Bath
This kitchen remodel was all about maximizing the space and creating a dream space for our clients—a perfect blend of function, style, and personality. Their wish list? More storage, an inviting dining area, and the addition of a stylish island. The result? A mix of materials and textures that brought warmth and dimension, like the stunning wood bump-out on the fridge wall, the beautifully crafted wood island, and the matching hood that adds just the right touch of charm without overwhelming the space.

Sponsored
Columbus, OH

Hope Restoration & General Contracting
Columbus Design-Build, Kitchen & Bath Remodeling, Historic Renovations
 Harjo Construction
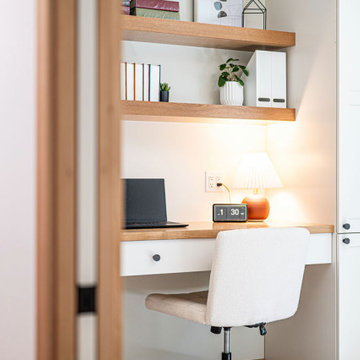
Just across the hall, a former guest room-turned-office now serves as a personalized work-from-home hub. The closet was removed to make space for a custom built-in desk with drawers, a roll-out printer cabinet, and a wood desktop with matching open shelving above. This setup blends closed and open storage, creating a beautiful yet practical space for writing, crafting, and everyday work.
 Design House London Inc.
Our Westmount mid century project was so much fun! The vibrant colours and lively furniture pieces reflected our client's personality and made their house feel like home.
 AYYA Design Haus
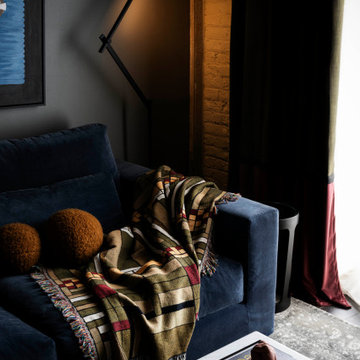
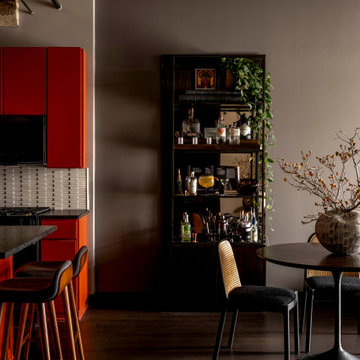
A private residence that redefines contemporary living through bold self-expression and layered storytelling. Designed as an intimate extension of its vibrant neighborhood, the home allows architecture to recede, becoming a canvas for art, identity, and personal mythology. Leather paneling nods to the underground scene, custom artworks explore bio-architecture, and handmade Japanese tiles lend quiet, tactile integrity—each element crafted to evoke belonging, creativity, and authenticity.
 AYYA Design Haus
A private residence that redefines contemporary living through bold self-expression and layered storytelling. Designed as an intimate extension of its vibrant neighborhood, the home allows architecture to recede, becoming a canvas for art, identity, and personal mythology. Leather paneling nods to the underground scene, custom artworks explore bio-architecture, and handmade Japanese tiles lend quiet, tactile integrity—each element crafted to evoke belonging, creativity, and authenticity.

 TVL Creative Ltd.
Cramped kitchen be gone! That was the project motto and top priority. The goal was to transform the current layout from multiple smaller spaces into a connected whole that would activate the main level for our clients, a young family of four.
The biggest obstacle was the wall dividing the kitchen and the dining room. Removing this wall was central to opening up and integrating the main living spaces, but the existing ductwork that ran right through the center of the wall posed a design challenge, er design opportunity. The resulting design solution features a central pantry that captures the ductwork and provides valuable storage- especially when compared to the original kitchen's 18" wide pantry cabinet. The pantry also anchors the kitchen island and serves as a visual separation of space between the kitchen and homework area.
Through our design development process, we learned the formal living room was of no service to their lifestyle and therefore space they rarely spent time in. With that in mind, we proposed to eliminate the unused living room and make it the new dining room. Relocating the dining room to this space inherently felt right given the soaring ceiling and ample room for holiday dinners and celebrations. The new dining room was spacious enough for us to incorporate a conversational seating area in the warm, south-facing window alcove.
Now what to do with the old dining room?! To answer that question we took inspiration from our clients' shared profession in education and developed a craft area/homework station for both of their boys. The semi-custom cabinetry of the desk area carries over to the adjacent wall and forms window bench base with storage that we topped with butcher block for a touch of warmth. While the boys are young, the bench drawers are the perfect place for a stash of toys close to the kitchen.
The kitchen begins just beyond the window seat with their refrigerator enclosure. Opposite the refrigerator is the new pantry with twenty linear feet of shelving and space for brooms and a stick vacuum. Extending from the backside of the pantry the kitchen island design incorporates counter seating on the family room side and a cabinetry configuration on the kitchen side with drawer storage, a trashcan center, farmhouse sink, and dishwasher.
We took careful time in design and execution to align the range and sink because while it might seem like a small detail, it plays an important role in supporting the symmetrical configuration of the back wall of the kitchen. The rear wall design utilizes an appliance garage mirrors the visual impact of the refrigerator enclosure and helps keep the now open kitchen tidy. Between the appliance garage and refrigerator enclosure is the cooking zone with 30" of cabinetry and work surface on either side of the range, a chimney style vent hood, and a bold graphic tile backsplash.
The backsplash is just one of many personal touches we added to the space to reflect our client's modern eclectic style and love of color. Swooping lines of the mid-mod style barstools compliment the pendants and backsplash pattern. A pop of vibrant green on the frame of the pantry door adds a fresh wash of color to an otherwise neutral space. The big show stopper is the custom charcoal gray and copper chevron wall installation in the dining room. This was an idea our clients softly suggested, and we excitedly embraced the opportunity. It is also a kickass solution to the head-scratching design dilemma of how to fill a large and lofty wall.
We are so grateful to bring this design to life for our clients and now dear friends.


Sponsored
Columbus, OH
Hope Restoration & General Contracting
Columbus Design-Build, Kitchen & Bath Remodeling, Historic Renovations
 Bellweather Design-Build
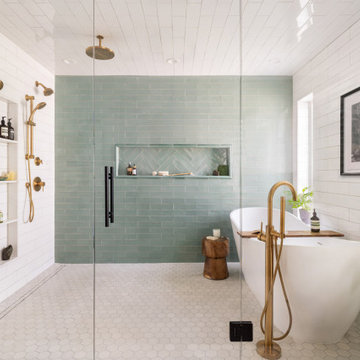
Inspired by a desire to create a serene retreat within their home, our clients in Moorestown, NJ partnered with us to reimagine their existing primary suite. The goal was clear: maximize storage, improve flow, and craft a spa-like experience that reflected their personal style and daily routines.

 BuyCabinetDirect
Maple has become among one of the most popular wood choices. This full overlay shaker door style is crafted of solid hardwood with wide framed doors and drawers that make it ideal for many decors. The Newport Collection makes any kitchen the focal point of your home with a modern look making any home have a more eye-appealing view. PRODUCT DETAILS All Wood Maple Full Overlay Solid wood door frame with high-density enginerred wood Recessed Panel Dovetailed 3/4" Solid Wood Drawer with Soft-Closing Under Mount Drawer Glides 3/4" Playwood Edge Front Banded Shelves Matching Interior Open Fame Doors For Display Cabinets Optional Soft-Cosing Doors Upgrade

 BlueStone Construction, LLC
The major objective of this home was to craft something entirely unique; based on our client’s international travels, and tailored to their ideal lifestyle. Every detail, selection and method was individual to this project. The design included personal touches like a dog shower for their Great Dane, a bar downstairs to entertain, and a TV tucked away in the den instead of on display in the living room.
Great design doesn’t just happen. It’s a product of work, thought and exploration. For our clients, they looked to hotels they love in New York and Croatia, Danish design, and buildings that are architecturally artistic and ideal for displaying art. Our part was to take these ideas and actually build them. Every door knob, hinge, material, color, etc. was meticulously researched and crafted. Most of the selections are custom built either by us, or by hired craftsman.
 Urbanology Designs
This elegant home merges fashion and interiors, crafting a home as confident as a tailored suit. Bold statements, rich textures, and neuroaesthetic design create a space that feels effortless, refined, and personal.
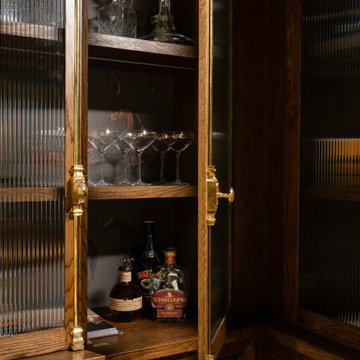
A sleek, modern home bar with a minimalist design featuring ample shelving to elegantly store and display glassware. Clean lines and a polished finish create a sophisticated entertaining space.

Sponsored
Delaware, OH

Buckeye Basements, Inc.
Central Ohio's Basement Finishing ExpertsBest Of Houzz '13-'21

 Bravas Minnesota
Rick Fisher - Materials are meticulously selected and crafted, like the sunroom's stone on walls and full range bluestone floor. Unique wall coverings bring distinct personality to every room and crafted wood details include a reclaimed live edge bar top. The Elan remote allows the homeowner to control the speakers, lights, and television from a touch of a button.

 Aquatica Plumbing Group
Inspired by the ancient Japanese tradition of bathing in Ofuros, Aquatica® set out to re-imagine the 'sit and soak' ofuro using the brand's technologically advanced signature AquateX™ solid surface material. The result was the innovative True Ofuro™ deep soaker tub collection.
Aquatica’s True Ofuro Mini Japanese soaking tub was designed in response to customers' requests for an even smaller version of True Ofuro soaker tub! This modern interpretation of an ancient Japanese bathing tradition is crafted in Italy from our signature AquateX™ solid surface material. Its space-conscious footprint of 43" x 43" (1090mm x1090mm) makes it an ideal option for condos and small bathrooms, while its tall design provides a deep, full-body soak. True Ofuro Mini features a slightly elevated rim for improved neck and head support, as well as an ergonomic built in seat, allowing the body to be comfortably emerged to maximum water capacity. Optional teak wood step available for easier access into the tub!

 Andrew Snow Photography
Photo: Andrew Snow © 2015 Houzz
Example of an urban entryway design in Toronto
Example of an urban entryway design in Toronto
36