
Search results for "Craft personalized" in Home Design Ideas
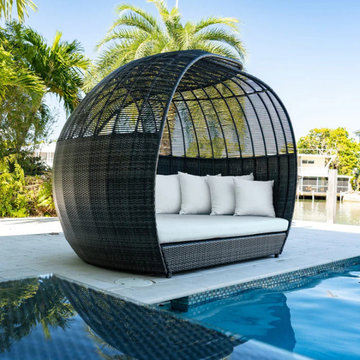
 Modern Wicker & Outdoor Furniture
Create your outdoor oasis with the Panama Jack Banyan Daybed. Crafted with commercial-grade extruded aluminum framing and woven with HDPE with branded synthetic woven fiber, this daybed is the perfect addition to any outdoor living space. The Panama jack banyan daybed includes large comfortable cushions with multiple throw pillows providing additional comfort and creating the ultimate relaxation haven. Our quick ship option comes in different fabric options to give this extremely durable daybed your personal touch.

 Heritage Homes of Nebraska Inc
We know the kitchen is the center of a home for many families and we know finely crafted, well-constructed cabinets are the most important part of every kitchen. Your Heritage Custom Cabinets will be designed, machined and finished right in our facility in Wayne, Nebraska by the Heritage team of craftsmen. Each kitchen is custom built for a specific home and is finished in our state-of-the-art facility.
Your Heritage Builder can help you design your dream kitchen, creating a look that fits your personality and lifestyle.
 Heritage Homes of Nebraska Inc
We know the kitchen is the center of a home for many families and we know finely crafted, well-constructed cabinets are the most important part of every kitchen. Your Heritage Custom Cabinets will be designed, machined and finished right in our facility in Wayne, Nebraska by the Heritage team of craftsmen. Each kitchen is custom built for a specific home and is finished in our state-of-the-art facility.
Your Heritage Builder can help you design your dream kitchen, creating a look that fits your personality and lifestyle.
Find the right local pro for your project
 Heritage Homes of Nebraska Inc
We know the kitchen is the center of a home for many families and we know finely crafted, well-constructed cabinets are the most important part of every kitchen. Your Heritage Custom Cabinets will be designed, machined and finished right in our facility in Wayne, Nebraska by the Heritage team of craftsmen. Each kitchen is custom built for a specific home and is finished in our state-of-the-art facility.
Your Heritage Builder can help you design your dream kitchen, creating a look that fits your personality and lifestyle.
 Heritage Homes of Nebraska Inc
We know the kitchen is the center of a home for many families and we know finely crafted, well-constructed cabinets are the most important part of every kitchen. Your Heritage Custom Cabinets will be designed, machined and finished right in our facility in Wayne, Nebraska by the Heritage team of craftsmen. Each kitchen is custom built for a specific home and is finished in our state-of-the-art facility.
Your Heritage Builder can help you design your dream kitchen, creating a look that fits your personality and lifestyle.
 Heritage Homes of Nebraska Inc
We know the kitchen is the center of a home for many families and we know finely crafted, well-constructed cabinets are the most important part of every kitchen. Your Heritage Custom Cabinets will be designed, machined and finished right in our facility in Wayne, Nebraska by the Heritage team of craftsmen. Each kitchen is custom built for a specific home and is finished in our state-of-the-art facility.
Your Heritage Builder can help you design your dream kitchen, creating a look that fits your personality and lifestyle.
 Heritage Homes of Nebraska Inc
We know the kitchen is the center of a home for many families and we know finely crafted, well-constructed cabinets are the most important part of every kitchen. Your Heritage Custom Cabinets will be designed, machined and finished right in our facility in Wayne, Nebraska by the Heritage team of craftsmen. Each kitchen is custom built for a specific home and is finished in our state-of-the-art facility.
Your Heritage Builder can help you design your dream kitchen, creating a look that fits your personality and lifestyle.

Sponsored
Columbus, OH

Hope Restoration & General Contracting
Columbus Design-Build, Kitchen & Bath Remodeling, Historic Renovations
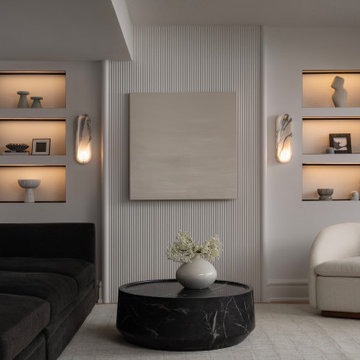
 Nuance Design Build Inc.
For this project, the homeowner gave our designer full creative freedom to completely reimagine their basement — turning it into a space that’s both stylish and personal. The new layout includes a powder room for convenience and a custom wet bar for entertaining guests.
Since the clients have a cat , we even designed a built-in cat nook seamlessly integrated into the wall — a small but thoughtful touch that makes the space truly theirs.
The overall design embraces minimalism with personality — clean lines, warm textures, and subtle details that reflect the homeowner’s lifestyle. This basement isn’t just a lower level — it’s a comfortable, inviting extension of their home, crafted with care and individuality.

 Cuckooland
We ship globally! Contact us for a shipping quote +44 (01305 231231) or email: customerservice@cuckooland.com.
The Adventure Hang-Out Bed for girls by Lifetime is made from the best solid knot free pine and hand crafted in Denmark. Safe and also beautiful, It features a whitewash finish applied on the solid pine, to preserve the natural beauty of solid wood, treated with a combination of lacquer, wax and pigments. This luxury bunk bed features a top cabin with window, inner 2 step ladder, bottom bunk and pull out drawer. This drawer can be converted into a third tier guest bed. These beds are handmade to order and you will need to allow 6 weeks for delivery.
Features and Benefits:
Made from knot free Scandinavian Pine from certified and sustainable forest.
Hand crafted in Denmark.
Top Cabin with windows that open.
Open bottom bunk with safety rail sides.
Measures: Total Height 227cm (with 100cm gap between lower bunk and upper frame), Length: 207cm (237cm if ladder purchased), Depth: 102cm.
Includes 2 step inner ladder.
Pull out storage drawer that can be converted into a guest bed.
Mattresses not include.
Excludes container box.
Fits mattress size: 90 x 200cm.
These unique children's beds are hand made to order, please allow 6 weeks for delivery.
Please note that top and rear back of the upper frame roof are covered in anthracite fabric.
The bottom part of the roof frame consists of solid pine planks.
Optional Extras:
Hanging Box: £64.99
Slanted 4 step ladder: £125.
Personalised Name Plate: £50.
Matching Wardrobe with 2 Drawers: £895.
Book case: £495.
90 x 200 x 20cm Body comfort mattress (British Made, high density quality reflex foam): £230
90 x 200 x 13cm option for pull out drawer: £210.
Slatted Base for pull out drawer:
These unique kids beds are made with robust joints, excellent stability, non-toxic paints to ensure safety is put first at all times.
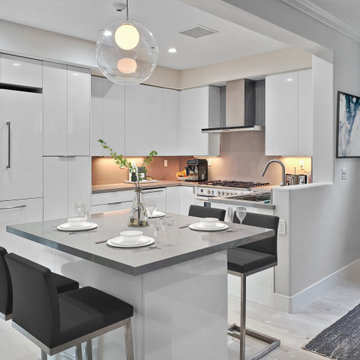
 USA HOME REMODELING
We’re focused on creating spaces that are beautifully crafted, functional, and stand the test of time. Our kitchens projects are designed to serve as expressions of your personality and style, while still reflecting your personal taste and lifestyle. What's your dream kitchen like? We can help you create it.

 Jamie Banfield Interior Designs
A space crafted for a professional couple and inspired by the metropolitan hustle. Layering modern shapes, textures and contrasting tones makes for a kitchen with personality. A dramatic kitchen was achieved by adding a punch of colour with the backsplash and pairing it with a lively walnut veneer.
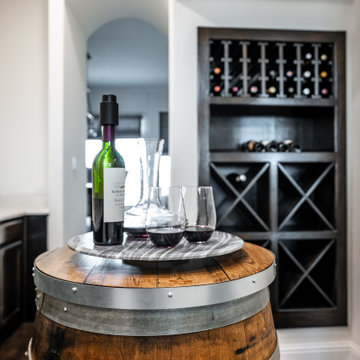
 Svara Studio
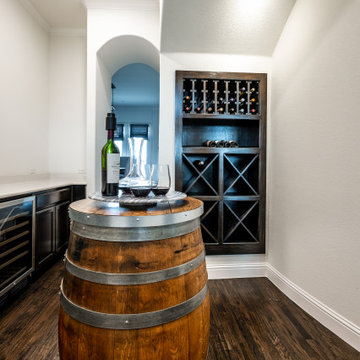
Step into our inviting recessed wine room, a haven for wine enthusiasts. The highlight is a meticulously crafted built-in wine cabinet, showcasing your prized collection with elegance. Adding a personal touch, a wine barrel table, sourced from your favorite winery in Fredericksburg, Texas, stands as a unique centerpiece. Immerse yourself in the ambiance of this intimate space, where every sip tells a story and the art of winemaking comes alive. Discover a wine room that seamlessly blends functionality, style, and cherished memories, creating an unforgettable experience for wine connoisseurs.
 Svara Studio
Step into our inviting recessed wine room, a haven for wine enthusiasts. The highlight is a meticulously crafted built-in wine cabinet, showcasing your prized collection with elegance. Adding a personal touch, a wine barrel table, sourced from your favorite winery in Fredericksburg, Texas, stands as a unique centerpiece. Immerse yourself in the ambiance of this intimate space, where every sip tells a story and the art of winemaking comes alive. Discover a wine room that seamlessly blends functionality, style, and cherished memories, creating an unforgettable experience for wine connoisseurs.

Sponsored
Delaware, OH

Buckeye Basements, Inc.
Central Ohio's Basement Finishing ExpertsBest Of Houzz '13-'21
 James & James Furniture

Introducing the Steel and Wood Corner Desk from James+James. Built by hand at our wood shop, the L-Shaped Desk features two shelves, a solid hardwood top with all knots filled in for a smooth surface, and brushed steel bases. We understand that desks are a personal space and we want your desk to fit your specific needs, and nearly everything about our desks can be customized.

 Christa Pirl Interiors
An original turn-of-the-century Craftsman home had lost it original charm in the kitchen and bathroom, both renovated in the 1980s. The clients desired to restore the original look, while still giving the spaces an updated feel. Both rooms were gutted and new materials, fittings and appliances were installed, creating a strong reference to the history of the home, while still moving the house into the 21st century.
Photos by Melissa McCafferty

 New South Home
Custom cabinets and desk designed and built by New South Home team to create a stunning and functional home office.
Inspiration for a mid-sized transitional built-in desk light wood floor study room remodel in Charlotte with white walls and no fireplace
Inspiration for a mid-sized transitional built-in desk light wood floor study room remodel in Charlotte with white walls and no fireplace

 BlueStone Construction, LLC
The major objective of this home was to craft something entirely unique; based on our client’s international travels, and tailored to their ideal lifestyle. Every detail, selection and method was individual to this project. The design included personal touches like a dog shower for their Great Dane, a bar downstairs to entertain, and a TV tucked away in the den instead of on display in the living room.
Great design doesn’t just happen. It’s a product of work, thought and exploration. For our clients, they looked to hotels they love in New York and Croatia, Danish design, and buildings that are architecturally artistic and ideal for displaying art. Our part was to take these ideas and actually build them. Every door knob, hinge, material, color, etc. was meticulously researched and crafted. Most of the selections are custom built either by us, or by hired craftsman.
Sponsored
Columbus, OH
Hope Restoration & General Contracting
Columbus Design-Build, Kitchen & Bath Remodeling, Historic Renovations
 JRP Design & Remodel

Our clients wanted the ultimate modern farmhouse custom dream home. They found property in the Santa Rosa Valley with an existing house on 3 ½ acres. They could envision a new home with a pool, a barn, and a place to raise horses. JRP and the clients went all in, sparing no expense. Thus, the old house was demolished and the couple’s dream home began to come to fruition.
The result is a simple, contemporary layout with ample light thanks to the open floor plan. When it comes to a modern farmhouse aesthetic, it’s all about neutral hues, wood accents, and furniture with clean lines. Every room is thoughtfully crafted with its own personality. Yet still reflects a bit of that farmhouse charm.
Their considerable-sized kitchen is a union of rustic warmth and industrial simplicity. The all-white shaker cabinetry and subway backsplash light up the room. All white everything complimented by warm wood flooring and matte black fixtures. The stunning custom Raw Urth reclaimed steel hood is also a star focal point in this gorgeous space. Not to mention the wet bar area with its unique open shelves above not one, but two integrated wine chillers. It’s also thoughtfully positioned next to the large pantry with a farmhouse style staple: a sliding barn door.
The master bathroom is relaxation at its finest. Monochromatic colors and a pop of pattern on the floor lend a fashionable look to this private retreat. Matte black finishes stand out against a stark white backsplash, complement charcoal veins in the marble looking countertop, and is cohesive with the entire look. The matte black shower units really add a dramatic finish to this luxurious large walk-in shower.
Photographer: Andrew - OpenHouse VC

 Ward Jewell Architect AIA
San Marino based clients were interested in developing a property that had been in their family for generations. This was an exciting proposition as it was one of the last surviving bayside double lots on the scenic Coronado peninsula in San Diego. They desired a holiday home that would be a gathering place for their large, close- knit family.
San Marino based clients were interested in developing a property that had been in their family for generations. This was an exciting proposition as it was one of the last surviving bayside double lots on the scenic Coronado peninsula in San Diego. They desired a holiday home that would be a gathering place for their large, close-knit family. Facing the Back Bay, overlooking downtown and the Bay Bridge, this property presented us with a unique opportunity to design a vacation home with a dual personality. One side faces a bustling harbor with a constant parade of yachts, cargo vessels and military ships while the other opens onto a deep, quiet contemplative garden. The home’s shingle-style influence carries on the historical Coronado tradition of clapboard and Craftsman bungalows built in the shadow of the great Hotel Del Coronado which was erected at the turn of the last century. In order to create an informal feel to the residence, we devised a concept that eliminated the need for a “front door”. Instead, one walks through the garden and enters the “Great Hall” through either one of two French doors flanking a walk-in stone fireplace. Both two-story bedroom wings bookend this central wood beam vaulted room which serves as the “heart of the home”, and opens to both views. Three sets of stairs are discretely tucked away inside the bedroom wings.
In lieu of a formal dining room, the family convenes and dines around a beautiful table and banquette set into a circular window bay off the kitchen which overlooks the lights of the city beyond the harbor. Working with noted interior designer Betty Ann Marshall, we designed a unique kitchen that was inspired by the colors and textures of a fossil the couple found on a honeymoon trip to the quarries of Montana. We set that ancient fossil into a matte glass backsplash behind the professional cook’s stove. A warm library with walnut paneling and a bayed window seat affords a refuge for the family to read or play board games. The couple’s fine craft and folk art collection is on prominent display throughout the house and helps to set an intimate and whimsical tone.
Another architectural feature devoted to family is the play room lit by a dramatic cupola which beacons the older grandchildren and their friends. Below the play room is a four car garage that allows the patriarch space to refurbish an antique fire truck, a mahogany launch boat and several vintage cars. Their jet skis and kayaks are housed in another garage designed for that purpose. Lattice covered skylights that allow dappled sunlight to bathe the loggia affords a comfortable refuge to watch the kids swim and gaze out upon the rushing water, the Coronado Bay Bridge and the romantic downtown San Diego skyline.
Architect: Ward Jewell Architect, AIA
Interior Design: Betty Ann Marshall
Construction: Bill Lyons
Photographer: Laura Hull
Styling: Zale Design Studio

 Cantoni Irvine
Brad Haines knows a thing or two about building things. The intensely creative and innovative founder of Oklahoma City-based Haines Capital is the driving force behind numerous successful companies including Bank 7 (NASDAQ BSVN), which proudly reported record year-end earnings since going public in September of last year. He has beautifully built, renovated, and personally thumb printed all of his commercial spaces and residences. “Our theory is to keep things sophisticated but comfortable,” Brad says.
That’s the exact approach he took in his personal haven in Nichols Hills, Oklahoma. Painstakingly renovated over the span of two years by Candeleria Foster Design-Build of Oklahoma City, his home boasts museum-white, authentic Venetian plaster walls and ceilings; charcoal tiled flooring; imported marble in the master bath; and a pretty kitchen you’ll want to emulate.
Reminiscent of an edgy luxury hotel, it is a vibe conjured by Cantoni designer Nicole George. “The new remodel plan was all about opening up the space and layering monochromatic color with lots of texture,” says Nicole, who collaborated with Brad on two previous projects. “The color palette is minimal, with charcoal, bone, amber, stone, linen and leather.”
“Sophisticated“Sophisticated“Sophisticated“Sophisticated“Sophisticated
Nicole helped oversee space planning and selection of interior finishes, lighting, furnishings and fine art for the entire 7,000-square-foot home. It is now decked top-to-bottom in pieces sourced from Cantoni, beginning with the custom-ordered console at entry and a pair of Glacier Suspension fixtures over the stairwell. “Every angle in the house is the result of a critical thought process,” Nicole says. “We wanted to make sure each room would be purposeful.”
To that end, “we reintroduced the ‘parlor,’ and also redefined the formal dining area as a bar and drink lounge with enough space for 10 guests to comfortably dine,” Nicole says. Brad’s parlor holds the Swing sectional customized in a silky, soft-hand charcoal leather crafted by prominent Italian leather furnishings company Gamma. Nicole paired it with the Kate swivel chair customized in a light grey leather, the sleek DK writing desk, and the Black & More bar cabinet by Malerba. “Nicole has a special design talent and adapts quickly to what we expect and like,” Brad says.
To create the restaurant-worthy dining space, Nicole brought in a black-satin glass and marble-topped dining table and mohair-velvet chairs, all by Italian maker Gallotti & Radice. Guests can take a post-dinner respite on the adjoining room’s Aston sectional by Gamma.
In the formal living room, Nicole paired Cantoni’s Fashion Affair club chairs with the Black & More cocktail table, and sofas sourced from Désirée, an Italian furniture upholstery company that creates cutting-edge yet comfortable pieces. The color-coordinating kitchen and breakfast area, meanwhile, hold a set of Guapa counter stools in ash grey leather, and the Ray dining table with light-grey leather Cattelan Italia chairs. The expansive loggia also is ideal for entertaining and lounging with the Versa grand sectional, the Ido cocktail table in grey aged walnut and Dolly chairs customized in black nubuck leather. Nicole made most of the design decisions, but, “she took my suggestions seriously and then put me in my place,” Brad says.
She had the master bedroom’s Marlon bed by Gamma customized in a remarkably soft black leather with a matching stitch and paired it with onyx gloss Black & More nightstands. “The furnishings absolutely complement the style,” Brad says. “They are high-quality and have a modern flair, but at the end of the day, are still comfortable and user-friendly.”
The end result is a home Brad not only enjoys, but one that Nicole also finds exceptional. “I honestly love every part of this house,” Nicole says. “Working with Brad is always an adventure but a privilege that I take very seriously, from the beginning of the design process to installation.”
40