
Search results for "Craft personalized" in Home Design Ideas

 John T. Pugh, Architect
John T. Pugh, Architect, LLC is an architectural design firm located in Boston, Massachusetts. John is a registered architect, whose design work has been published and exhibited both nationally and internationally. In addition to his design accolades, John is a seasoned project manager who personally works with each client to design and craft their beautiful new residence or addition. Our firm can provide clients with seamless concept to construction close-out project delivery. If a client prefers working in a more traditional design-only basis, we warmly welcome that approach as well. “Customer first, customer focused” is our approach to every project."

 joallright
olive wood and glass counter top for copper inset sink.
Jo Allright
Small mountain style master gray tile and ceramic tile ceramic tile freestanding bathtub photo with a drop-in sink, wood countertops, a one-piece toilet and gray walls
Small mountain style master gray tile and ceramic tile ceramic tile freestanding bathtub photo with a drop-in sink, wood countertops, a one-piece toilet and gray walls
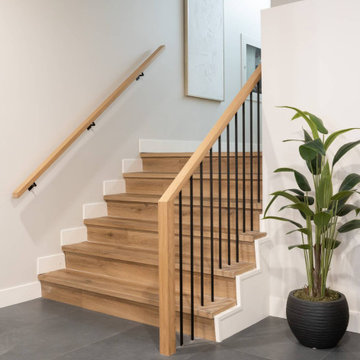
 Rochelle Cote Interior Design
At RCID, we don’t typically take on commercial projects—but when a returning client invited us to reimagine the lobby of their condo building at 225 25th Ave SW in Calgary, we couldn’t resist the opportunity. In collaboration with Crafted Edge Homes, we set out to bring a warmer, more residential feel to the common spaces of Riverscape, transforming them into areas that welcome residents home. Every floor above was painted using a unique technique to subtly draw attention to individual doors, giving each level its own personality while maintaining cohesion throughout the building.
Find the right local pro for your project

 Rikki Snyder
Photo: Rikki Snyder © 2017 Houzz
Example of a trendy master carpeted and beige floor bedroom design in New York
Example of a trendy master carpeted and beige floor bedroom design in New York
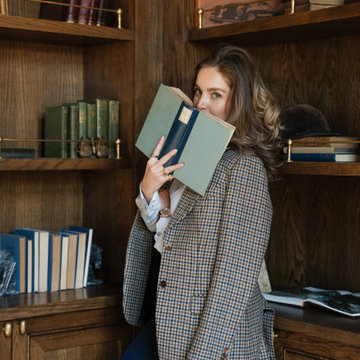
 Urbanology Designs
This elegant home merges fashion and interiors, crafting a home as confident as a tailored suit. Bold statements, rich textures, and neuroaesthetic design create a space that feels effortless, refined, and personal.
A moody, sophisticated home office with rich, tailored tones and layered textures. This balanced masculine-feminine space exudes presence, inspiring creativity, styling, and confident leadership.
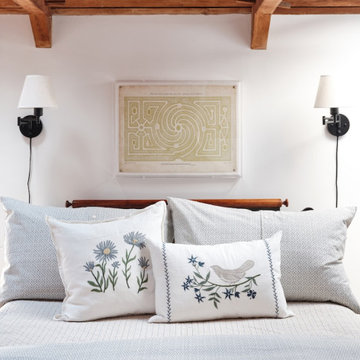
 The Red Shutters - Marina Case
Martha’s Vineyard; Chilmark, MA
This serene and inviting bedroom offers a beautiful blend of rustic charm and coastal-cottage style. The room's architecture is a key feature, with warm, exposed wood beams overhead that add a natural, grounded feel to the space. The white walls and simple, dark wood headboard create a clean canvas for the layered textiles and decor.
The bed is the cozy centerpiece, adorned with light-colored, patterned bedding, and accented with two charming embroidered pillows, all from Craft & Forge by Taylor Linens, a Williamsburg Brand. This handcrafted detail adds a touch of bespoke personality. The lighting is provided by a pair of elegant wall sconces on either side of the bed, a practical choice that frees up nightstand space and provides soft, focused light for reading. Above the bed, a framed, vintage-style print, from Port 28, adds a unique artistic element to the wall.
This thoughtful combination of rustic elements and personal decor creates a restful, stylish retreat.

 ADM Bathroom
The SW-131S is the smallest sized oval freestanding and symmetrical modern type bathtub in its series. It is designed to look unique and simple, yet stylish. All of our bathtubs are made of durable white stone resin composite and available in a matte or glossy finish. Its height from drain to overflow will give plenty of space for two individuals to enjoy a comfortable relaxing bathtub experience. This tub combines elegance, durability, and convenience with its high-quality construction and chic modern design. This sophisticated oval designed freestanding tub will surely be the center of attention and will add a contemporary feel to your new bathroom. The SW-131S is a single person bathtub and will be a great addition to a bathroom design that will transition in the future.
Item#: SW-131S
Product Size (inches): 63 L x 31.5 W x 21.7 H inches
Material: Solid Surface/Stone Resin
Color / Finish: Matte White (Glossy Optional)
Product Weight: 333 lbs
Water Capacity: 92 Gallons
Drain to Overflow: 13.4 Inches
FEATURES
This bathtub comes with: A complimentary pop-up drain (Does NOT include any additional piping). All of our bathtubs come equipped with an overflow. The overflow is built integral to the body of the bathtub and leads down to the drain assembly (provided for free). There is only one rough-in waste pipe necessary to drain both the overflow and drain assembly (no visible piping). Please ensure that all of the seals are tightened properly to prevent leaks before completing installation.
If you require an easier installation for our free standing bathtubs, look into purchasing the Bathtub Rough-In Drain Kit for Free Standing Bathtubs.

Sponsored
Delaware, OH

Buckeye Basements, Inc.
Central Ohio's Basement Finishing ExpertsBest Of Houzz '13-'21

 Fusion Bowling
A unique residential bowling alley for a New York Yankees Major League Baseball player near Orlando, Florida. Installed by crane on an upper floor, this bowling amenity features commercial-grade bowling lanes, a custom hand-crafted painted fiberglass clown face sculpture mounted to a curtain wall, computer scoring system with overhead TV monitors and pedestal-mounted keypad, laser and disco special effects lighting, Brunswick automatic pinsetting machines, sub-floor ball return system, and assortment of bowling shoes and bowling balls

 Reynolds Architecture- Design & Construction
Reynolds Cabinetry and Millwork -- Photography by Nathan Kirkman
Inspiration for a built-in desk dark wood floor craft room remodel in Chicago
Inspiration for a built-in desk dark wood floor craft room remodel in Chicago

 Direct Plus Inc
Get creative with new, custom, soft roman shades from Hunter Douglas design studios. Choose from 4 distinctive styles, each designed and crafted with Hunter Douglas quality and innovation. Explore their exclusive collection of artfully curated fabrics- sophisticated textures, patterns, stripes, rich solids and sheers. Then, reflect your personal style by adding coordinating valances, tapes and trims, making your windows truly unique. Hunter Douglas Design Studio. Custom. Redefined.

 Jennifer Gardner Design
A classic Seattle craftsman home is reimagined and restored. We cherished the opportunity to help a young couple in Seattle develop a materials, fixtures and lighting package for their beloved home remodel. The master bathroom is layered with a mix of white and black marble hex mosaic floor tile, classic white offset brick pattern subway wall tile, and beautifully crafted wood wainscoting. Kohler's Artifacts plumbing trim collection brings fresh vintage style to the vanity and shower. An easy to care for quartz counter and backsplash adds a bright contrast to the a gorgeous providence blue custom vanity. The powder room which doubles as a guest bathroom is dressed in Pratt and Larson's ceramic mosaic floor tile and paired with a space saving pedestal sink by American Standard. Wall niches lined with white quartz are incorporated into both showers creating a dedicated place to store bathing amenities. The checkboard cork floor in the kitchen adds a FUN pop of personality. Custom mudroom cubbies and a built in eating nook were beautifully crafted and finished in a crisp white paint. Light fixtures by Rejuvenation bathe the room in beautiful period appropriate light. Clever storage hides small appliances and a stand mixer. This project was a labor of love for he homeowners who took an active part in the process and a joy for our team to be involved in!
Interior Design (Materials, Fixtures and Lighting Package) by Jennifer Gardner Design
Architecture by Gant Nychay Architecture
Custom Mudroom, Kitchen Table and Eating Nook Built-ins: Hosburgh Custom Woodwork
Photography by Emily Keeney

 Birchwood Construction Company
Design and function meet in this sophisticated kitchen remodel. Intricate custom elements are highlighted by gorgeous interior design by Kitchens by Design. The homeowner herself is a talented interior designer. It's obvious that her vision has come to life through the styling and personal details in this dreamy kitchen.
The Birchwood Family crafted custom tongue and groove paneling to add visual interest to the clean white walls and ceiling. Crown molding and exceptional built-ins add a touch of whimsy to the space. Granite countertops sit atop custom inlay cabinetry to stylishly provide necessary storage. This Walloon Lake kitchen is now a picture of cottage charm.

 Cuckooland
This high 4 poster girls bed by Lifetime is made from the best solid knot free pine and hand crafted in Denmark. This unique girls bed features a 4 poster high frame, Freebird design canopy and curtains, large under bed area (73cm head room) which can be used to create a guest bed, play area or homework study area. It also comes complete with a slanted ladder..Safe and also beautiful, It features a whitewash finish applied on the solid knot free pine, to preserve the natural beauty of solid wood, treated with a combination of lacquer, wax and pigments.
Features and Benefits:
Made from knot free Scandinavian Pine from certified and sustainable forest.
Hand crafted in Denmark.
4 Poster High Frame.
Include Canopy and Curtains.
Measures: Total Height 221cm x Length: 207cm x Depth: 102cm.
Mattresses not include.
Fits mattress size: 90 x 200cm.
These unique children's beds are hand made to order, please allow 6 weeks for delivery.
Optional Extras:
Personalised Name Plate: £50.
90 x 200 x 20cm Body comfort mattress (British Made, high density quality reflex foam): £230
These unique kids beds are made with robust joints, excellent stability, non-toxic paints to ensure safety is put first at all times.

Sponsored
Columbus, OH

Hope Restoration & General Contracting
Columbus Design-Build, Kitchen & Bath Remodeling, Historic Renovations

 Bravas Minnesota
Rick Fisher - Materials are meticulously selected and crafted, like the sunroom's stone on walls and full range bluestone floor. Unique wall coverings bring distinct personality to every room and crafted wood details include a reclaimed live edge bar top. The ceiling speakers are strategically placed to perform the highest sound quality while seamlessly blending into the reclaimed wood ceiling. In today's world, the bigger the speakers, the better the sound doesn't apply. These little speakers product better, more quality-sound that can be heard from around the room.


 Jamie Banfield Interior Designs
A space crafted for a professional couple and inspired by the metropolitan hustle. Layering modern shapes, textures and contrasting tones makes for a kitchen with personality. A dramatic kitchen was achieved by adding a punch of colour with the backsplash and pairing it with a lively walnut veneer.

 PJ BUILDERS
Darryl Dobson
Large transitional formal and enclosed light wood floor and brown floor living room photo in Salt Lake City with multicolored walls, no fireplace and a media wall
Large transitional formal and enclosed light wood floor and brown floor living room photo in Salt Lake City with multicolored walls, no fireplace and a media wall
Sponsored
Columbus, OH
Hope Restoration & General Contracting
Columbus Design-Build, Kitchen & Bath Remodeling, Historic Renovations

 Thompson Custom Homes
Living room library - coastal living room library idea in Houston with blue walls, no fireplace and no tv

 Room & Board
Made by one of the few remaining U.S. family-owned crib makers, the Moda crib brings modern, functional design to the nursery. It's crafted from solid maple and durable MDF and finished with a non-toxic lacquer. You can choose from an array of bright colors to personalize the crib. This crib converts to a toddler bed when your baby is ready for it.
We're proud to bring you exclusive cribs designed to keep your baby safe. We ensure each crib meets or exceeds all U.S. government safety standards, as well as CPSC requirements and ASTM standards.
 Birchwood Construction Company
Design and function meet in this sophisticated kitchen remodel. Intricate custom elements are highlighted by gorgeous interior design by Kitchens by Design. The homeowner herself is a talented interior designer. It's obvious that her vision has come to life through the styling and personal details in this dreamy kitchen.
The Birchwood Family crafted custom tongue and groove paneling to add visual interest to the clean white walls and ceiling. Crown molding and exceptional built-ins add a touch of whimsy to the space. Granite countertops sit atop custom inlay cabinetry to stylishly provide necessary storage. This Walloon Lake kitchen is now a picture of cottage charm.
44