
Search results for "Craft room" in Home Design Ideas

 Genesis Custom Homes
Example of a large trendy built-in desk ceramic tile and beige floor craft room design in Austin with white walls and no fireplace

 JWT Associates
The original driveway is now a private courtyard off of the dining room, with new flagstone steps.
Example of an arts and crafts one-story stucco entryway design in Los Angeles
Example of an arts and crafts one-story stucco entryway design in Los Angeles

 Cabinets & Designs
http://www.cabinetsanddesigns.net/
Tall cabinet featuring adjustable shelves and one pull-out drawer to organize rolls of wrapping paper or large rolled prints
Find the right local pro for your project

 Owen Homes LLC
Mid-sized country l-shaped dark wood floor dedicated laundry room photo in Kansas City with shaker cabinets, white cabinets, quartz countertops, yellow walls and a side-by-side washer/dryer

 Gonyea Custom Homes
Photography by Spacecrafting. Upstairs laundry room with side by side front loading washer and dryer. Wood counter tops and gray cabinets. Stone-like square tiles.


 Laura Hursthouse Design
Study room - transitional freestanding desk dark wood floor and brown floor study room idea in Chicago with white walls

Sponsored
Columbus, OH

Hope Restoration & General Contracting
Columbus Design-Build, Kitchen & Bath Remodeling, Historic Renovations

 Sherman Architects
Jason Schmidt
Inspiration for a contemporary medium tone wood floor home studio remodel in New York with white walls
Inspiration for a contemporary medium tone wood floor home studio remodel in New York with white walls


 Fulford Home Remodeling
Humphrey Photography Nashville, il.
Inspiration for a large rustic built-in desk medium tone wood floor craft room remodel in St Louis with beige walls
Inspiration for a large rustic built-in desk medium tone wood floor craft room remodel in St Louis with beige walls

 Segerson Builders
Transitional craft room with blue ottomans and wooden desk.
Craft room - mid-sized transitional freestanding desk medium tone wood floor craft room idea with gray walls
Craft room - mid-sized transitional freestanding desk medium tone wood floor craft room idea with gray walls

Elegant u-shaped laundry room photo in Omaha with shaker cabinets, white cabinets, green walls, a side-by-side washer/dryer and beige countertops

 R. B. Schwarz, Inc.
R.B. Schwarz gutted the space, added HVAC, wired the electrical, built bookshelves from oak, and finished this attic space. Their craftsman hand cut each piece of wood for the rails on site. The mission oak makes quite a statement piece. Homeowner Jeff Scott designed the room and the mission-style rails for the stairwell. The family uses the extra space for a craft room. A Navajo rug (a special find from their travels) decorates the wall of the stairwell.

Sponsored
Sunbury, OH

J.Holderby - Renovations
Franklin County's Leading General Contractors - 2X Best of Houzz!

 The New Design Project
http://alangastelum.com
Small eclectic enclosed medium tone wood floor living room photo in New York with gray walls, a standard fireplace and no tv
Small eclectic enclosed medium tone wood floor living room photo in New York with gray walls, a standard fireplace and no tv


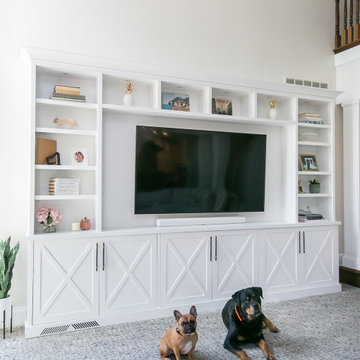
 Eisenbrandt Companies
Stunningly symmetrical coffered ceilings to bring dimension into this family room with intentional & elaborate millwork! Star-crafted X ceiling design with nickel gap ship lap & tall crown moulding to create contrast and depth. Large TV-built-in with shelving and storage to create a clean, fresh, cozy feel!
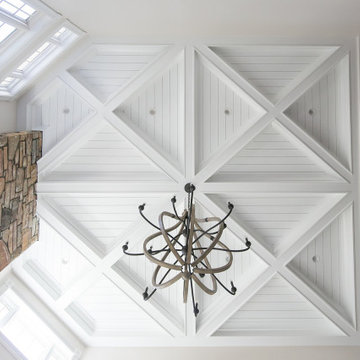 Eisenbrandt Companies
Stunningly symmetrical coffered ceilings to bring dimension into this family room with intentional & elaborate millwork! Star-crafted X ceiling design with nickel gap ship lap & tall crown moulding to create contrast and depth. Large TV-built-in with shelving and storage to create a clean, fresh, cozy feel!

Sponsored
Westerville, OH

Custom Home Works
Franklin County's Award-Winning Design, Build and Remodeling Expert

 ileana schinder
Inspiration for a mid-sized industrial galley utility room remodel in DC Metro with a drop-in sink, flat-panel cabinets, white cabinets, wood countertops, white walls and a side-by-side washer/dryer

 Stauffer & Sons Construction
Dry stacked stone fireplace and living room.
Example of an arts and crafts living room design in Denver
Example of an arts and crafts living room design in Denver
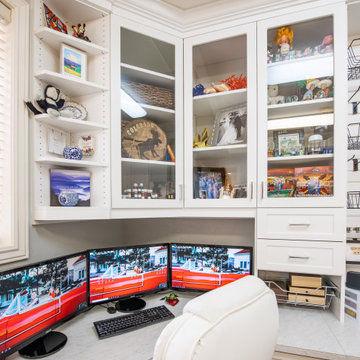
 Closet Factory - Colorado
A bright, white, multipurpose guestroom/craft room/office with shaker style doors and drawers an storage in every corner. This room was custom built for the client to include storage for every craft /office item and still provide space for the occasional guest with a moveable/rolling island workspace.
143