
Search results for "Craft studio" in Home Design Ideas

 JC Licht
Craft room - mid-sized traditional freestanding desk craft room idea in Chicago with white walls
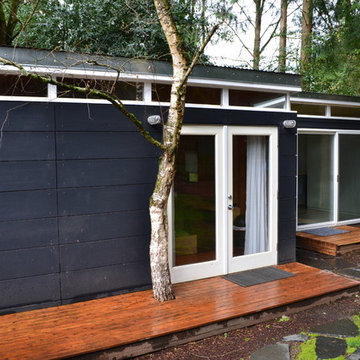
 Modern-Shed
Guest cottage and office --Arla Shephard Bull
Bedroom - mid-sized modern guest bedroom idea in Seattle with brown walls and no fireplace
Bedroom - mid-sized modern guest bedroom idea in Seattle with brown walls and no fireplace
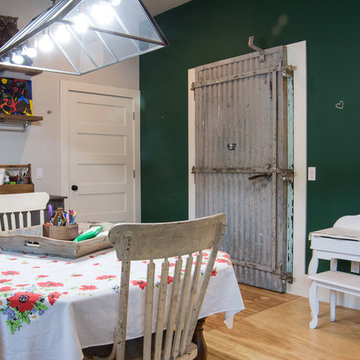
 Brent Cornman Construction Inc.
Craft room - large farmhouse built-in desk medium tone wood floor and brown floor craft room idea in Oklahoma City with gray walls
Find the right local pro for your project
 Brent Cornman Construction Inc.
Craft room - large farmhouse built-in desk medium tone wood floor and brown floor craft room idea in Oklahoma City with gray walls
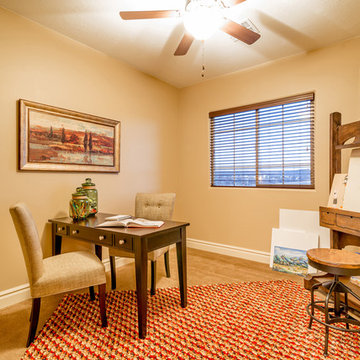
 Ence Homes
This home was our model home for our community, Sage Meadows. This floor plan is still available in current communities. This home boasts a covered front porch and covered back patio for enjoying the outdoors. And you will enjoy the beauty of the indoors of this great home. Notice the master bedroom with attached bathroom featuring a corner garden tub. In addition to an ample laundry room find a mud room with walk in closet for extra projects and storage. The kitchen, dining area and great room offer ideal space for family time and entertainment.
Jeremiah Barber
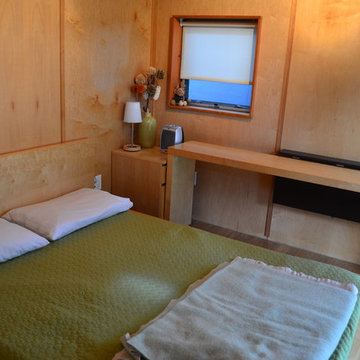 Modern-Shed
Arla Shephard Bull
Mid-sized minimalist guest bedroom photo in Seattle with brown walls and no fireplace
Mid-sized minimalist guest bedroom photo in Seattle with brown walls and no fireplace
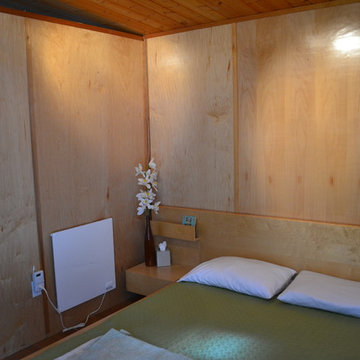 Modern-Shed
Arla Shephard Bull
Inspiration for a mid-sized modern guest bedroom remodel in Seattle with brown walls and no fireplace
Inspiration for a mid-sized modern guest bedroom remodel in Seattle with brown walls and no fireplace


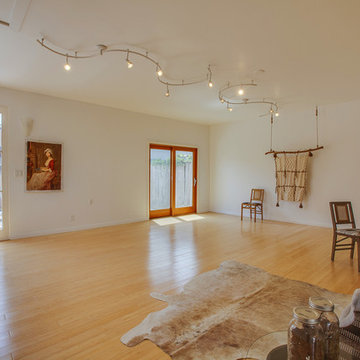
 Janice McCarty Design
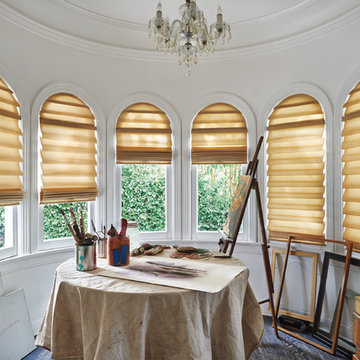
This garden situated Studio is staged as an Art Studio but it could easily become a family room, home business space or crafts/sewing studio. Staged by Janice McCarty Design.
 Cindy Lloyd Design, LLC
Featuring Hunter Douglas
Mid-sized elegant dark wood floor and brown floor craft room photo in Richmond with white walls
Mid-sized elegant dark wood floor and brown floor craft room photo in Richmond with white walls
 spacesstudio
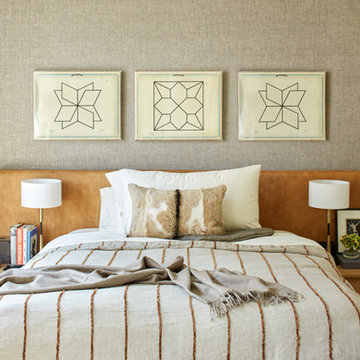
Bedroom - mid-sized contemporary master light wood floor bedroom idea in New York with gray walls and no fireplace
 KitchenVisions
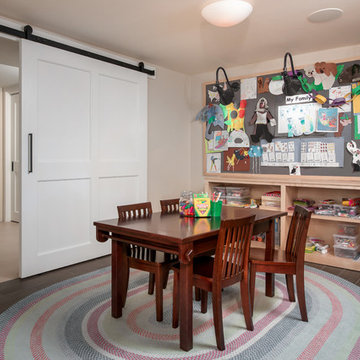
The arts and crafts studio, and a fantastic oversized barn door to the new laundry room
Transitional kids' room photo in Boston
Transitional kids' room photo in Boston



Sponsored
Columbus, OH

HomeCraft Remodeling
Custom Craftsmanship & Build Solutions in Franklin County, Ohio
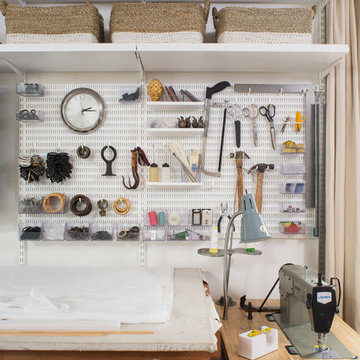
 The Container Store Custom Closets
A charming 1920s Los Angeles home serves as a place of business, and the guest room doubles as a work studio.
Elfa utility boards from The Container Store were the perfect solution for tools, keeping them visible and accessible above the workspace instead of piled on top of it.

 The Interior Edge
This picture is a master bedroom features a silver leaf ceiling, crystal and iron chandelier, and upholstered inset panels.
Bedroom - traditional master bedroom idea in New York
Bedroom - traditional master bedroom idea in New York
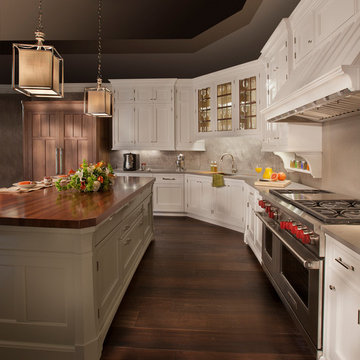
 CSI Kitchen & Bath Studio
The island is painted in a Benjamin Moore color from their Classic Colors Series--an option with Rutt.
Peter Leach Photography
Elegant kitchen photo in Atlanta
Elegant kitchen photo in Atlanta

 Will Wick
Modern Living Room
Inspiration for a transitional formal and enclosed dark wood floor living room remodel in San Francisco with white walls, a brick fireplace and a standard fireplace
Inspiration for a transitional formal and enclosed dark wood floor living room remodel in San Francisco with white walls, a brick fireplace and a standard fireplace

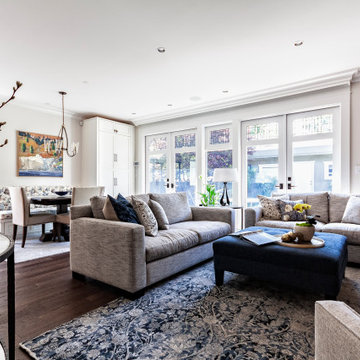
 H2 Design Studio
A narrow room is optimally laid out for multi-purpose functions including entertaining with plenty of seating, quiet time with a warm fire and a good book, or simply enjoying the bright outdoors with a full wall of french doors and added transoms above. Traditional crown moulding completes the space for a sophisticated and tailored space

 Lim Design Studio, Inc
Located just outside of Boston, this home was built from the ground up to serve a bustling working family. The home contains a work/office space for client visits and an asymmetrical floor plan that distinguishes itself from typical New England vernacular. The entry sequence creates an enfilade to the main living spaces of the house. Smaller programmatic spaces such as the indoor pool, office, mud room, and staircase are kept to the perimeter of the main living areas on the lower floor. Upstairs, the stair ends at a reading nook and crafts area for children. Project featured in The Boston Globe. Completed in 2020. Photography by Sabrina Cole Quinn.

 M. Elliott Studio
Custom kitchen with hammered copper sink, light turquoise Arts and Craft inspired tile, sangria colored cabinets and custom blackened steel shelving.
Eat-in kitchen - mid-sized transitional galley eat-in kitchen idea in Austin with a farmhouse sink, shaker cabinets, red cabinets, quartz countertops, blue backsplash, ceramic backsplash and black countertops
Eat-in kitchen - mid-sized transitional galley eat-in kitchen idea in Austin with a farmhouse sink, shaker cabinets, red cabinets, quartz countertops, blue backsplash, ceramic backsplash and black countertops
38