
Search results for "Craft studio" in Home Design Ideas
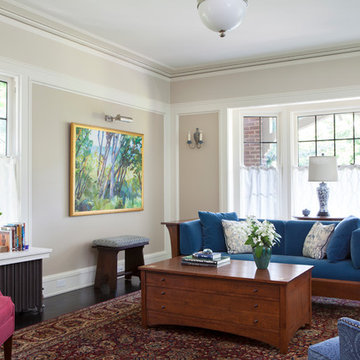
 Stock & Associates, Inc.
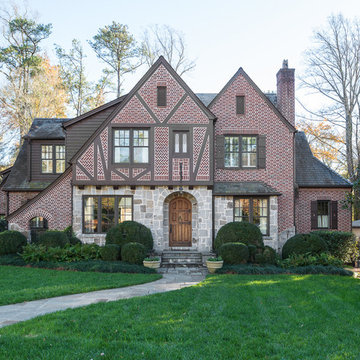
Sitting in one of Capital Hill’s beautiful neighborhoods, the exterior of this residence portrays a
bungalow style home as from the Arts and Craft era. By adding a large dormer to east side of the house,
the street appeal was maintained which allowed for a large master suite to be added to the second
floor. As a result, the two guest bedrooms and bathroom were relocated to give to master suite the
space it needs. Although much renovation was done to the Federalist interior, the original charm was
kept by continuing the formal molding and other architectural details throughout the house. In addition
to opening up the stair to the entry and floor above, the sense of gained space was furthered by opening
up the kitchen to the dining room and remodeling the space to provide updated finishes and appliances
as well as custom cabinetry and a hutch. The main level also features an added powder room with a
beautiful black walnut vanity.
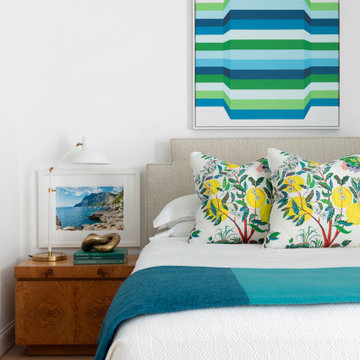
 Walter Studio Interior Design
Photography: Rustic White
Mid-sized trendy guest light wood floor bedroom photo in Atlanta with white walls and no fireplace
Mid-sized trendy guest light wood floor bedroom photo in Atlanta with white walls and no fireplace

 Phinney Design Group

Modern farmhouse renovation, with at-home artist studio. Photos by Elizabeth Pedinotti Haynes

Inspiration for a large modern built-in desk concrete floor and gray floor craft room remodel in Boston with white walls
Inspiration for a large modern built-in desk concrete floor and gray floor craft room remodel in Boston with white walls
Find the right local pro for your project

 DANE AUSTIN INTERIOR DESIGN Boston & Cambridge
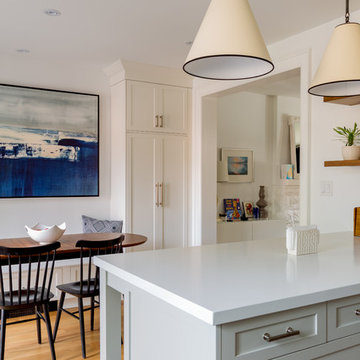
Dane Austin’s Boston interior design studio gave this 1889 Arts and Crafts home a lively, exciting look with bright colors, metal accents, and disparate prints and patterns that create stunning contrast. The enhancements complement the home’s charming, well-preserved original features including lead glass windows and Victorian-era millwork.
---
Project designed by Boston interior design studio Dane Austin Design. They serve Boston, Cambridge, Hingham, Cohasset, Newton, Weston, Lexington, Concord, Dover, Andover, Gloucester, as well as surrounding areas.
For more about Dane Austin Design, click here: https://daneaustindesign.com/
To learn more about this project, click here:
https://daneaustindesign.com/arts-and-crafts-home





 The Brooklyn Studio
Photography by Francis Dzikowski / OTTO
Craft room - transitional craft room idea in Other
Craft room - transitional craft room idea in Other

 AB design studio inc.
quaint hillside retreat | stunning view property.
infinity edge swimming pool design + waterfall fountain.
hand crafted iron details | classic santa barbara style.
Photography ©Ciro Coelho/ArchitecturalPhoto.com

 PrecisionCraft Log & Timber Homes-Southwest Idaho
Neutral tones meet rich wood in this beautiful bathroom.
PrecisionCraft Log & Timber Homes. Image Copyright: Longviews Studios, Inc
Mountain style kids' gray floor and double-sink bathroom photo in Other with medium tone wood cabinets, beige walls, a drop-in sink, gray countertops and a built-in vanity
Mountain style kids' gray floor and double-sink bathroom photo in Other with medium tone wood cabinets, beige walls, a drop-in sink, gray countertops and a built-in vanity

 Studio Design Elements
Large transitional ceramic tile, white floor and wainscoting mudroom photo in Atlanta with white walls and a black front door

 M. Elliott Studio
Custom kitchen with hammered copper sink, light turquoise Arts and Craft inspired tile and sangria colored cabinets
Mid-sized eclectic galley eat-in kitchen photo in Austin with a farmhouse sink, shaker cabinets, red cabinets, quartz countertops, blue backsplash, ceramic backsplash and black countertops
Mid-sized eclectic galley eat-in kitchen photo in Austin with a farmhouse sink, shaker cabinets, red cabinets, quartz countertops, blue backsplash, ceramic backsplash and black countertops
 Platt Builders
Greg Premru Photography, Inc

Craft room - large transitional built-in desk light wood floor craft room idea in Boston with beige walls
Craft room - large transitional built-in desk light wood floor craft room idea in Boston with beige walls

 Penelope Daborn Ltd.

The interior details are simple, elegant, and are understated to display fine craftsmanship throughout the home. The design and finishes are not pretentious - but exactly what you would expect to find in an accomplished Maine artist’s home. Each piece of artwork carefully informed the selections that would highlight the art and contribute to the personality of each space.
© Darren Setlow Photography
 Thayer Design Studio
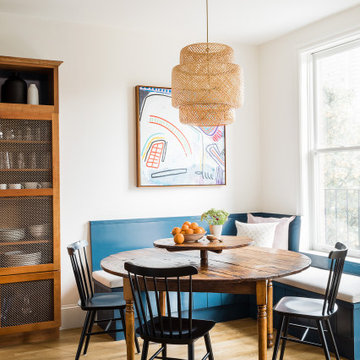
Designed by Thayer Design Studio. We are a full-service interior design firm located in South Boston, MA specializing in new construction, renovations, additions and room by room furnishing for residential and small commercial projects throughout New England.
From conception to completion, we engage in a collaborative process with our clients, working closely with contractors, architects, crafts-people and artisans to provide cohesion to our client’s vision.
We build spaces that tell a story and create comfort; always striving to find the balance between materials, architectural details, color and space. We believe a well-balanced and thoughtfully curated home is the foundation for happier living.
 Vincent Longo Custom Builders
Willet Photography

Inspiration for a mid-sized transitional light wood floor and brown floor entryway remodel in Atlanta with white walls and a light wood front door
Inspiration for a mid-sized transitional light wood floor and brown floor entryway remodel in Atlanta with white walls and a light wood front door
 PrecisionCraft Log & Timber Homes-Southwest Idaho
An outdoor firepit begs to be used by residents and guests alike.
PrecisionCraft Log & Timber Homes. Image Copyright: Longviews Studios, Inc.
Inspiration for a rustic patio remodel in Other
Inspiration for a rustic patio remodel in Other

Sponsored
Columbus, OH

HomeCraft Remodeling
Custom Craftsmanship & Build Solutions in Franklin County, Ohio


 Vincent Longo Custom Builders
Large transitional master carpeted and white floor bedroom photo in Atlanta with white walls and no fireplace

 Studio McGee
Example of a mid-sized minimalist built-in desk light wood floor and brown floor craft room design in Salt Lake City with gray walls
34