
Search results for "Craft studio" in Home Design Ideas
 Bella Villa Design Studio
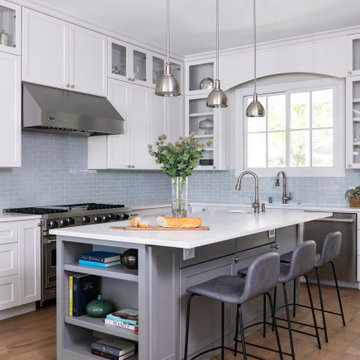
Pale blue tile and white Shaker cabinets create the perfect kitchen for this modern craftsman.
Transitional kitchen photo in Austin
Transitional kitchen photo in Austin
 Shelter Solutions LLC - ADU Specialist

Example of a country painted wood floor, multicolored floor, shiplap ceiling and shiplap wall living room design in Portland with white walls

Find the right local pro for your project

 The Container Store Custom Closets
Container Stories Blog
BEFORE & AFTER
OFFICE STORAGE GETS ARTFUL IN BROOKLYN
Example of an urban freestanding desk light wood floor home office design in Other with white walls
Example of an urban freestanding desk light wood floor home office design in Other with white walls

 DANE AUSTIN INTERIOR DESIGN Boston & Cambridge
Dane Austin’s Boston interior design studio gave this 1889 Arts and Crafts home a lively, exciting look with bright colors, metal accents, and disparate prints and patterns that create stunning contrast. The enhancements complement the home’s charming, well-preserved original features including lead glass windows and Victorian-era millwork.
---
Project designed by Boston interior design studio Dane Austin Design. They serve Boston, Cambridge, Hingham, Cohasset, Newton, Weston, Lexington, Concord, Dover, Andover, Gloucester, as well as surrounding areas.
For more about Dane Austin Design, click here: https://daneaustindesign.com/
To learn more about this project, click here:
https://daneaustindesign.com/arts-and-crafts-home

 2112 Design Studio, LLC

Example of a danish laminate floor and gray floor basement design in Miami with gray walls

Sponsored
Columbus, OH

HomeCraft Remodeling
Custom Craftsmanship & Build Solutions in Franklin County, Ohio
 Adelaine Construction, Inc.

Built by Adelaine Construction, Inc. in Harbor Springs, Michigan. Drafted by ZKE Designs in Oden, Michigan and photographed by Speckman Photography in Rapid City, Michigan.
 Saltwater Kitchen & Bath Studio
Mike Kaskel

Example of a large transitional u-shaped brown floor and dark wood floor kitchen design in Jacksonville with a farmhouse sink, shaker cabinets, white cabinets, marble countertops, white backsplash, marble backsplash, stainless steel appliances and an island
Example of a large transitional u-shaped brown floor and dark wood floor kitchen design in Jacksonville with a farmhouse sink, shaker cabinets, white cabinets, marble countertops, white backsplash, marble backsplash, stainless steel appliances and an island
 ilumus, llc.

Example of a mid-sized farmhouse built-in desk light wood floor and beige floor craft room design in San Francisco with blue walls

 Virtual Studio Innovations
Example of a mid-sized transitional master white floor, double-sink and wallpaper bathroom design in Atlanta with turquoise cabinets, an undermount sink, marble countertops, a hinged shower door, white countertops, a freestanding vanity and recessed-panel cabinets
 Claude C. Lapp Architects, LLC
Custom She Shed

Garden shed - mid-sized victorian detached garden shed idea in DC Metro
Garden shed - mid-sized victorian detached garden shed idea in DC Metro
 Adelaine Construction, Inc.

Built by Adelaine Construction, Inc. in Harbor Springs, Michigan. Drafted by ZKE Designs in Oden, Michigan and photographed by Speckman Photography in Rapid City, Michigan.


 Vincent Longo Custom Builders
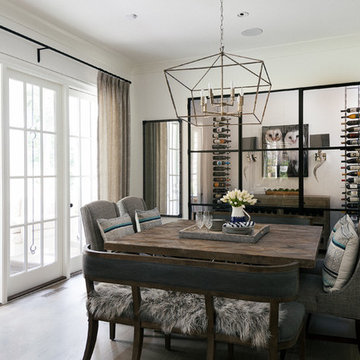
Example of a mid-sized transitional dark wood floor and brown floor enclosed dining room design in Atlanta with white walls and no fireplace
 Robert L. Tobin Architect
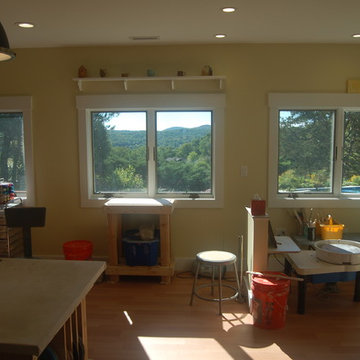
Pottery Studio & half bath
Craft room - mid-sized contemporary freestanding desk medium tone wood floor craft room idea in New York with yellow walls
Craft room - mid-sized contemporary freestanding desk medium tone wood floor craft room idea in New York with yellow walls
 FineCraft Contractors, Design + Build
FineCraft Contractors, Inc.
Harrison Design
Small minimalist freestanding desk home studio photo in DC Metro
Small minimalist freestanding desk home studio photo in DC Metro
 Ginkgo Leaf Studio
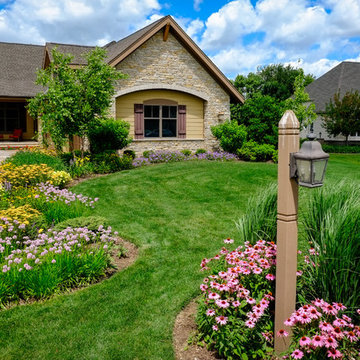
Colorful, long-blooming perennials fill the landscape. Echinacea are planted around the lamp post, while allium, achillea, coreopsis, and agastache line the driveway.
Westhauser Photography

Sponsored
Columbus, OH
HomeCraft Remodeling
Custom Craftsmanship & Build Solutions in Franklin County, Ohio

 Buildwell
Remodeled basement with recreational room, sewing studio, kids playrooms, music studio, bar, custom steel & wood island, guest bedroom and bath
(Photographs by Daniel O' Connor)
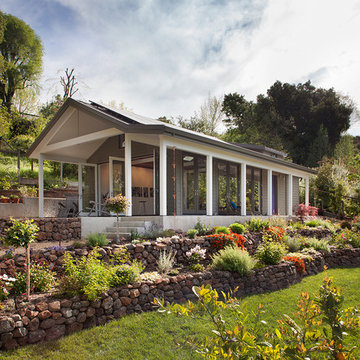
 Lara Dutto, Laraarchitecture
Architect of Record: David Burton, photographer: Paul Dyer
Home design - small transitional home design idea in San Francisco
Home design - small transitional home design idea in San Francisco

 Nystrom Design
Balancing modern architectural elements with traditional Edwardian features was a key component of the complete renovation of this San Francisco residence. All new finishes were selected to brighten and enliven the spaces, and the home was filled with a mix of furnishings that convey a modern twist on traditional elements. The re-imagined layout of the home supports activities that range from a cozy family game night to al fresco entertaining.
Architect: AT6 Architecture
Builder: Citidev
Photographer: Ken Gutmaker Photography
35