
Search results for "Crafting" in Home Design Ideas

 Paintzen, Inc.
When we imagine the homes of our favorite actors, we often think of picturesque kitchens, artwork hanging on the walls, luxurious furniture, and pristine conditions 24/7. But for celebrities with children, sometimes that last one isn’t always accurate! Kids will be kids – which means there may be messy bedrooms, toys strewn across their play area, and maybe even some crayon marks or finger-paints on walls or floors.
Lucy Liu recently partnered with One Kings Lane and Paintzen to redesign her son Rockwell’s playroom in their Manhattan apartment for that reason. Previously, Lucy had decided not to focus too much on the layout or color of the space – it was simply a room to hold all of Rockwell’s toys. There wasn’t much of a design element to it and very little storage.
Lucy was ready to change that – and transform the room into something more sophisticated and tranquil for both Rockwell and for guests (especially those with kids!). And to really bring that transformation to life, one of the things that needed to change was the lack of color and texture on the walls.
When selecting the color palette, Lucy and One Kings Lane designer Nicole Fisher decided on a more neutral, contemporary style. They chose to avoid the primary colors, which are too often utilized in children’s rooms and playrooms.
Instead, they chose to have Paintzen paint the walls in a cozy gray with warm beige undertones. (Try PPG ‘Slate Pebble’ for a similar look!) It created a perfect backdrop for the decor selected for the room, which included a tepee for Rockwell, some Tribal-inspired artwork, Moroccan woven baskets, and some framed artwork.
To add texture to the space, Paintzen also installed wallpaper on two of the walls. The wallpaper pattern involved muted blues and grays to add subtle color and a slight contrast to the rest of the walls. Take a closer look at this smartly designed space, featuring a beautiful neutral color palette and lots of exciting textures!
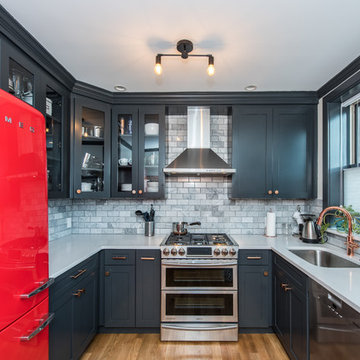
 FineCraft Contractors, Design + Build
Retro kitchen with contrasting cabinet and stainless steel appliances.
A complete restoration and addition bump up to this row house in Washington, DC. has left it simply gorgeous. When we started there were studs and sub floors. This is a project that we're delighted with the turnout.

 Robert J. Schroeder Photography
For more information on elements of this design please contact Lilia Fulton of Narrative Interiors: lilia.fulton@gmail.com
Robert J. Schroeder Photography©2012
Find the right local pro for your project

 ReCraft
1960s galley light wood floor and beige floor kitchen photo in Portland with a farmhouse sink, flat-panel cabinets, gray cabinets, orange backsplash, stainless steel appliances, a peninsula and white countertops

 DKOR Interiors Inc.- Interior Designers Miami, FL
Functional Craft Room - Contemporary Twilight Residential Interior Design Project in Aventura, Florida by DKOR Interiors / Photos by Alexia Fodere
Inspiration for a contemporary kids' room remodel in Miami
Inspiration for a contemporary kids' room remodel in Miami

 Michael Rex Architects
Photo Credit: Treve Johnson Photography
Example of an arts and crafts medium tone wood floor hallway design in San Francisco with beige walls
Example of an arts and crafts medium tone wood floor hallway design in San Francisco with beige walls

 Pinnacle Custom Builders, Inc.
Natural ventilation and geothermal heating and cooling system aids in both comfort and energy efficiency.
Inspiration for a mid-sized contemporary gray two-story house exterior remodel in Atlanta with a shed roof
Inspiration for a mid-sized contemporary gray two-story house exterior remodel in Atlanta with a shed roof

Sponsored
Columbus, OH

HomeCraft Remodeling
Custom Craftsmanship & Build Solutions in Franklin County, Ohio
 Isla Homes

Inspiration for a mid-sized contemporary master white tile and porcelain tile concrete floor, gray floor and double-sink bathroom remodel in Tampa with flat-panel cabinets, green cabinets, a two-piece toilet, white walls, a vessel sink, quartz countertops, white countertops and a built-in vanity
 User
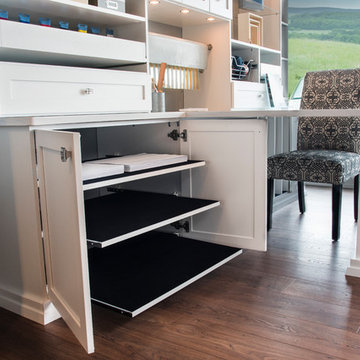
UserDesigned by Teri Magee of Closet Works
Pull-out velvet shelves are installed to store delicate paper drawings, pastels, sketches and watercolors and will ensure things won't slip around.
 Martha Stewart Living

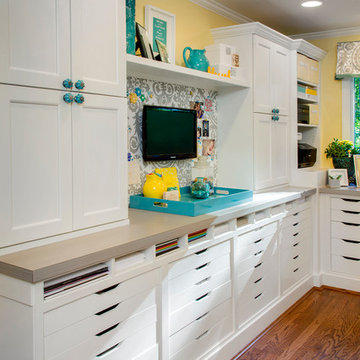
Organize your work space to suit your needs. Crafters can easily store all the supplies they need for knitting, stamping, sewing, and more. Nooks help separate yarn, envelopes, paper, and other materials, while drawers and shelving keep the rest in order.
Martha Stewart Living Seal Harbor PureStyle cabinetry in Ocean Floor.
Martha Stewart Living hardware in Soft Iron.

Mid-sized arts and crafts beige floor kitchen photo in Los Angeles with an undermount sink, shaker cabinets, medium tone wood cabinets, multicolored backsplash, stainless steel appliances, a peninsula and subway tile backsplash

 TruexCullins Architecture + Interior Design
View TruexCullins Interiors designs at www.truexcullins.com.
Example of a mountain style master carpeted bedroom design in Burlington with green walls
Example of a mountain style master carpeted bedroom design in Burlington with green walls

 Elms Interior Design
Photography by Michael J. Lee
Inspiration for a large contemporary gender-neutral vinyl floor kids' room remodel in Boston with multicolored walls
Inspiration for a large contemporary gender-neutral vinyl floor kids' room remodel in Boston with multicolored walls

Sponsored
Columbus, OH
HomeCraft Remodeling
Custom Craftsmanship & Build Solutions in Franklin County, Ohio

 SYLVIA BEEZ - M.A.P. INTERIORS
This room was transformed into a modern art studio and recreation room for the home owner. Custom built-ins hold art supplies and there's plenty of space for art books.

 CraftedWild Cabinetry
Photo credit: Angelika Friday
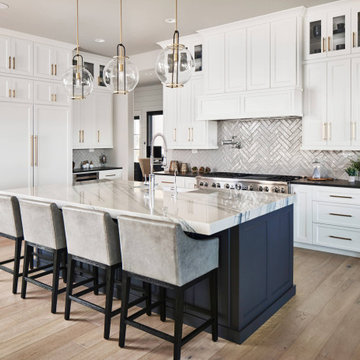
Inspiration for a large transitional open concept kitchen remodel in Chicago with shaker cabinets, white cabinets, white backsplash, an island and white countertops
Inspiration for a large transitional open concept kitchen remodel in Chicago with shaker cabinets, white cabinets, white backsplash, an island and white countertops

 BlueStone Construction, LLC
The curved trusses provide a finishing touch that matches the rest of the house in detail and character.
Photographers: David Dietrich & Carl Amoth
Example of a large mountain style deck design in Other with a roof extension
Example of a large mountain style deck design in Other with a roof extension
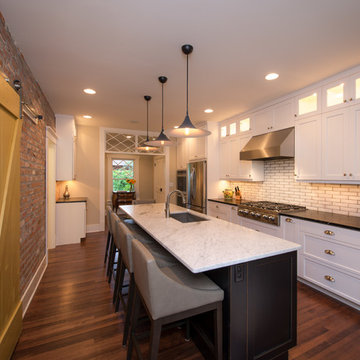
 HighCraft Builders
Damon Searles Photography
Transitional galley dark wood floor kitchen photo in Denver with an undermount sink, shaker cabinets, white cabinets, white backsplash, subway tile backsplash, stainless steel appliances and an island
Transitional galley dark wood floor kitchen photo in Denver with an undermount sink, shaker cabinets, white cabinets, white backsplash, subway tile backsplash, stainless steel appliances and an island

Sponsored
Columbus, OH
HomeCraft Remodeling
Custom Craftsmanship & Build Solutions in Franklin County, Ohio
 Pinnacle Custom Builders, Inc.
Large windows with custom hide-away blinds allow tons of natural light into this bright and open bedroom. The fun modular rug is made with recycled carpet.

36