
Search results for "Crafting" in Home Design Ideas

 Troy Spurlin Interiors
Agnes Lopez
Example of an arts and crafts formal medium tone wood floor living room design in Jacksonville with green walls
Example of an arts and crafts formal medium tone wood floor living room design in Jacksonville with green walls

 Dawson Design Group
Brady Architectural Photography
Living room library - large craftsman open concept medium tone wood floor living room library idea in San Diego with a standard fireplace, a brick fireplace, no tv and white walls
Living room library - large craftsman open concept medium tone wood floor living room library idea in San Diego with a standard fireplace, a brick fireplace, no tv and white walls

 Lane Myers Construction
Inspiration for a transitional built-in desk gray floor craft room remodel in Salt Lake City with white walls
Find the right local pro for your project
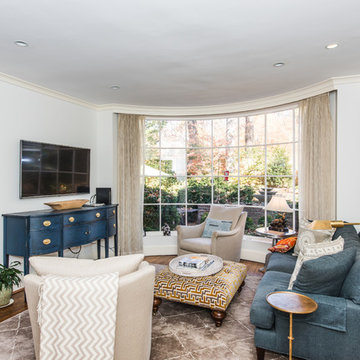
 FineCraft Contractors, Design + Build
Finecraft Contractors, Inc.
Susie Soleimani Photography
Example of a mid-sized transitional formal and enclosed medium tone wood floor living room design in DC Metro with blue walls and a wall-mounted tv
Example of a mid-sized transitional formal and enclosed medium tone wood floor living room design in DC Metro with blue walls and a wall-mounted tv

 McKenzie Construction + Craft
Kitchen/dining room combo - mid-sized contemporary beige floor and concrete floor kitchen/dining room combo idea in Miami with white walls and no fireplace

 SpaceCraft Architecture
Eric Roth Photography
Large elegant master beige tile and ceramic tile ceramic tile bathroom photo in Boston with recessed-panel cabinets, white cabinets, yellow walls, an undermount sink and a two-piece toilet
Large elegant master beige tile and ceramic tile ceramic tile bathroom photo in Boston with recessed-panel cabinets, white cabinets, yellow walls, an undermount sink and a two-piece toilet

 Joy Street Design
Shared office space and playroom renovation we completed for our client and their kid! A perfect space for mom and dad to read or work that also can also be used by their child to play.
Designed by Joy Street Design serving Oakland, Berkeley, San Francisco, and the whole of the East Bay.
For more about Joy Street Design, click here: https://www.joystreetdesign.com/

Sponsored
Columbus, OH

Hope Restoration & General Contracting
Columbus Design-Build, Kitchen & Bath Remodeling, Historic Renovations
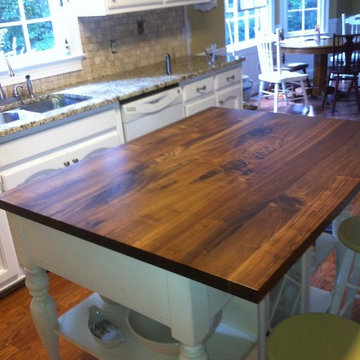
 Craft Art Elegant Surfaces
AFTER PHOTO: DIY Black Walnut in Plank Style construction by Craft Art countertops. Features overhang with seating.
Finished with Craft Art's standard waterproof Waterlox finish.
Mixed Surfaces in a single space. Granite perimeter, wood island by Craft Art.

 Historic Flooring LLC
Photos are of one of our customers' finished project. We did over 90 beams for use throughout their home :)
When choosing beams for your project, there are many things to think about. One important consideration is the weight of the beam, especially if you want to affix it to your ceiling. Choosing a solid beam may not be the best choice since some of them can weigh upwards of 1000 lbs. Our craftsmen have several solutions for this common problem.
One such solution is to fabricate a ceiling beam using veneer that is "sliced" from the outside of an existing beam. Our craftsmen then carefully miter the edges and create a lighter weight, 3 sided solution.
Another common method is "hogging out" the beam. We hollow out the beam leaving the original outer character of three sides intact. (Hogging out is a good method to use when one side of the beam is less than attractive.)
Our 3-sided and Hogged out beams are available in Reclaimed or Old Growth woods.

 Johnny Grey Studios.
Kitchen - eclectic galley white floor kitchen idea in Hampshire with a farmhouse sink, flat-panel cabinets, medium tone wood cabinets, blue backsplash, glass sheet backsplash, stainless steel appliances, an island and beige countertops

 Pinnacle Custom Builders, Inc.
Floor to ceiling windows give an abundance of light in this loft area that overlooks the living room. A perfect cozy reading spot on the couch away from the bustle of downstairs.

 Porchfront Homes
Porchfront Homes
Mid-sized arts and crafts guest concrete floor bedroom photo in Denver with blue walls and no fireplace
Mid-sized arts and crafts guest concrete floor bedroom photo in Denver with blue walls and no fireplace

 Red Chair Designs
Inspiration for a mid-sized transitional built-in desk porcelain tile and brown floor craft room remodel in Denver with gray walls

Sponsored
Columbus, OH

HomeCraft Remodeling
Custom Craftsmanship & Build Solutions in Franklin County, Ohio

 DesRosiers Architects
Staircase - huge craftsman carpeted curved staircase idea in Detroit with wooden risers

 Lisa Smith Interiors
Jane Daniels
Inspiration for a large timeless gender-neutral dark wood floor kids' room remodel in Indianapolis with white walls
Inspiration for a large timeless gender-neutral dark wood floor kids' room remodel in Indianapolis with white walls
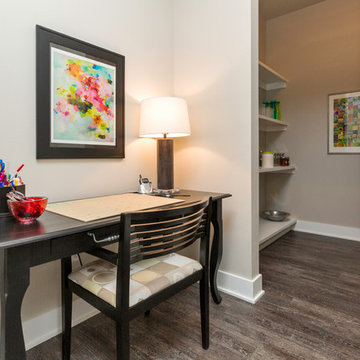
 Sundance Homes
Jake Boyd Photography
Trendy freestanding desk medium tone wood floor study room photo in Other with gray walls
Trendy freestanding desk medium tone wood floor study room photo in Other with gray walls

 DANE AUSTIN INTERIOR DESIGN Boston & Cambridge
Dane Austin’s Boston interior design studio gave this 1889 Arts and Crafts home a lively, exciting look with bright colors, metal accents, and disparate prints and patterns that create stunning contrast. The enhancements complement the home’s charming, well-preserved original features including lead glass windows and Victorian-era millwork.
---
Project designed by Boston interior design studio Dane Austin Design. They serve Boston, Cambridge, Hingham, Cohasset, Newton, Weston, Lexington, Concord, Dover, Andover, Gloucester, as well as surrounding areas.
For more about Dane Austin Design, click here: https://daneaustindesign.com/
To learn more about this project, click here:
https://daneaustindesign.com/arts-and-crafts-home

Sponsored
Columbus, OH
HomeCraft Remodeling
Custom Craftsmanship & Build Solutions in Franklin County, Ohio
 FORGE CRAFT ARCHITECTURE + DESIGN
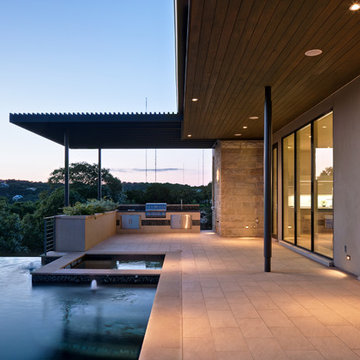
Piedra Toro is a 8,800 sf, 5-bedroom, 5-bath, spec home commissioned by a longtime collaborating general contractor who wanted a well-designed, contemporary home that could appeal to a wide range of people within a specific market of luxury home buyers. The house is organized to optimize the site’s landscape and scenic views while providing maximum privacy. The open and airy floor plan connects inside to outside by creating lines of sight from the living space to both the eastern-facing garden and western negative-edge pool. The more private bedroom suites are located upstairs, away from the public area, and each bedroom boasts its own bathroom and walk-in closet. Materials such as limestone, fiber-cement panels and stucco allow the house to blend with the surrounding landscape while maintaining a distinct modern living ambience on the interior.
 Fiorentino Group Architects
Photo Credit: Rixon Photography

Example of a mid-sized classic entryway design in Boston with a medium wood front door and beige walls
Example of a mid-sized classic entryway design in Boston with a medium wood front door and beige walls
 John Kraemer & Sons
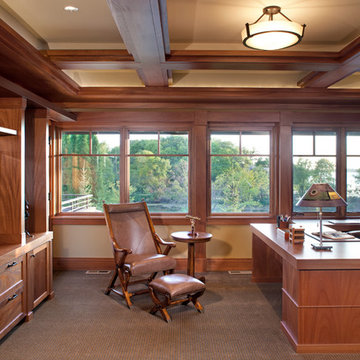
Builder: John Kraemer & Sons | Architect: SKD Architects | Photography: Landmark Photography | Landscaping: TOPO LLC
Example of an arts and crafts freestanding desk carpeted study room design in Minneapolis with beige walls
Example of an arts and crafts freestanding desk carpeted study room design in Minneapolis with beige walls
37