
Search results for "Crammed" in Home Design Ideas
 Wow Great Place
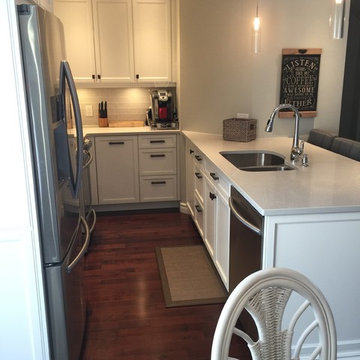
This compact kitchen has a lot crammed into it, including space for FOUR barstools! Details like crown moulding, a baseboard finish around the peninsula and the fridge panel, a bumped out cabinet above the microwave, and textured glass cabinet doors, all make this tiny kitchen a showstopper.
 Jessica Bolles
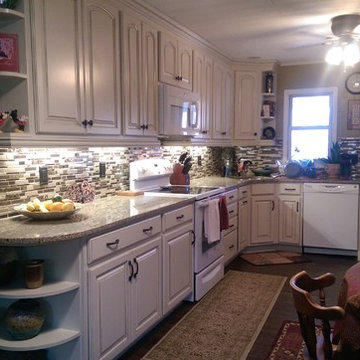
Before, a crammed kitchen with hardly any counter space. After, an elongated cabinet run with plenty of countertop space for baking preparations. The white cabinets and light colored granite brighten up the space as well as the new faux wood plank ceiling. Contrasting are the new wooden laminate floors to compliment the brown tones in the mosaic backsplash.
 Supple Homes, Inc
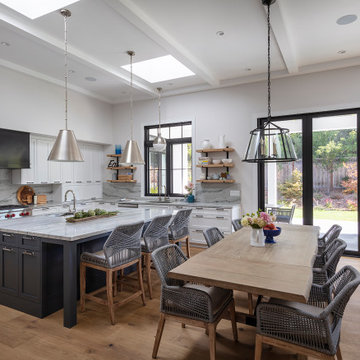
Example of a transitional l-shaped medium tone wood floor and brown floor kitchen design in San Francisco with an undermount sink, shaker cabinets, white cabinets, white backsplash, stainless steel appliances, an island and white countertops
Find the right local pro for your project

 Optic Verve LLC
Red lilies and Hot Cocoa roses and hardy Fuchsias add some punch to the otherwise rather somber color scheme. The roses and Fuchsias bloom from spring to the first hard frost. The Berberis provides fabulous staking for the lilies.
 OH LA LA !
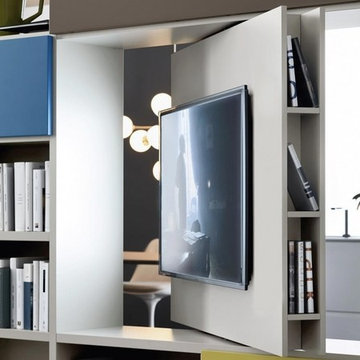
CUSTOM ITALIAN MODERN WALL CABINETS│FLOATING TV STANDS│MEDIA CENTER MODERN CABINETS│MODERN BOOKCASE│FLOATING SHELVING
To notice that walls can have an alternative function: they can become less crammed, more creative, and a master piece of the room : ASK US FOR A FREE CONSULTATION AND GET THE BEST DESIGN FOR YOUR ROOM !
 Imrie Design Studio

Example of a minimalist master white tile and ceramic tile porcelain tile, beige floor, double-sink and vaulted ceiling freestanding bathtub design in Dallas with flat-panel cabinets, light wood cabinets, white walls, an undermount sink, marble countertops, a hinged shower door, white countertops and a freestanding vanity
 J.P. Hoffman Design Build
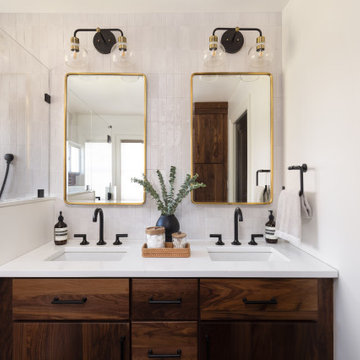
Complete Primary Bathroom refresh in this 1930's Greater Boston Colonial home. The previous en suite was dated and crammed with only 1 sink. Through our Design Build process, we recognized an opportunity to build out into the large Primary Bedroom and gain valuable space for a luxury walk-in shower and double vanity - a must for our clients.
From vintage-inspired fixtures to elements that exude a comforting warmth, each detail creates an atmosphere that feels like home. Join us on this journey where modern luxury meets timeless charm, crafting spaces that radiate with welcoming vibes and personality.
 Wow Great Place

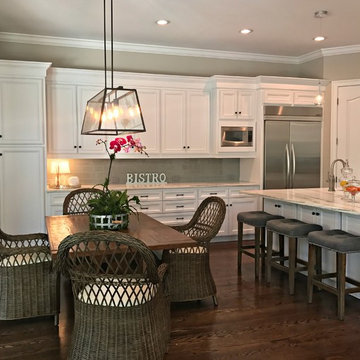
This compact kitchen has a lot crammed into it, including space for FOUR barstools! Details like crown moulding, a baseboard finish around the peninsula and the fridge panel, a bumped out cabinet above the microwave, and textured glass cabinet doors, all make this tiny kitchen a showstopper.

 Tweak Your Space
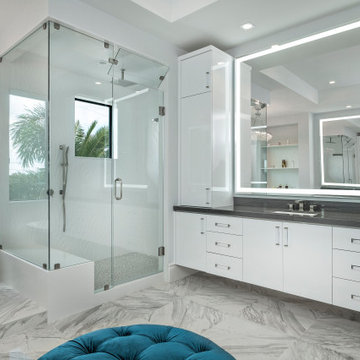
What do you do when you take five different homes and cram everything into one house? You call Tweak Your Space! Tweak Your Space takes all your existing furniture and accessories, reorganizes them, to give you a fresh new look. This client had an assortment of decor ranging in style, from coastal to sophisticated, and it was our job to combine her items in a way that made sense for this new home.
 Joan Heaton Architects
Gary Hall

Mid-sized country concrete paver screened-in back porch idea in Burlington with a roof extension
Mid-sized country concrete paver screened-in back porch idea in Burlington with a roof extension
 Fine Architecture

This farmhouse bathroom is small in size but huge in character and classic touches. The small shelf alcove generates extra storage space and becomes an interesting architectural element for an otherwise blank wall. Many of the fixtures and accessories installed in this bathroom have a history of their own as architectural salvage or garbage finds. The sink was found along the side of a road, cleaned up and given new life, as was the beautiful medicine cabinet mounted above.
 Staging by Whistler Custom Holidays Ltd.
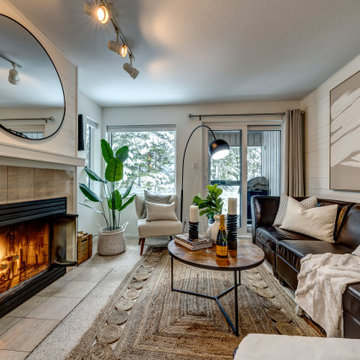
We replaced the owner's dark, rectangular coffee table with a more airier, still rustic looking, yet modern piece. The Light Boucle Accent Chair came in place of a much bulkier dark brown leather recliner. To complete the look, we added a black framed mirror, a jute rug, and throws, pillows and accents in white and black palette. Two Oversized Abstract Art pieces in white and nude placed side by side on the existing white burlap wall added a much needed sense of spaciousness and light to the previously dark, crammed looking space.
 User

UserMake your gallery wall personal, and don't be afraid to mix it up - colors, patterns and frames; photo credit Jessica Delany. http://www.decorist.com/makeovers/6/a-mid-century-inspired-living-room-makeover

 Jan Neiges, CMKBD with NKBA
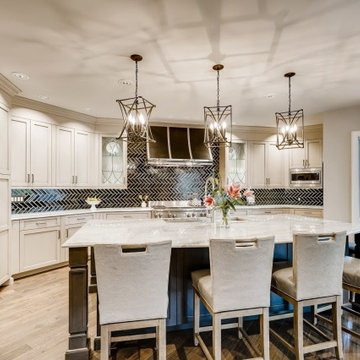
To the far right of the Range was a small walk in pantry. I suggested opening that up to extend the cabinetry because the Client wanted a 48" range. When working with larger appliances one needs to make sure the proportions of the kitchen works. You don't want to cram a large appliance into a small space.
 Malmquist Construction
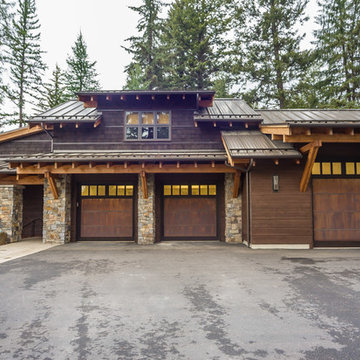
Inspiration for a rustic brown two-story wood exterior home remodel in Seattle with a shed roof
 InsideStyle Home and Design
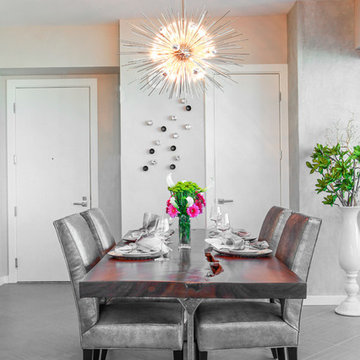
A great side view of the custom dining table we had made for our bachelor client with multiple homes around the world.
Trendy gray floor dining room photo in Las Vegas with gray walls
Trendy gray floor dining room photo in Las Vegas with gray walls
 Wow Great Place
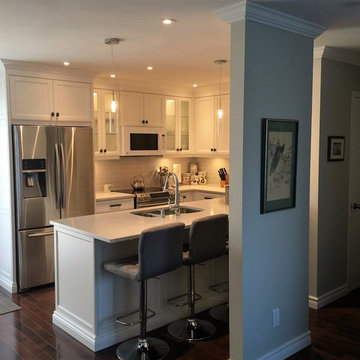
This compact kitchen has a lot crammed into it, including space for FOUR barstools! Details like crown moulding, a baseboard finish around the peninsula and the fridge panel, a bumped out cabinet above the microwave, and textured glass cabinet doors, all make this tiny kitchen a showstopper.
 Mobi Cabinets
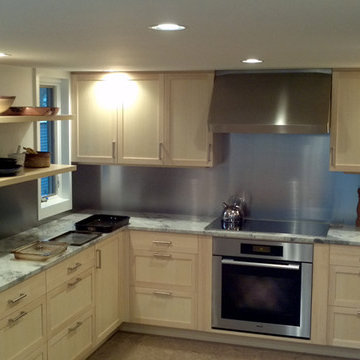
Open shelves are the perfect way to use your kitchen appliances and eat-ware as decorations and storage. They are also perfect for keeping a kitchen feel more open and not crammed with to many cabinets. A custom cabinet was built to hold a range as well as the cooktop above. Slab top drawers with matching deep bottom drawers show a more modern side to a very simply kitchen.
31