
Search results for "Crammed" in Home Design Ideas


 Ernesto Garcia Interior Design, LLC
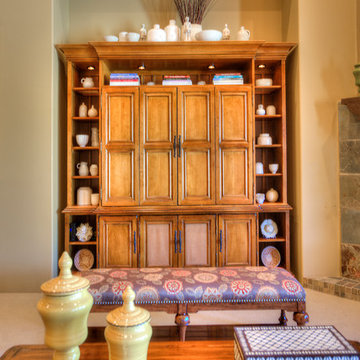
With so many nooks and cubbies to fill, an entertainment center can easily look overwhelmed. By adding various shapes and sizes of white glazed pottery, the cabinetry feels full, but not crammed, with subtly eclectic potery.
Find the right local pro for your project
 Neat Nathalie & Co LLC
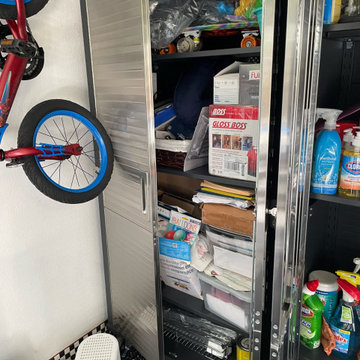
The same garage cabinet before the organization — cleaning supplies, balloons, boxes, and miscellaneous items crammed in with no system. A cabinet full of potential just waiting to be sorted out.
 EK Interiors

Example of a beach style medium tone wood floor kitchen design in Atlanta with recessed-panel cabinets, white cabinets, window backsplash, stainless steel appliances and an island
 Panache Interior Design
This custom kitchen stuns in its beauty and functionality. The design is at once, elegant, classic, and timeless. A perfect space to prepare delectable meals while looking out at the Maine coast. Photo by: Zinnia Images
 Tweak Your Space
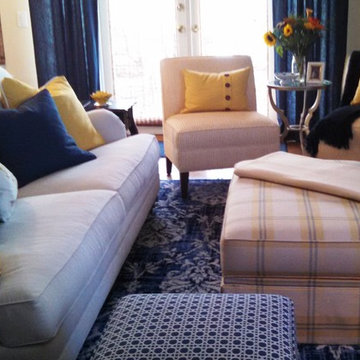
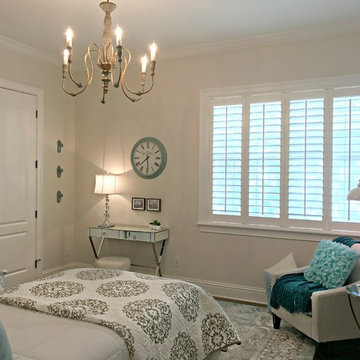
What do you do when you take five different homes and cram everything into one house? You call Tweak Your Space! Tweak Your Space takes all your existing furniture and accessories, reorganizes them, to give you a fresh new look. This client had an assortment of decor ranging in style, from coastal to sophisticated, and it was our job to combine her items in a way that made sense for this new home.
 Theresa Franklin, ASID
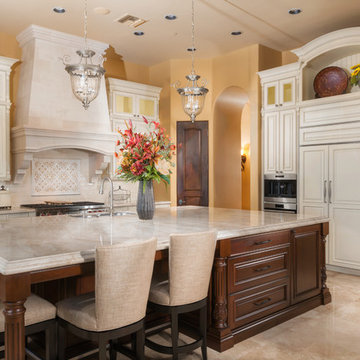
Example of a classic l-shaped beige floor kitchen design in Phoenix with a double-bowl sink, raised-panel cabinets, white cabinets, beige backsplash, paneled appliances, an island and white countertops
 Laura Medicus Interiors

When I visited this 1970’s split-level home in Golden, Colorado for the first time, the space on this main floor was broken up into 3 rooms. The kitchen was crammed into the center of the space and covered in small, 1970’s cabinets. This family loves to cook together and entertain friends - they craved a space that could support two active cooks and plenty of hang-out room for friends. We took out walls and added a window to get the space light and bright. I added a banquette area to create a more intimate space near the bay window. Per the client, we put in two sinks for each cook.
Photographs by Jordan Katz. Styling by Kristy Oatman.
FEATURED IN:
Colorado Nest
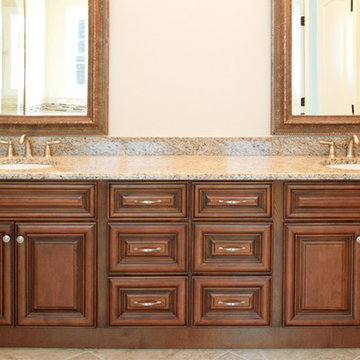
Inspiration for a mid-sized timeless master brown tile and ceramic tile medium tone wood floor drop-in bathtub remodel in Atlanta with an undermount sink, raised-panel cabinets, medium tone wood cabinets, granite countertops, a two-piece toilet and beige walls


 Wow Great Place
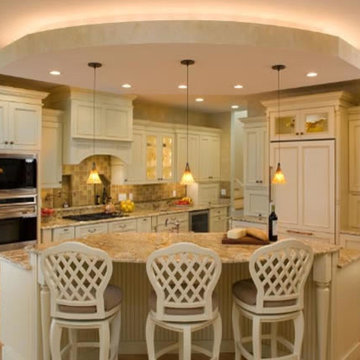
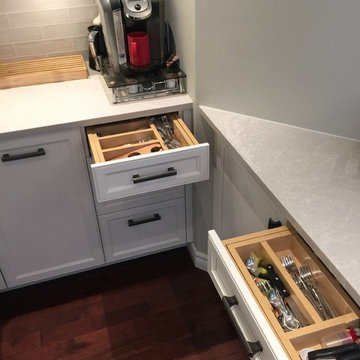
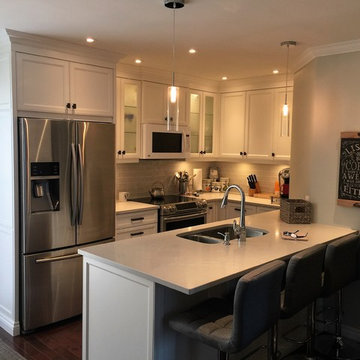
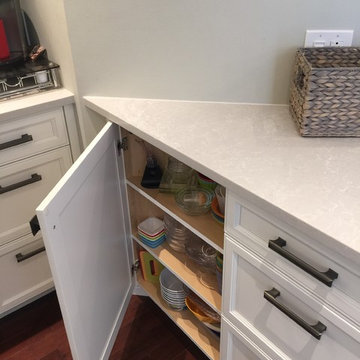
This compact kitchen has a lot crammed into it, including space for FOUR barstools! Details like crown moulding, a baseboard finish around the peninsula and the fridge panel, a bumped out cabinet above the microwave, and textured glass cabinet doors, all make this tiny kitchen a showstopper.
 Ellwood Interiors
Photos: Beth Singer
Architect & Builder: LUXE Homes Design + Build
Interior design: Ellwood Interiors, Inc

Laundry room - coastal laundry room idea in Detroit
Laundry room - coastal laundry room idea in Detroit
 The Muir Showrooms
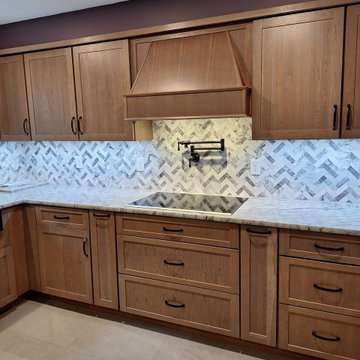
The previous kitchen had the range crammed into the corner with almost no workspace to the left of it. Our designer centered the new cooktop on the right wall for a balanced appearance with the new wood hood. Utensil pullouts flank the cooktop, with pot and pan drawers in the middle.
 Inspired Closets Arizona
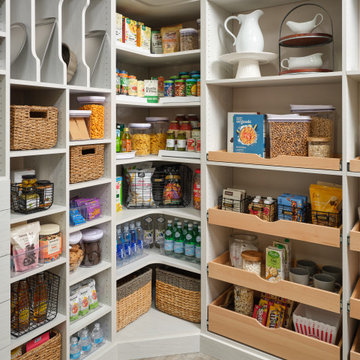
#TipTuesday: Because pantries are hidden from plain view, we tend to cram extras and impulse purchases in them, resulting in disorganization, expired food and general chaos. While it’s a good idea to have an overstock of things you regularly run out of, you don’t need extras of everything! Meal plan around what’s already in your pantry and stick to a grocery list that reflects what you want to cook.
Talk with one of our designers for more helpful tips and schedule a FREE design consultation today.
Phoenix | Prescott | Flagstaff | Cottonwood | Tucson
https://linktr.ee/ICAZ
 Rocco Design + Build
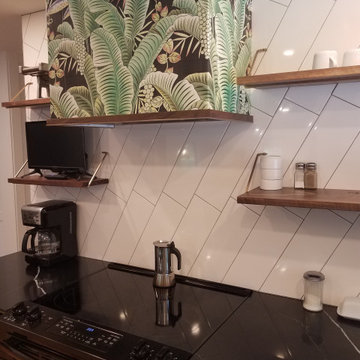
The Finger Lakes meets Miami in this modern, eat-in kitchen renovation. Originally built in 1885 as workforce housing, the original kitchen in the Italianate, two-story house was crammed and dark. Rocco Design + Build opened the kitchen by knocking down the wall that separated it from the living room and removing the dropped ceiling that had been added in a 1950s renovation.
A new backsplash of oversized white subway tiles, a black quartz countertop, locally-sourced, custom walnut shelves, and a pop of jungle-inspired wallpaper surrounding the range hood, helps make this kitchen the the favorite room in the house.
 Preferred Kitchen & Bath
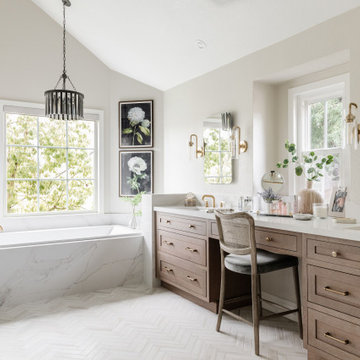
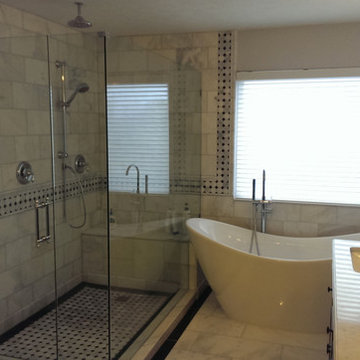
A platform tub and shower were hidden behind an intrusive wing wall and crammed into a corner, respectively. We reduced the wing wall to pony height, bringing the new, more streamlined built-in tub into harmony with the rest of the space. At the same time, expanding the shower into the closet and making it frameless, added room, light and beauty to the arrangement. A double vanity with a makeup space enjoys natural light from a window, while a trio of stone finishes, including veined quartz and two separate textures of marble, come together, creating a subtle palette.
 Wow Great Place
This compact kitchen has a lot crammed into it, including space for FOUR barstools! Details like crown moulding, a baseboard finish around the peninsula and the fridge panel, a bumped out cabinet above the microwave, and textured glass cabinet doors, all make this tiny kitchen a showstopper.
 Wow Great Place
This compact kitchen has a lot crammed into it, including space for FOUR barstools! Details like crown moulding, a baseboard finish around the peninsula and the fridge panel, a bumped out cabinet above the microwave, and textured glass cabinet doors, all make this tiny kitchen a showstopper.
32