
Search results for "Crammed" in Home Design Ideas
 Romero Construction Inc.

Inviting Front Entry with casual seating on porch.
Inspiration for a modern stone front porch remodel in San Francisco with a pergola
Inspiration for a modern stone front porch remodel in San Francisco with a pergola
 Bellwether Design LLC
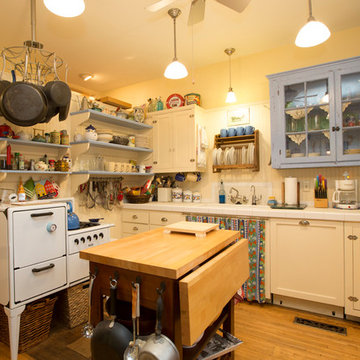
Example of a small cottage chic l-shaped light wood floor and brown floor enclosed kitchen design with an undermount sink, shaker cabinets, white cabinets, tile countertops, white backsplash, wood backsplash, white appliances and an island
 Tweak Your Space
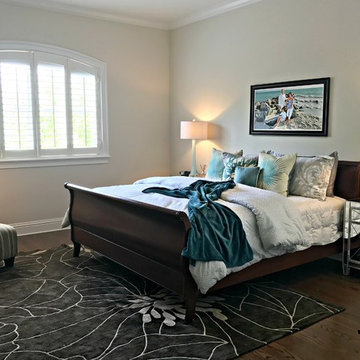
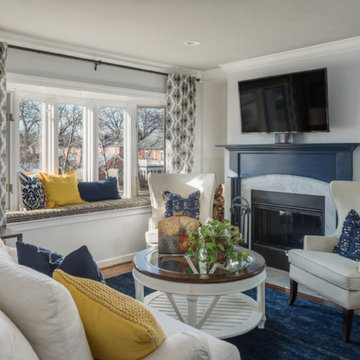
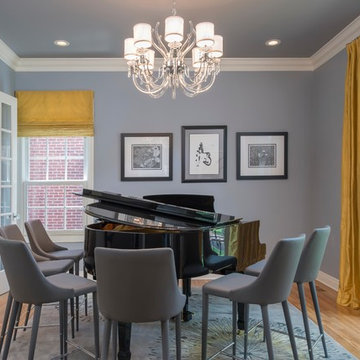
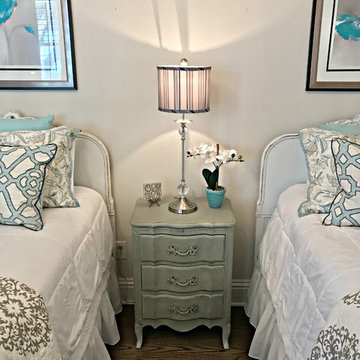
What do you do when you take five different homes and cram everything into one house? You call Tweak Your Space! Tweak Your Space takes all your existing furniture and accessories, reorganizes them, to give you a fresh new look. This client had an assortment of decor ranging in style, from coastal to sophisticated, and it was our job to combine her items in a way that made sense for this new home.
Find the right local pro for your project
 Orion Design, Inc.
Bob Greenspan

Inspiration for a mid-sized craftsman l-shaped light wood floor eat-in kitchen remodel in Kansas City with an undermount sink, shaker cabinets, light wood cabinets, quartz countertops, gray backsplash, subway tile backsplash, stainless steel appliances and an island
Inspiration for a mid-sized craftsman l-shaped light wood floor eat-in kitchen remodel in Kansas City with an undermount sink, shaker cabinets, light wood cabinets, quartz countertops, gray backsplash, subway tile backsplash, stainless steel appliances and an island
 Simply Baths & Kitchens
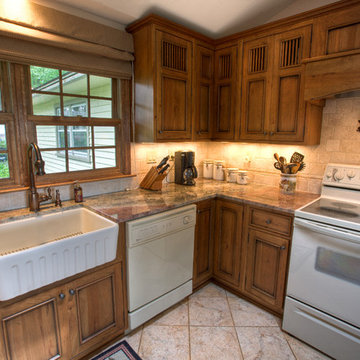
This small house needed a major kitchen upgrade, but one that would do double-duty for the homeowner. Without the square footage in the home for a true laundry room, the stacked washer and dryer had been crammed into a narrow hall adjoining the kitchen. Opening up the two spaces to each other meant a more spacious kitchen, but it also meant that the laundry machines needed to be housed and hidden within the kitchen. To make the space work for both purposes, the stacked washer and dryer are concealed behind cabinet doors but are near the bar-height table. The table can now serve as both a dining area and a place for folding when needed. However, the best thing about this remodel is that all of this function is not to the detriment of style. Gorgeous beaded-inset cabinetry in a rustic, glazed finish is just as warm and inviting as the newly re-faced fireplace.
 Corey Bond (Hamby), Allied ASID
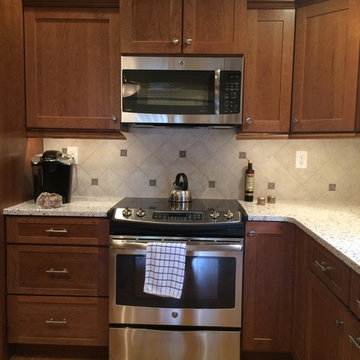
By moving the range and microwave to this new location in the kitchen, now the client has plenty of room to prep and cook for the meals. Before, the range was crammed in the corner next to the sink.
Corey M. Hamby

 User
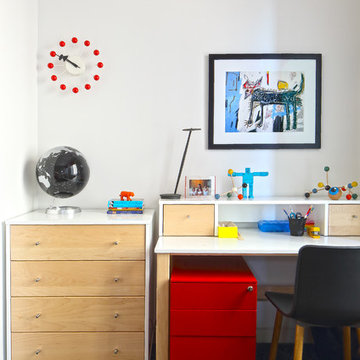
UserInspiration for a bedroom and mid-sized contemporary gender-neutral carpeted kids' bedroom remodel in New York with white walls
 Rocco Design + Build
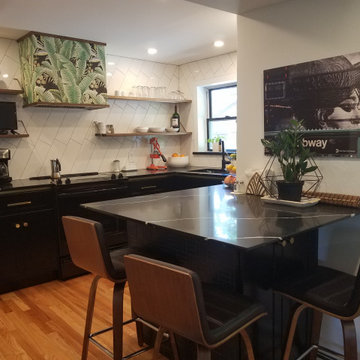
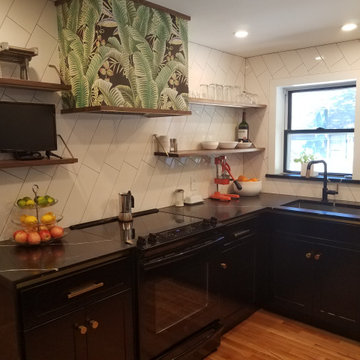
The Finger Lakes meets Miami in this modern, eat-in kitchen renovation. Originally built in 1885 as workforce housing, the original kitchen in the Italianate, two-story house was crammed and dark. Rocco Design + Build opened the kitchen by knocking down the wall that separated it from the living room and removing the dropped ceiling that had been added in a 1950s renovation.
A new backsplash of oversized white subway tiles, a black quartz countertop, locally-sourced, custom walnut shelves, and a pop of jungle-inspired wallpaper surrounding the range hood, helps make this kitchen the the favorite room in the house.
 Story Homes
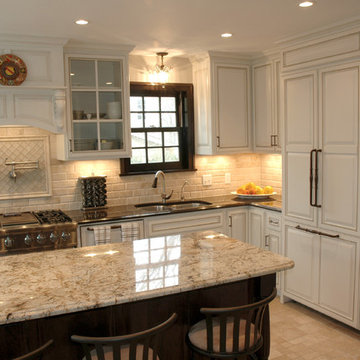
Originally this kitchen felt claustrophobic. It had a separate pantry, a breakfast nook, and a kitchen area with all the amenities crammed into a 10-by-10- foot space.
Rick Jacobson did everything possible to make the existing footprint of the kitchen seem bigger and improve traffic flow, while respecting the original Tudor design and materials.
 Mitch Allen Photography
AS THE PHOTOGRAPHER I DON'T KNOW SPECIFIC PAINT COLORS OR PRODUCTS, SORRY FOR ANY INCONVENIENCE.
DESIGN: Elizabeth Cross-Beard with Jenkins Baer Associates
Mitch Allen Photography
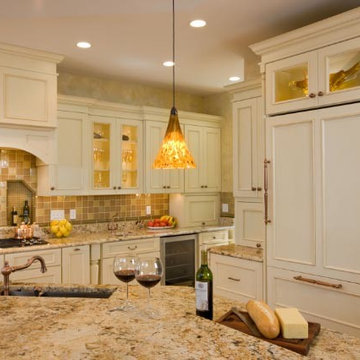
 Panache Interior Design
This custom kitchen stuns in its beauty and functionality. The design is at once, elegant, classic, and timeless. A perfect space to prepare delectable meals while looking out at coast of Maine views. Photo by: Zinnia Images
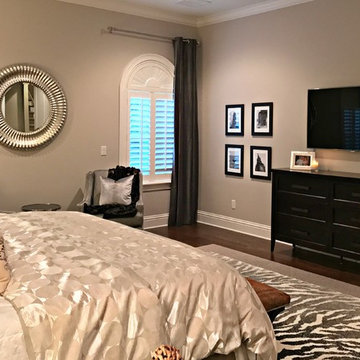 Tweak Your Space
What do you do when you take five different homes and cram everything into one house? You call Tweak Your Space! Tweak Your Space takes all your existing furniture and accessories, reorganizes them, to give you a fresh new look. This client had an assortment of decor ranging in style, from coastal to sophisticated, and it was our job to combine her items in a way that made sense for this new home.
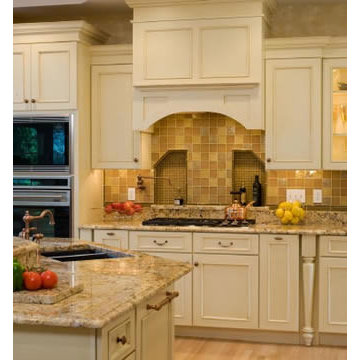 Panache Interior Design
This custom kitchen stuns in its beauty and functionality. The design is at once, elegant, classic, and timeless. A perfect space to prepare delectable meals while looking out at coastal Maine. Photo by: Zinnia Images

 Robert Thomas Homes
Arden Model - Tradition Collection
Pricing, floorplans, virtual tours, community information & more at https://www.robertthomashomes.com/
 Rocco Design + Build
The Finger Lakes meets Miami in this modern, eat-in kitchen renovation. Originally built in 1885 as workforce housing, the original kitchen in the Italianate, two-story house was crammed and dark. Rocco Design + Build opened the kitchen by knocking down the wall that separated it from the living room and removing the dropped ceiling that had been added in a 1950s renovation.
A new backsplash of oversized white subway tiles, a black quartz countertop, locally-sourced, custom walnut shelves, and a pop of jungle-inspired wallpaper surrounding the range hood, helps make this kitchen the the favorite room in the house.
 Tweak Your Space
What do you do when you take five different homes and cram everything into one house? You call Tweak Your Space! Tweak Your Space takes all your existing furniture and accessories, reorganizes them, to give you a fresh new look. This client had an assortment of decor ranging in style, from coastal to sophisticated, and it was our job to combine her items in a way that made sense for this new home.
 City Homes, LLC
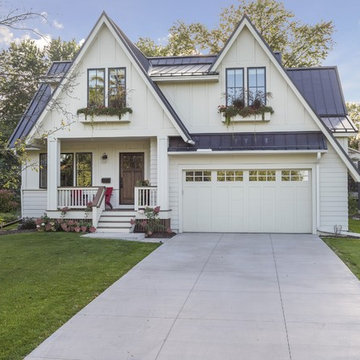
Mid-sized farmhouse white two-story concrete fiberboard gable roof idea in Minneapolis with a metal roof
 Tweak Your Space
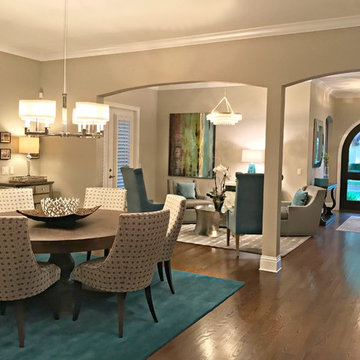
What do you do when you take five different homes and cram everything into one house? You call Tweak Your Space! Tweak Your Space takes all your existing furniture and accessories, reorganizes them, to give you a fresh new look. This client had an assortment of decor ranging in style, from coastal to sophisticated, and it was our job to combine her items in a way that made sense for this new home.
33