
Search results for "Crammed" in Home Design Ideas
 Story Homes
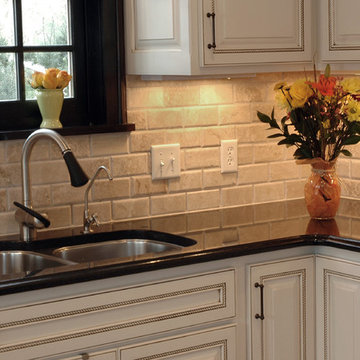
Originally this kitchen felt claustrophobic. It had a separate pantry, a breakfast nook, and a kitchen area with all the amenities crammed into a 10-by-10- foot space.
Rick Jacobson did everything possible to make the existing footprint of the kitchen seem bigger and improve traffic flow, while respecting the original Tudor design and materials.
 Schwarz Lewis Design Group, Inc.
Brad Lewis, William Schwarz
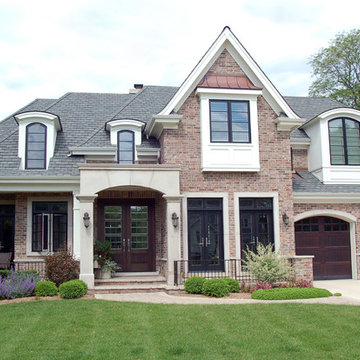
Mid-sized elegant two-story brick exterior home photo in Chicago
Mid-sized elegant two-story brick exterior home photo in Chicago
 Tweak Your Space
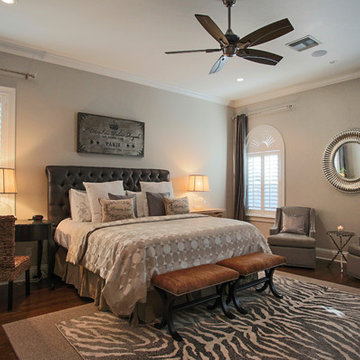
What do you do when you take five different homes and cram everything into one house? You call Tweak Your Space! Tweak Your Space takes all your existing furniture and accessories, reorganizes them, to give you a fresh new look. This client had an assortment of decor ranging in style, from coastal to sophisticated, and it was our job to combine her items in a way that made sense for this new home.
Find the right local pro for your project
 Brickhouse Kitchens and Baths
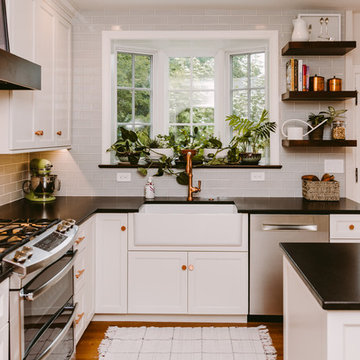
Eat-in kitchen - mid-sized transitional u-shaped medium tone wood floor and brown floor eat-in kitchen idea in Baltimore with a farmhouse sink, white cabinets, quartz countertops, glass tile backsplash, stainless steel appliances, an island, black countertops, recessed-panel cabinets and blue backsplash
 Wow Great Place
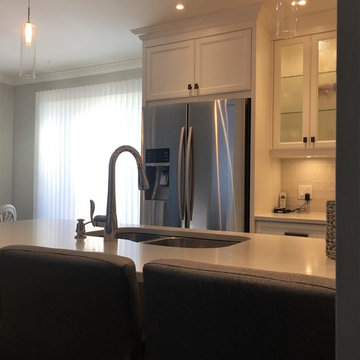
This compact kitchen has a lot crammed into it, including space for FOUR barstools! Details like crown moulding, a baseboard finish around the peninsula and the fridge panel, a bumped out cabinet above the microwave, and textured glass cabinet doors, all make this tiny kitchen a showstopper.
 ByBlye Interiors
David Duncan Livingston

Inspiration for a bedroom and mid-sized eclectic gender-neutral carpeted kids' bedroom remodel in San Francisco with white walls
Inspiration for a bedroom and mid-sized eclectic gender-neutral carpeted kids' bedroom remodel in San Francisco with white walls
 Schrock's Woodworking, LLC

Kitchen pantry - small country u-shaped dark wood floor and brown floor kitchen pantry idea in Columbus with a drop-in sink, shaker cabinets, white cabinets, white backsplash, subway tile backsplash, stainless steel appliances, an island and zinc countertops
 Simply Baths & Kitchens
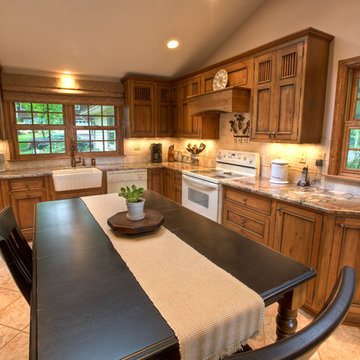
This small house needed a major kitchen upgrade, but one that would do double-duty for the homeowner. Without the square footage in the home for a true laundry room, the stacked washer and dryer had been crammed into a narrow hall adjoining the kitchen. Opening up the two spaces to each other meant a more spacious kitchen, but it also meant that the laundry machines needed to be housed and hidden within the kitchen. To make the space work for both purposes, the stacked washer and dryer are concealed behind cabinet doors but are near the bar-height table. The table can now serve as both a dining area and a place for folding when needed. However, the best thing about this remodel is that all of this function is not to the detriment of style. Gorgeous beaded-inset cabinetry in a rustic, glazed finish is just as warm and inviting as the newly re-faced fireplace.
 Noble Garden Design
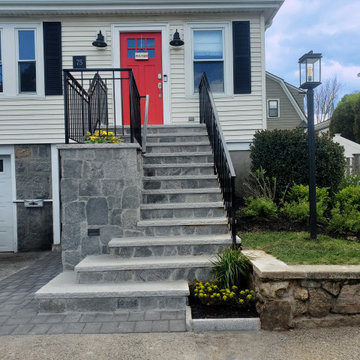
The vision started with creating a larger landing near the front door. This would allow the clients to comfortably stand at the top with packages or guests without being crammed. To soften the look of the large new structure we incorporated a planter on one side of the steps and on the bottom at the opposite side. In order to add more character and elegance to this large structure we veneered everything in granite and incorporated granite treads and geometric stone to the raisers and landing. The new steel railing is much more detailed and the size provides better proportions to the new structure. We added lights along the steps and in the front planting bed to add drama and functionality. The front bed now has a selection of plants that will add color and interest throughout the seasons.

 Jamee Parish Architects, LLC
Vintage-style bathroom with fun wallpaper and an old-school toilet!
Mid-sized transitional 3/4 gray tile and ceramic tile concrete floor, black floor, single-sink and wallpaper sliding shower door photo in Columbus with shaker cabinets, gray cabinets, a two-piece toilet, gray walls, an undermount sink, granite countertops, black countertops and a freestanding vanity
Mid-sized transitional 3/4 gray tile and ceramic tile concrete floor, black floor, single-sink and wallpaper sliding shower door photo in Columbus with shaker cabinets, gray cabinets, a two-piece toilet, gray walls, an undermount sink, granite countertops, black countertops and a freestanding vanity
 E. B. Mahoney Builders, Inc.

Elegant medium tone wood floor and brown floor living room photo in Philadelphia with yellow walls and a standard fireplace
 Xavier's Collection Fine Cabinetry

Example of a large classic master marble floor and white floor corner bathtub design in Miami with raised-panel cabinets, white cabinets, a two-piece toilet, gray walls, a drop-in sink and granite countertops
 Tweak Your Space
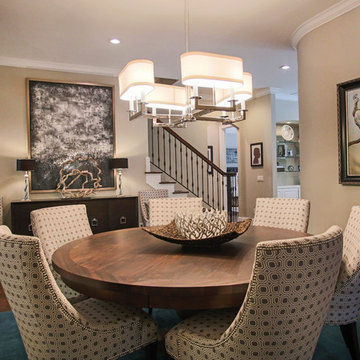
What do you do when you take five different homes and cram everything into one house? You call Tweak Your Space! Tweak Your Space takes all your existing furniture and accessories, reorganizes them, to give you a fresh new look. This client had an assortment of decor ranging in style, from coastal to sophisticated, and it was our job to combine her items in a way that made sense for this new home.
 Home Sweet Home Improvements LLC
Photo: K. Priscilla Jones
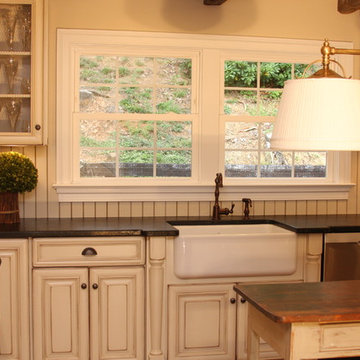
Example of a country l-shaped eat-in kitchen design in DC Metro with a farmhouse sink, black appliances and soapstone countertops
Example of a country l-shaped eat-in kitchen design in DC Metro with a farmhouse sink, black appliances and soapstone countertops
 Honeycomb Home Design

Freestanding bathtub - large contemporary master porcelain tile and brown floor freestanding bathtub idea in San Luis Obispo with raised-panel cabinets, white cabinets, gray walls, an undermount sink and quartzite countertops
 Tweak Your Space
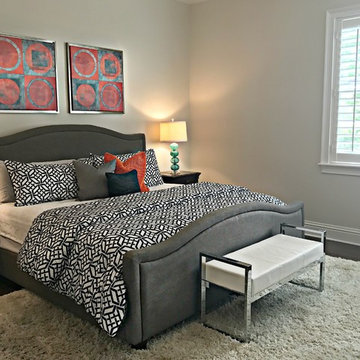
What do you do when you take five different homes and cram everything into one house? You call Tweak Your Space! Tweak Your Space takes all your existing furniture and accessories, reorganizes them, to give you a fresh new look. This client had an assortment of decor ranging in style, from coastal to sophisticated, and it was our job to combine her items in a way that made sense for this new home.
 Warren Design Inc.
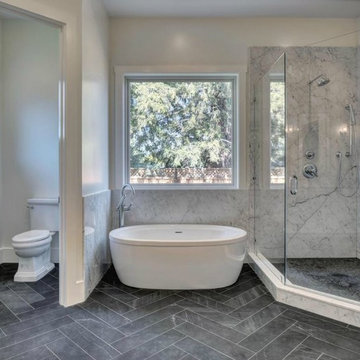
Large transitional master white tile and marble tile porcelain tile and gray floor freestanding bathtub photo in San Diego with shaker cabinets, white cabinets, a two-piece toilet, white walls, an undermount sink, quartzite countertops and a hinged shower door
 Wow Great Place
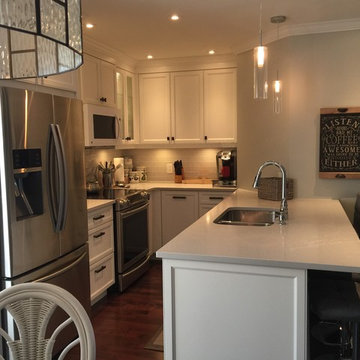
This compact kitchen has a lot crammed into it, including space for FOUR barstools! Details like crown moulding, a baseboard finish around the peninsula and the fridge panel, a bumped out cabinet above the microwave, and textured glass cabinet doors, all make this tiny kitchen a showstopper.
 Basile Landscaping & Lawn Care
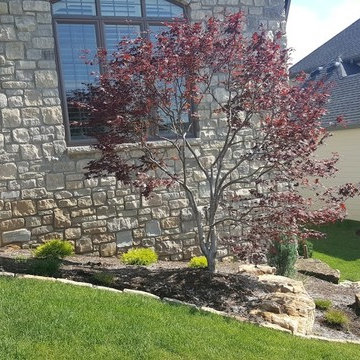
The customer wanted a beautiful Japanese Maple in front of their office window. They had fond memories of a tree at their old house and wanted the same look.
Using large boulders we decreased the slope to prevent major run off. Small grasses soften up the hard stone edge and in a few years the evergreens will grow and fill out.
We typically don't like to cram plants together that have to later be removed to make space. Give them the adequate space they need and weed around it. Another solution is to add short lived plants around those that grow slowly.
 Simply Baths & Kitchens

This small house needed a major kitchen upgrade, but one that would do double-duty for the homeowner. Without the square footage in the home for a true laundry room, the stacked washer and dryer had been crammed into a narrow hall adjoining the kitchen. Opening up the two spaces to each other meant a more spacious kitchen, but it also meant that the laundry machines needed to be housed and hidden within the kitchen. To make the space work for both purposes, the stacked washer and dryer are concealed behind cabinet doors but are near the bar-height table. The table can now serve as both a dining area and a place for folding when needed. However, the best thing about this remodel is that all of this function is not to the detriment of style. Gorgeous beaded-inset cabinetry in a rustic, glazed finish is just as warm and inviting as the newly re-faced fireplace.
34