
Search results for "Crammed" in Home Design Ideas

 Murphy Bros. Design | Build | Remodel
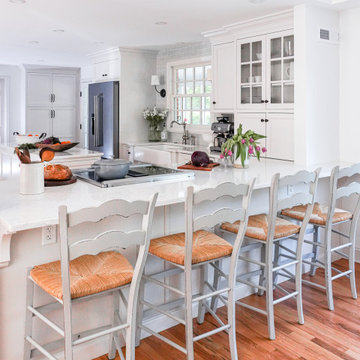

hey had always planned to put a sink under the window. Now they have it along with an 8-foot island devoted just to meals and cooking. The 2-toned look is very popular these days as is the dedicated space set aside for beverages. The dishwasher and refrigerator now share the same plane of use as the sink. All the trim has been uniformly finished in the same paint color. Note the Thermador Star Sapphire 7-program dishwasher, which was once crammed into the center island.
 Simply Baths & Kitchens

This small house needed a major kitchen upgrade, but one that would do double-duty for the homeowner. Without the square footage in the home for a true laundry room, the stacked washer and dryer had been crammed into a narrow hall adjoining the kitchen. Opening up the two spaces to each other meant a more spacious kitchen, but it also meant that the laundry machines needed to be housed and hidden within the kitchen. To make the space work for both purposes, the stacked washer and dryer are concealed behind cabinet doors but are near the bar-height table. The table can now serve as both a dining area and a place for folding when needed. However, the best thing about this remodel is that all of this function is not to the detriment of style. Gorgeous beaded-inset cabinetry in a rustic, glazed finish is just as warm and inviting as the newly re-faced fireplace.
Find the right local pro for your project
 Simply Baths & Kitchens
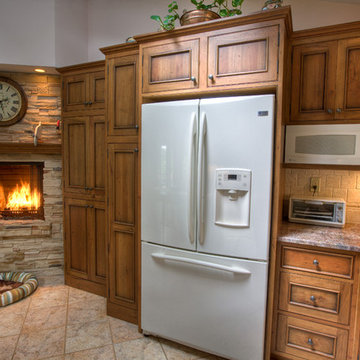
This small house needed a major kitchen upgrade, but one that would do double-duty for the homeowner. Without the square footage in the home for a true laundry room, the stacked washer and dryer had been crammed into a narrow hall adjoining the kitchen. Opening up the two spaces to each other meant a more spacious kitchen, but it also meant that the laundry machines needed to be housed and hidden within the kitchen. To make the space work for both purposes, the stacked washer and dryer are concealed behind cabinet doors but are near the bar-height table. The table can now serve as both a dining area and a place for folding when needed. However, the best thing about this remodel is that all of this function is not to the detriment of style. Gorgeous beaded-inset cabinetry in a rustic, glazed finish is just as warm and inviting as the newly re-faced fireplace.
 Domum
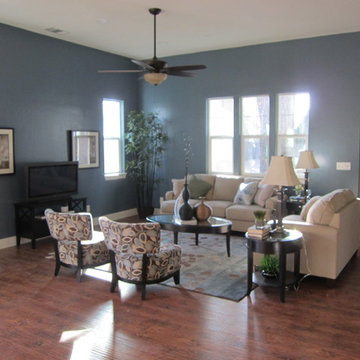
DomumThis great room is staged in this photo with one seating area, but the space could easily accommodate various furniture arraignments. The recessed lighting was designed to allow different scenes to be set depending on what activities were taking place.
 Simply Baths & Kitchens
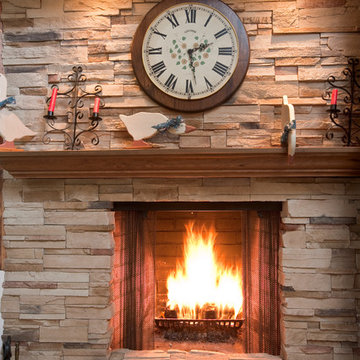
This small house needed a major kitchen upgrade, but one that would do double-duty for the homeowner. Without the square footage in the home for a true laundry room, the stacked washer and dryer had been crammed into a narrow hall adjoining the kitchen. Opening up the two spaces to each other meant a more spacious kitchen, but it also meant that the laundry machines needed to be housed and hidden within the kitchen. To make the space work for both purposes, the stacked washer and dryer are concealed behind cabinet doors but are near the bar-height table. The table can now serve as both a dining area and a place for folding when needed. However, the best thing about this remodel is that all of this function is not to the detriment of style. Gorgeous beaded-inset cabinetry in a rustic, glazed finish is just as warm and inviting as the newly re-faced fireplace.

 Preteroti Consulting (Johnny Rhino Kit & Bath)
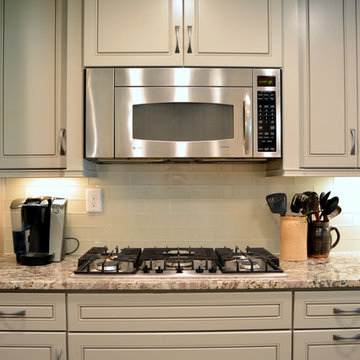
As we move into the 21st century, more and more people are moving away from the stove/cooktop combination and adopting a separate, stacked oven with a separate cooktop. This allows for easier access to the ovens with less bending down and lifting of hot objects, but also allows for extra storage under the cooktop. This client decided on deep drawers instead of doors, which allows her to store and retrieve her pots and pans with much more ease than having to cram everything into a shelf.
Tabitha Stephens
 Showpiece Kitchen & Bath
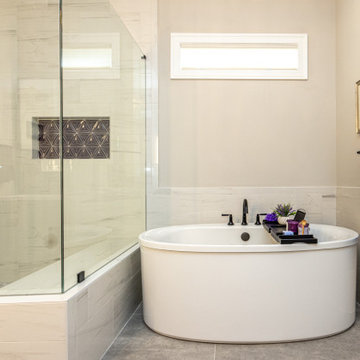
Stunning freestanding tub with shower and shower bench
Example of a mid-sized eclectic master ceramic tile porcelain tile and double-sink freestanding bathtub design in Atlanta with flat-panel cabinets, gray cabinets, a one-piece toilet, an undermount sink, quartz countertops, a hinged shower door, gray countertops and a built-in vanity
Example of a mid-sized eclectic master ceramic tile porcelain tile and double-sink freestanding bathtub design in Atlanta with flat-panel cabinets, gray cabinets, a one-piece toilet, an undermount sink, quartz countertops, a hinged shower door, gray countertops and a built-in vanity
 Homes And Such LLC
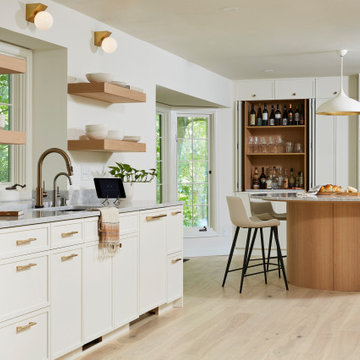
An island felt essential for a modern kitchen and home focused on function but the size and scale of the space required a unique solution. Rather than cramming in a conventional rectangular island, this custom, circular island creates the perfect connection point. Not only does it feature the widest natural marble slab in the state and seat up to 10, but boasts tons of storage space for those oversized pots and such. Designed as a counter height dining table, this island maximizes function, while making the most of south-facing windows and creek views.
 Homes And Such LLC
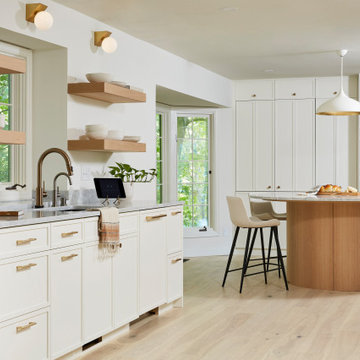
An island felt essential for a modern kitchen and home focused on function but the size and scale of the space required a unique solution. Rather than cramming in a conventional rectangular island, this custom, circular island creates the perfect connection point. Not only does it feature the widest natural marble slab in the state and seat up to 10, but boasts tons of storage space for those oversized pots and such. Designed as a counter height dining table, this island maximizes function, while making the most of south-facing windows and creek views.
 Laura Medicus Interiors
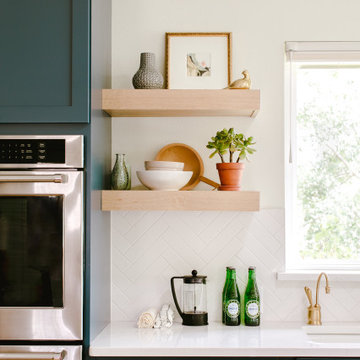
When I visited this 1970’s split-level home in Golden, Colorado for the first time, the space on this main floor was broken up into 3 rooms. The kitchen was crammed into the center of the space and covered in small, 1970’s cabinets. This family loves to cook together and entertain friends - they craved a space that could support two active cooks and plenty of hang-out room for friends. We took out walls and added a window to get the space light and bright. I added a banquette area to create a more intimate space near the bay window. Per the client, we put in two sinks for each cook.
Photographs by Jordan Katz. Styling by Kristy Oatman.
FEATURED IN:
Colorado Nest
 Spazio LA

The master bathroom features a custom flat panel vanity with Caesarstone countertop, onyx look porcelain wall tiles, patterned cement floor tiles and a metallic look accent tile around the mirror, over the toilet and on the shampoo niche.
 Reliable Renovations
Gloria Merrick

Example of a small trendy l-shaped medium tone wood floor eat-in kitchen design in San Diego with an undermount sink, raised-panel cabinets, white cabinets, tile countertops, white backsplash, porcelain backsplash, white appliances and no island
Example of a small trendy l-shaped medium tone wood floor eat-in kitchen design in San Diego with an undermount sink, raised-panel cabinets, white cabinets, tile countertops, white backsplash, porcelain backsplash, white appliances and no island
 Laura Medicus Interiors
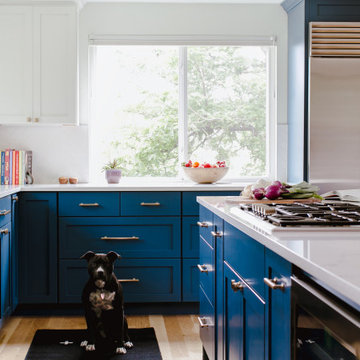
When I visited this 1970’s split-level home in Golden, Colorado for the first time, the space on this main floor was broken up into 3 rooms. The kitchen was crammed into the center of the space and covered in small, 1970’s cabinets. This family loves to cook together and entertain friends - they craved a space that could support two active cooks and plenty of hang-out room for friends. We took out walls and added a window to get the space light and bright. I added a banquette area to create a more intimate space near the bay window. Per the client, we put in two sinks for each cook.
Photographs by Jordan Katz. Styling by Kristy Oatman.
FEATURED IN:
Colorado Nest
 Vanco Construction Inc.
Constructing a Man Cave or Game Room

Following the 2014 Super bowl, did you question the space you hosted the event in? Was everyone crammed in, continually running to the fridge or complaining that they couldn’t hear the program? Now is the time to consider renovating this space. Whether it be converting the garage into a Man Cave or offering the kids a unique space of their own, this new room can be constructed to include all the luxuries of today’s new technologies. Hidden speakers under the drywall, rubber flooring, and Apps that your phone controls such as lighting and sound. Additional items when renovating to consider would be
- 4 (or duplex) outlets or quads for those locations that have not only the TV but also Wii, Xbox and Playstation to plug in.
- A separate entrance to this game room preferably with wider doors.
- Concrete floors & textured walls.
- A bar or kitchenette that contains a small fridge, sink, wine cooler, and don’t forget the ice maker!
This renovated “Sports” room will be your home’s showcase! Vanco Construction provides high-quality renovation services with capabilities that complement each and every family member’s preference. Call us today at (973) 994-0616
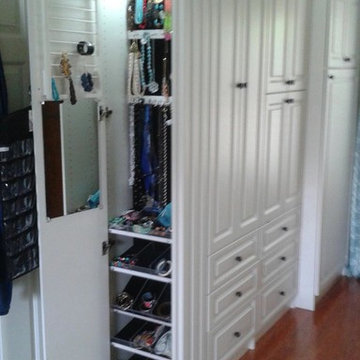
 Dream Closets, Inc
Custom Jewelry Armoire and Wardrobe Cabinets. Boots are hung and hidden behind half doors, and shoes are stored on slanted shelves behind doors above drawers.
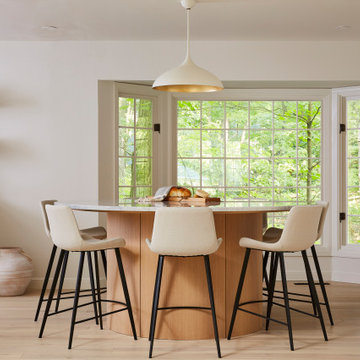 Homes And Such LLC
Opening up the kitchen and dining area created connection and flow. An island felt essential for a modern kitchen, rather than cramming a standard rectangular island, this custom-circular island features not only the widest natural marble slab that seats upto 10, but also boasts tons of storage space for those oversized pots and such. Designed as a counter height dining table, this island maximizes function, while making the most of the original bay windows with creek views!
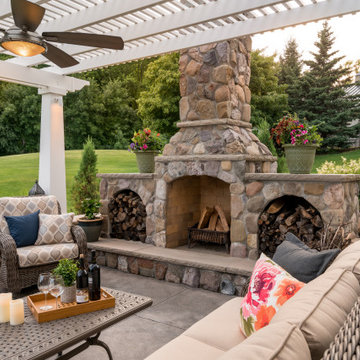
 Southview Design
 An outdoor living room with a grand fireplace and custom white pergola.
Inspiration for a timeless home design remodel in Minneapolis
Inspiration for a timeless home design remodel in Minneapolis
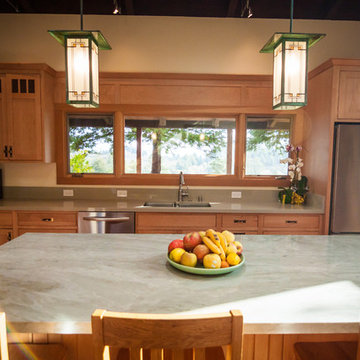
 Chelsea Evans Design
Capture.Create Photography
Inspiration for a mid-sized craftsman l-shaped medium tone wood floor enclosed kitchen remodel in San Francisco with a double-bowl sink, shaker cabinets, light wood cabinets, quartzite countertops, green backsplash, stone slab backsplash, stainless steel appliances and an island
Inspiration for a mid-sized craftsman l-shaped medium tone wood floor enclosed kitchen remodel in San Francisco with a double-bowl sink, shaker cabinets, light wood cabinets, quartzite countertops, green backsplash, stone slab backsplash, stainless steel appliances and an island
36