
Search results for "Cramped" in Home Design Ideas

 Dreamwork Kitchens
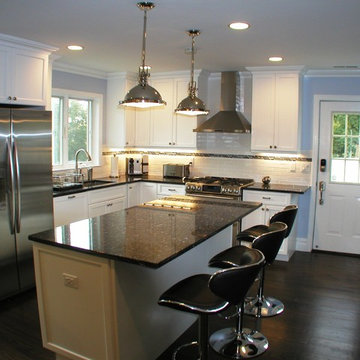
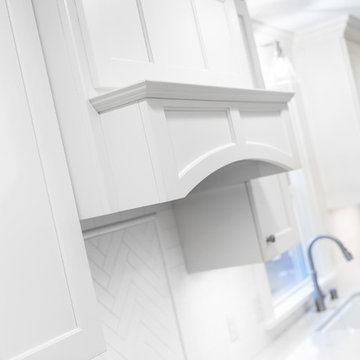
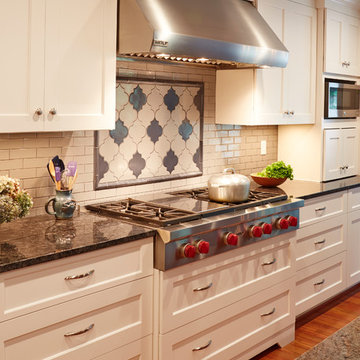
the old d layout was replaced with a much more workable “L” shape, augmented by a spacious island.
The microwave relocated from over the range to a much better placement in the island, enabled us to include a beautiful hood, creating a lovely focal point. Painted Mouser cabinets and granite countertops complete the look. Now the kitchen functions much more efficiently and looks fabulous!
Find the right local pro for your project
 ValEquity Construction
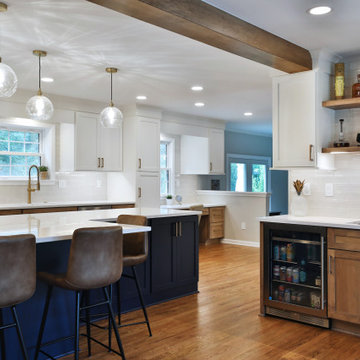
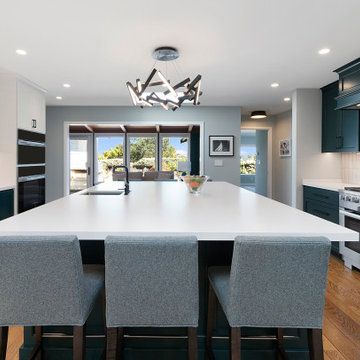
Drawing inspiration from family trips to the Atlantic coast, the client's chose to incorporate a navy and white aesthetic in the color scheme as well as a complimentary custom stain shade. Due to the massive footprint of the new kitchen, the three colors worked well together.
 Kitchen Encounters
Mike Kaskel, Kaskel Photography
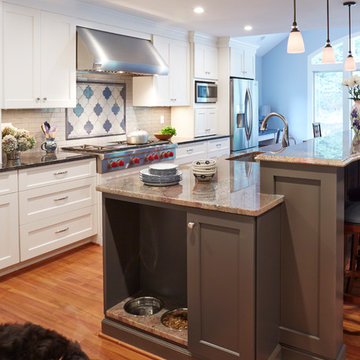
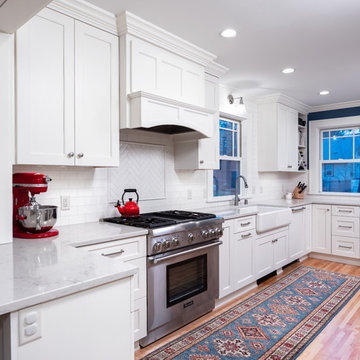
Inspiration for a large transitional medium tone wood floor eat-in kitchen remodel in DC Metro with an undermount sink, recessed-panel cabinets, white cabinets, granite countertops, white backsplash, subway tile backsplash, stainless steel appliances and an island
Inspiration for a large transitional medium tone wood floor eat-in kitchen remodel in DC Metro with an undermount sink, recessed-panel cabinets, white cabinets, granite countertops, white backsplash, subway tile backsplash, stainless steel appliances and an island

Sponsored
Columbus, OH
Free consultation for landscape design!

Peabody Landscape Group
Columbus' Reliable Landscape Design & Contracting
 Kitchen Encounters
Mike Kaskel, Kaskel Photography
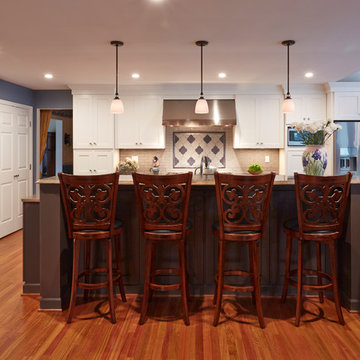
Inspiration for a large transitional medium tone wood floor eat-in kitchen remodel in DC Metro with recessed-panel cabinets, white cabinets, granite countertops, white backsplash, subway tile backsplash, stainless steel appliances and an island
Inspiration for a large transitional medium tone wood floor eat-in kitchen remodel in DC Metro with recessed-panel cabinets, white cabinets, granite countertops, white backsplash, subway tile backsplash, stainless steel appliances and an island
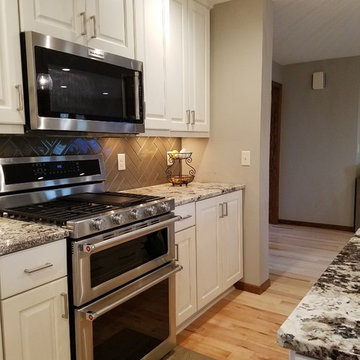
 Time 2 Remodel, LLC.
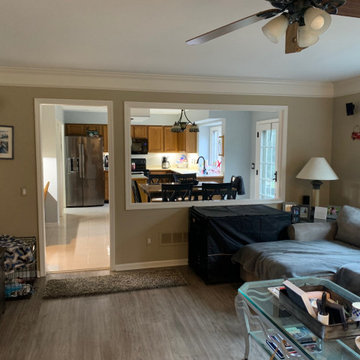
Entrance to dining room was moved down to allow for more countertop space and storage on the range wall.
Inspiration for a mid-sized transitional l-shaped light wood floor open concept kitchen remodel in Other with an undermount sink, raised-panel cabinets, white cabinets, granite countertops, beige backsplash, glass tile backsplash, stainless steel appliances and an island
Inspiration for a mid-sized transitional l-shaped light wood floor open concept kitchen remodel in Other with an undermount sink, raised-panel cabinets, white cabinets, granite countertops, beige backsplash, glass tile backsplash, stainless steel appliances and an island
 Bluestem Remodeling
Photo Credit: Farm Kid Studios
Inspiration for a timeless kitchen remodel in Minneapolis
Inspiration for a timeless kitchen remodel in Minneapolis
 KSI Kitchen & Bath
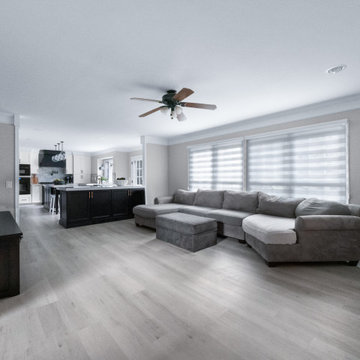
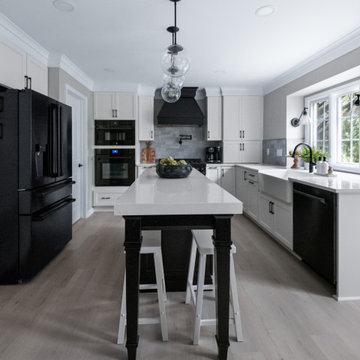
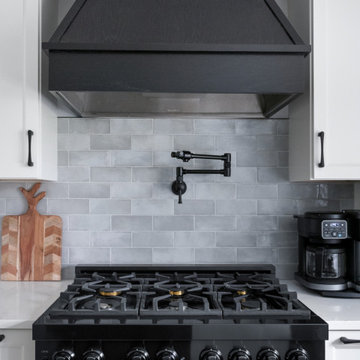
The clients were excited to explore a black and white palette influenced by modern farmhouse style. They were looking for a shaker or flat panel door; we ended up going with the Wallace door from Medallion Cabinetry’s Gold line. It has a little bevel detail for a subtle twist on the typical shaker door. Medallion has a wonderful painted oak and a wide selection of whites that allowed us to pick just the right combination in Carriage Black and Sea Salt white. We balanced the black of the cabinetry on the islands, hood, and appliances with white cabinetry on the perimeter and light countertops throughout.
 KSI Kitchen & Bath
The clients were excited to explore a black and white palette influenced by modern farmhouse style. They were looking for a shaker or flat panel door; we ended up going with the Wallace door from Medallion Cabinetry’s Gold line. It has a little bevel detail for a subtle twist on the typical shaker door. Medallion has a wonderful painted oak and a wide selection of whites that allowed us to pick just the right combination in Carriage Black and Sea Salt white. We balanced the black of the cabinetry on the islands, hood, and appliances with white cabinetry on the perimeter and light countertops throughout.
Sponsored
Columbus, OH
Free consultation for landscape design!
Peabody Landscape Group
Columbus' Reliable Landscape Design & Contracting
 Woodhill Cabinetry & Design Inc
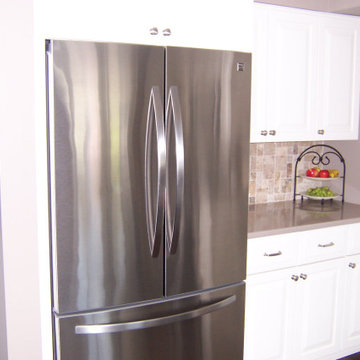
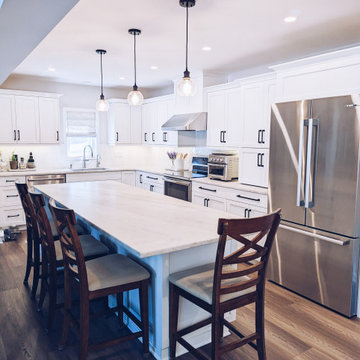
By opening up a wall between the kitchen and dining areas, a small 60's kitchen gained more useable space and convenient appliance placements. The original kitchen had the refrigerator against the wall with the garage access door and the range was along side the refrigerator. With a single bowl sink the dish washer works on the left, and counter top is gained between the sink and the range.The small upper cabinet to the left of the range is a convenient spice pull out.
The cabinets were not taken to the ceiling because the owner prefered not to remove the plastered soffits. In the area of the former pantry, cabinets with mullion and glass doors and base storage below, add another area of Silestone Coral Clay quartz counter tops. The counter tops complement the cabinetry painted Sherwin Williams Creamy and co-ordinates with the owners choice of wall paint and back splash tile.
 Beco Kitchens and Baths
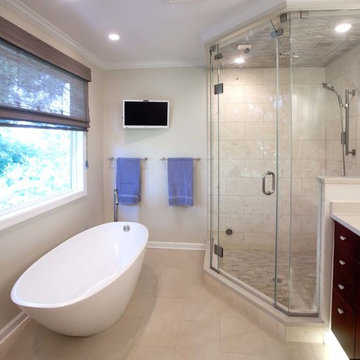
This new Master Bath is much more spacious than its predecessor even though it still boasts the same features as the original: tub, toilet, shower and vanity with two sinks.
 Kitchen Encounters
Mike Kaskel, Kaskel Photography
Inspiration for a large transitional medium tone wood floor eat-in kitchen remodel in DC Metro with an undermount sink, recessed-panel cabinets, white cabinets, granite countertops, white backsplash, subway tile backsplash, stainless steel appliances and an island
Inspiration for a large transitional medium tone wood floor eat-in kitchen remodel in DC Metro with an undermount sink, recessed-panel cabinets, white cabinets, granite countertops, white backsplash, subway tile backsplash, stainless steel appliances and an island

 KSI Kitchen & Bath
The clients were excited to explore a black and white palette influenced by modern farmhouse style. They were looking for a shaker or flat panel door; we ended up going with the Wallace door from Medallion Cabinetry’s Gold line. It has a little bevel detail for a subtle twist on the typical shaker door. Medallion has a wonderful painted oak and a wide selection of whites that allowed us to pick just the right combination in Carriage Black and Sea Salt white. We balanced the black of the cabinetry on the islands, hood, and appliances with white cabinetry on the perimeter and light countertops throughout.
11