
Search results for "Cramped" in Home Design Ideas

 Lowes of Holland Road, Virginia Beach, VA
Lowe's Holland Road
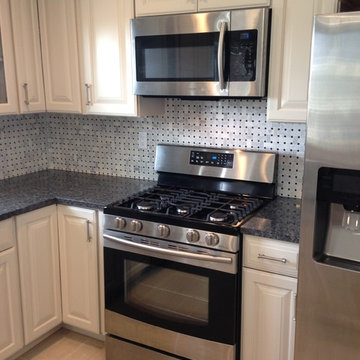
Kitchen - mid-sized kitchen idea in Other
Kitchen - mid-sized kitchen idea in Other

Find the right local pro for your project

 Beco Kitchens and Baths
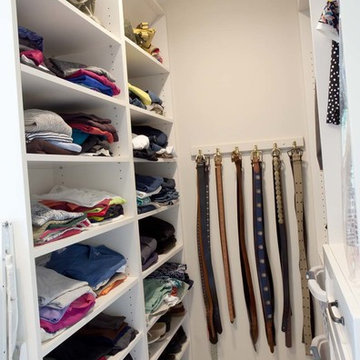
Additional features include hooks for belts, drawers, and a folding rod to allow the homeowner to hang up dry cleaning or clothes for the next day.
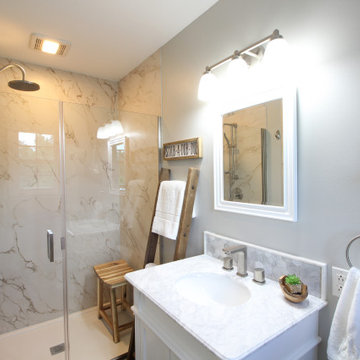
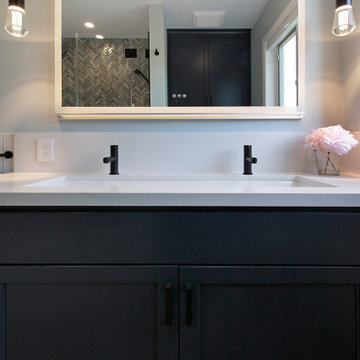
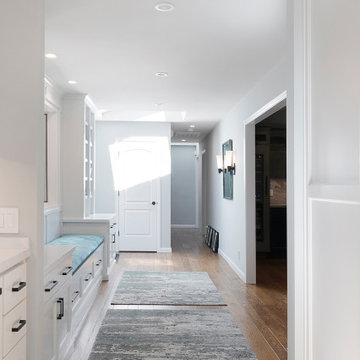
Example of a transitional bathroom design in Philadelphia
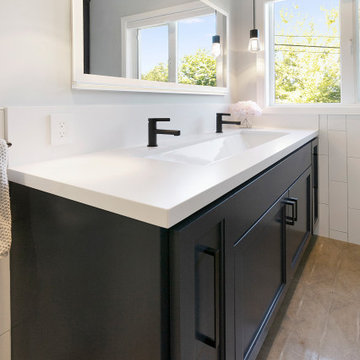
Example of a transitional bathroom design in Philadelphia

Sponsored
Columbus, OH
Free consultation for landscape design!

Peabody Landscape Group
Franklin County's Reliable Landscape Design & Contracting
 Reimagining Sustainable INTERIORS | Modest Malibu
Inspiration for a modern kitchen remodel in Los Angeles
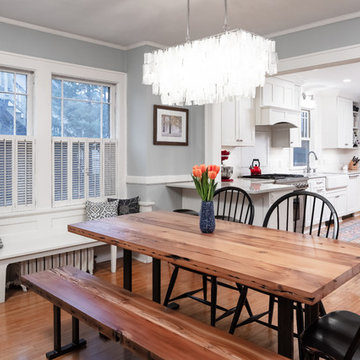
 Bluestem Remodeling
Photo Credit: Farm Kid Studios
Inspiration for a timeless dining room remodel in Minneapolis
Inspiration for a timeless dining room remodel in Minneapolis
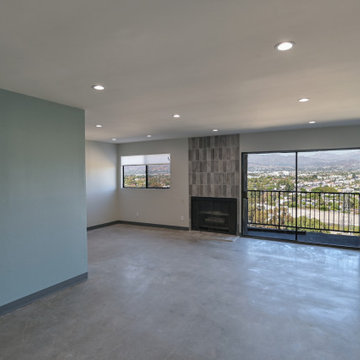 Reimagining Sustainable INTERIORS | Modest Malibu
Living room - modern living room idea in Los Angeles
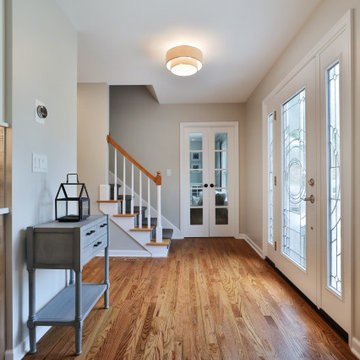
 ValEquity Construction
Removal of the gray tile throughout the kitchen and entry, allowed for the existing hardwood flooring to be matched, toothed in and refinished in the area. Additionally, the half wall at the entry was removed to allow a wider area into the space.
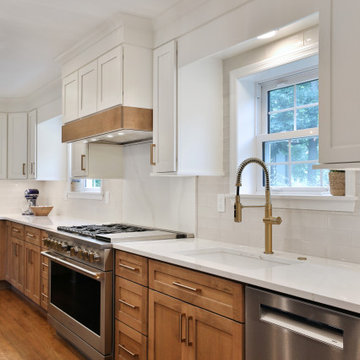
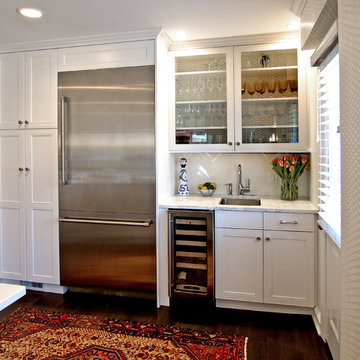 Beco Kitchens and Baths
This wine bar with its own sink and wine refrigerator allows for drink preparation without interfering with meal preparation. Photo by Bill Cartledge
Example of a minimalist kitchen design in Philadelphia
Example of a minimalist kitchen design in Philadelphia
Sponsored
Columbus, OH
Free consultation for landscape design!
Peabody Landscape Group
Franklin County's Reliable Landscape Design & Contracting
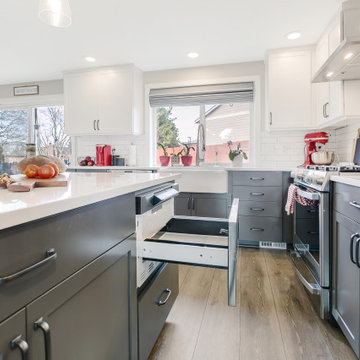
 Revive Remodeling LLC
Microwave drawer keeps things functional. Graphite gray base cabinets contrast with the upper white cabinets and countertop.
Example of a large transitional laminate floor and brown floor kitchen design in Portland with a farmhouse sink, shaker cabinets, gray cabinets, quartz countertops, white backsplash, subway tile backsplash, stainless steel appliances, an island and white countertops
Example of a large transitional laminate floor and brown floor kitchen design in Portland with a farmhouse sink, shaker cabinets, gray cabinets, quartz countertops, white backsplash, subway tile backsplash, stainless steel appliances, an island and white countertops
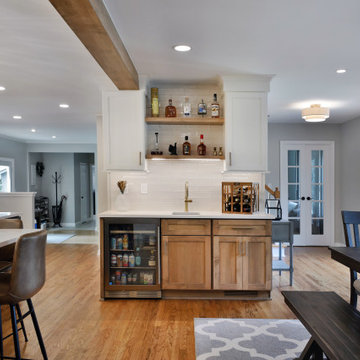 ValEquity Construction
A wet bar was incorporated into the backside of the existing hall closet. Following the same scheme - white upper and stained lower cabs harmonizes the entire space. The steel beam goes through the flat stock and crown moulding at the top of the cab, tying into the framing behind the wall.
 Denver Design Group
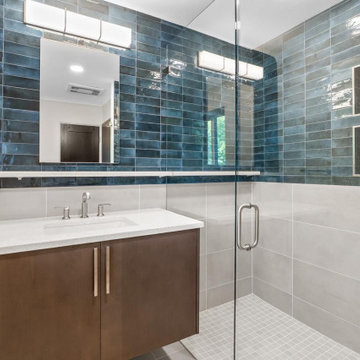
Heated floors and a bidet add luxury to a streamlined, highly functional design.
Transitional bathroom photo in Denver
Transitional bathroom photo in Denver
 CUSTOM CRAFT - Design Build Remodel
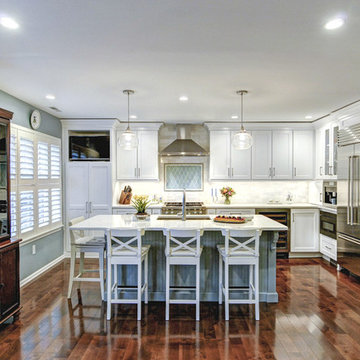
To improve the pathways throughout the kitchen, we removed the eat in dining area, and replaced it with this large, marble topped island. With ample seating for family or guests, this configuration has greatly improved the traffic flow within the kitchen. It has also enhanced the connectivity with the adjacent family room.
 Tischendorf Contractor Services
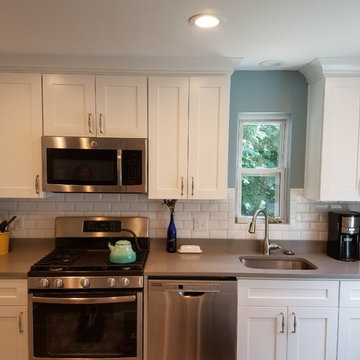
Example of a mid-sized transitional galley porcelain tile and brown floor eat-in kitchen design in Other with an undermount sink, shaker cabinets, white cabinets, quartz countertops, white backsplash, subway tile backsplash, stainless steel appliances, a peninsula and gray countertops

10