
Search results for "Crates" in Home Design Ideas
 Kemper Associates Architects, LLC
Karol Steczowski - Axim Design

Inspiration for a timeless wine cellar remodel in Bridgeport
Inspiration for a timeless wine cellar remodel in Bridgeport
 Hendricks Construction

Inspiration for a small timeless dark wood floor wine cellar remodel in Phoenix
 TJ's Plumbing and Heating, Inc.
Phillip Frink Photography

Living room - mid-sized cottage enclosed medium tone wood floor living room idea in Providence with a bar, white walls, no fireplace and no tv
Living room - mid-sized cottage enclosed medium tone wood floor living room idea in Providence with a bar, white walls, no fireplace and no tv
Find the right local pro for your project

 Bee's Knees Design, LLC
Kyle Caldwell
Mid-sized farmhouse carpeted sunroom photo in Boston with a standard ceiling
Mid-sized farmhouse carpeted sunroom photo in Boston with a standard ceiling

 Michaelson Homes LLC
After opening up the stairwell between the kitchen and the living room, the homeowners had extra storage space under the stairs. Now it's used as the dog's crate area, complete with a custom doggy door.
Photography by: William Manning


 41 West

View of Great Room/Living Room from front entry: 41 West Coastal Retreat Series reveals creative, fresh ideas, for a new look to define the casual beach lifestyle of Naples.
More than a dozen custom variations and sizes are available to be built on your lot. From this spacious 3,000 square foot, 3 bedroom model, to larger 4 and 5 bedroom versions ranging from 3,500 - 10,000 square feet, including guest house options.

Sponsored
Columbus, OH

Wannemacher Interiors
Customized Award-Winning Interior Design Solutions in Franklin Cnty OH



 AJ Margulis Interiors
The unused third bay of a garage was used to create this incredible large side entry that houses space for two dog crates, two coat closets, a built in refrigerator, a built-in seat with shoe storage underneath and plenty of extra cabinetry for pantry items. Space design and decoration by AJ Margulis Interiors. Photo by Paul Bartholomew. Construction by Martin Builders.
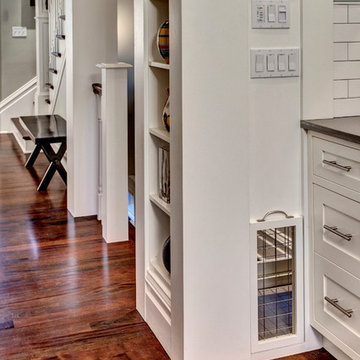
 Board & Vellum
A custom dog crate lives behind this door which slides up on one side and opens on the other. John Wilbanks Photography
Arts and crafts kitchen photo in Seattle
Arts and crafts kitchen photo in Seattle

 Betsy Bassett Interiors
This new kitchen design was created to eliminate dog pens. An L-shaped design allowed for a dog den base cabinet to be incorporated into the kitchen layout.
Photo Credit: Betsy Bassett
 Planning Pretty
Photo: Camille Simmons © 2014 Houzz
Hallway - small eclectic medium tone wood floor hallway idea in San Francisco with white walls
Hallway - small eclectic medium tone wood floor hallway idea in San Francisco with white walls

 Forward Design Build Remodel
Jeeheon Cho
Example of a large l-shaped cork floor eat-in kitchen design in Detroit with a double-bowl sink, flat-panel cabinets, white cabinets, marble countertops, white backsplash, stone slab backsplash and an island
Example of a large l-shaped cork floor eat-in kitchen design in Detroit with a double-bowl sink, flat-panel cabinets, white cabinets, marble countertops, white backsplash, stone slab backsplash and an island
 Board & Vellum
A custom dog crate lives here below a pantry and open shelves to the right allowing the dogs to look out in both directions. John Wilbanks Photography

 Bella Vista Company
Shoot 2 Sell
Utility room - large transitional galley dark wood floor utility room idea in Dallas with a farmhouse sink, shaker cabinets, white cabinets, marble countertops, gray walls, a stacked washer/dryer and white countertops
Utility room - large transitional galley dark wood floor utility room idea in Dallas with a farmhouse sink, shaker cabinets, white cabinets, marble countertops, gray walls, a stacked washer/dryer and white countertops
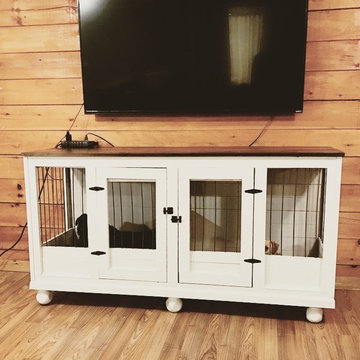
 Inspired Custom Wood Furniture
We make wooden dog kennels built for one or two dogs that are custom-made to suit your needs. They are furniture wooden dog crates that will look great in your house. This is our double dog kennel. They can be stained or painted.

 Lauren Allyn Interiors
Example of a large transitional built-in desk light wood floor and coffered ceiling study room design in Austin with white walls

 Design Connection, Inc.
The elegant feel of this home flows throughout the open first-floor and continues into the mudroom and laundry room, with gray grasscloth wallpaper, quartz countertops and custom cabinetry. Smart storage solutions AND a built-in dog kennel was also on my clients' wish-list.
Design Connection, Inc. provided; Space plans, custom cabinet designs, furniture, wall art, lamps, and project management to ensure all aspects of this space met the firm’s high criteria.


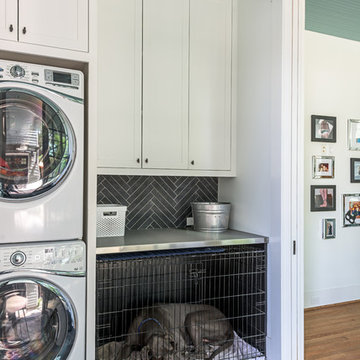
 Dillon Kyle Architects (DKA)
Peter Molick Photography
Example of a transitional laundry room design in Houston
Example of a transitional laundry room design in Houston
3