
Search results for "Crawling" in Home Design Ideas


 Marlene Oliphant Designs LLC
This cozy baby's room is complete with whimsical tree wallpaper, a big fuzzy bear and practical furnishings. The carpet is washable carpet squares, soft enough for crawling babies.

 CB Architecture + Design
Peter Lyons
Photo of a large mid-century modern partial sun backyard outdoor playset in San Francisco.
Photo of a large mid-century modern partial sun backyard outdoor playset in San Francisco.
Find the right local pro for your project

 Bob Lancaster Designs
This rustic space was needed and became a transformed office for an apartment building manager.
Inspiration for a mid-sized industrial built-in desk ceramic tile and beige floor study room remodel in Nashville with beige walls and no fireplace
Inspiration for a mid-sized industrial built-in desk ceramic tile and beige floor study room remodel in Nashville with beige walls and no fireplace

 New Image Construction
Mid-sized transitional porcelain tile mudroom photo with gray walls and a white front door

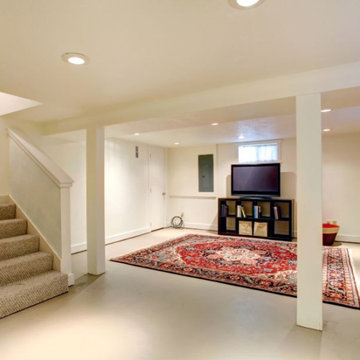
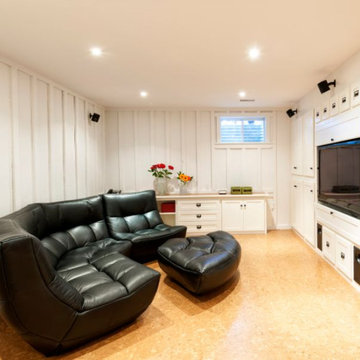

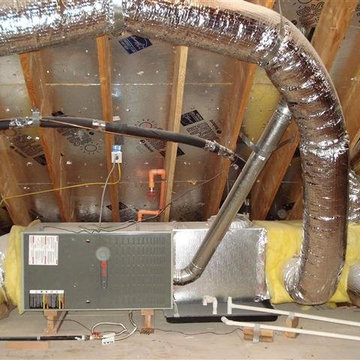
 Greenman Air Duct Cleaning
Your trusted Local Air Duct cleaning, HVAC cleaning, Dryer vent cleaning, service provider in Laguna Beach, CA. Delivers services highly-recognized by customers including Indoor air cleanup, crawl space cleanup, HVAC cleaning and more.

 Anthony Wilder Design/Build, Inc.
The room sleeps eight, with three double beds and three single beds. A custom upholstered piece was crafted at the join of the single beds, so those climbing up wouldn’t have to crawl over hard wood. The cushion makes a prime bedtime-story spot as well as comfort for an adult guest.
The undersides of the bed boxes are flat; no springs or rods- the result is safe bunk beds and a cleaner look.

 Medallion Construction
Traditional Charleston-style home located in the 5401 North Community in Raleigh, NC.
Large elegant white two-story concrete fiberboard gable roof photo in Raleigh
Large elegant white two-story concrete fiberboard gable roof photo in Raleigh


 Symphony Homes
- Optional play alcove upgrade under stairs
Standard Feature in the Symphony Series
Inspiration for a craftsman staircase remodel in Salt Lake City
Inspiration for a craftsman staircase remodel in Salt Lake City


 David Tyson & Associates Inc.
This part of the addition extended the master bath back 2'.
The crawl space was tall enough to create a sunken tub/ shower area that was 21" deep. The total shower was 6'x6'. Once the benches and the steps were in the base was about 4'x4'.
Schluter shower pan system was used including the special drain.
Photos by David Tyson


53