
Search results for "Crawling" in Home Design Ideas

 Iron Mountain Construction
This wine cellar was hand dug out of an existing crawl space under a finished home.
Cabinets are heavily distressed oak, counters are slab granite with chiseled edge and black walnut at window and perimeter, stained glass custom windows, antiqued mirror back splash, custom plaster finish on ceilings and walls
 D&G Construction
This basement features a dedicated play space for the kids with climbing wall, a zip line, hidden spaces and crawl through spaces. For the parents, this basement features a beautifully detailed theater room with a custom wainscoting design.
 Tree Top Builders
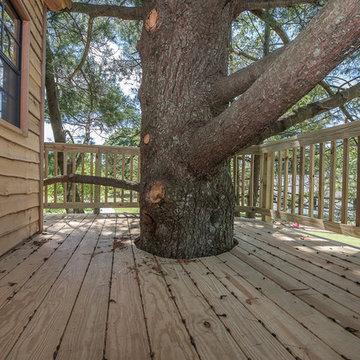
Cedar Treehouse - 12' x 24' deck with 10' x 12' tree house. Special features include: 6' x 10' loft area, ships ladder entry, trap door, kids-sized crawl thru doors, cedar siding and roof, and a cargo climb.
Find the right local pro for your project

 Gast Architects
Neil Donaldson
Inspiration for a country concrete paver back porch remodel in San Luis Obispo
Inspiration for a country concrete paver back porch remodel in San Luis Obispo

 Greenman Air Duct Cleaning
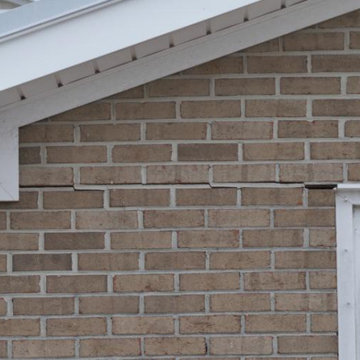
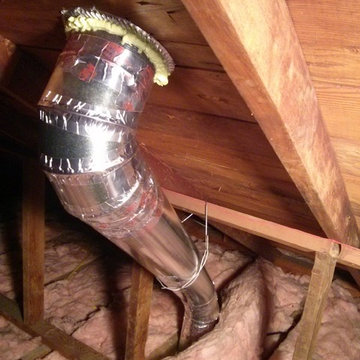
Your trusted Local Air Duct cleaning, HVAC cleaning, Dryer vent cleaning, service provider in Laguna Beach, CA. Delivers services highly-recognized by customers including Indoor air cleanup, crawl space cleanup, HVAC cleaning and more.
 D&G Construction
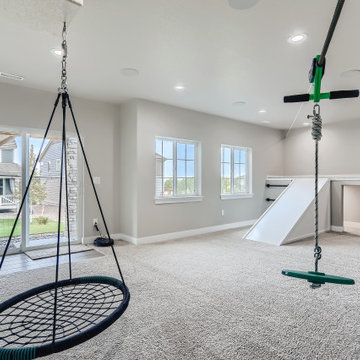
This basement features a dedicated play space for the kids with climbing wall, a zip line, hidden spaces and crawl through spaces. For the parents, this basement features a beautifully detailed theater room with a custom wainscoting design.

 KJM Interiors
photo: Keeney + Law
Inspiration for a transitional girl dark wood floor and pink floor nursery remodel in San Francisco with pink walls
Inspiration for a transitional girl dark wood floor and pink floor nursery remodel in San Francisco with pink walls

 D&G Construction
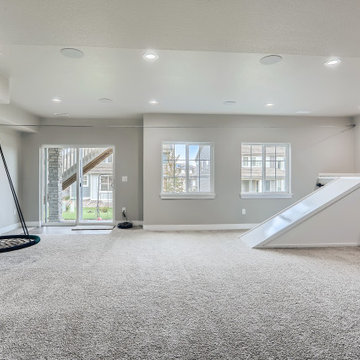
This basement features a dedicated play space for the kids with climbing wall, a zip line, hidden spaces and crawl through spaces. For the parents, this basement features a beautifully detailed theater room with a custom wainscoting design.


 Avenue Homes, LLC
Built-in entertainment center. Right side lower angled cabinet houses the sump basket and pump with battery backup. Left side full height doors hide crawl space entrance.


 Tree Top Builders
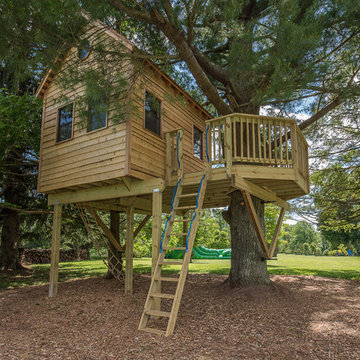
Cedar Treehouse - 12' x 24' deck with 10' x 12' tree house. Special features include: 6' x 10' loft area, ships ladder entry, trap door, kids-sized crawl thru doors, cedar siding and roof, and a cargo climb.
 D&G Construction
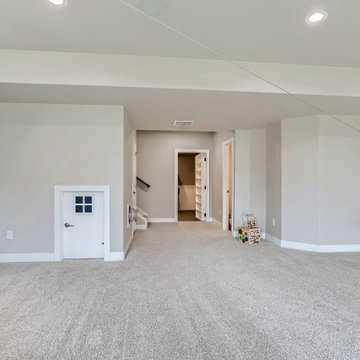
This basement features a dedicated play space for the kids with climbing wall, a zip line, hidden spaces and crawl through spaces. For the parents, this basement features a beautifully detailed theater room with a custom wainscoting design.
 D&G Construction
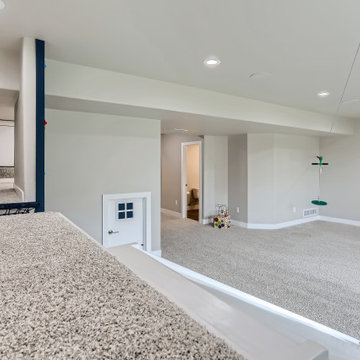
This basement features a dedicated play space for the kids with climbing wall, a zip line, hidden spaces and crawl through spaces. For the parents, this basement features a beautifully detailed theater room with a custom wainscoting design.

 Talie Jane Interiors & Construction
Brad Scott Photography
Example of a large mountain style attached three-car garage design
Example of a large mountain style attached three-car garage design

 John Falvella Construction Services
Wine cellar - large rustic brick floor wine cellar idea in New York with storage racks
 Fork River Construction
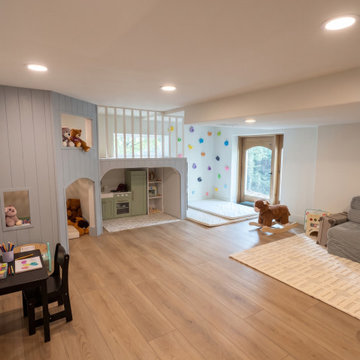
We took what was a underutilized crawl space, and turned it into a kids dream! We dug out 2ft of dirt so make the ceiling height 6ft, made custom built-ins, and even added an exterior "hobbit" style door to the backyard.
55