
Search results for "Crawling" in Home Design Ideas

 Chr DAUER Architects
A typical post-1906 Noe Valley house is simultaneously restored, expanded and redesigned to keep what works and rethink what doesn’t. The front façade, is scraped and painted a crisp monochrome white—it worked. The new asymmetrical gabled rear addition takes the place of a windowless dead end box that didn’t. A “Great kitchen”, open yet formally defined living and dining rooms, a generous master suite, and kid’s rooms with nooks and crannies, all make for a newly designed house that straddles old and new.
Structural Engineer: Gregory Paul Wallace SE
General Contractor: Cardea Building Co.
Photographer: Open Homes Photography
 Glazed Co. | Sydney's Glass Fencing Specialists
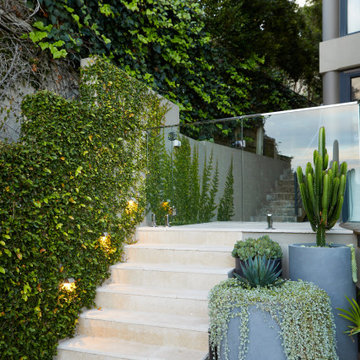
The beauty of the outdoors is sometimes best enjoyed from your own backyard. Taking in the views from the pool and Middle Harbour. Intentionally connecting the concept of living, swimming and lounging into one seamless element.
Fifth Season Landscapes has done an amazing job in bringing this concept to reality.
Glass fence balustrades by Glazed Co.

Find the right local pro for your project

 Worthington Design & Remodeling
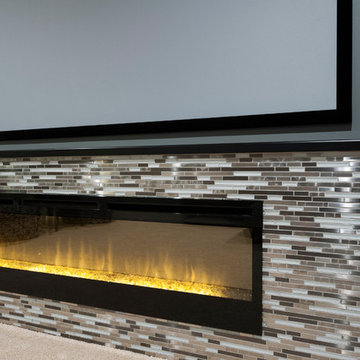
Custom built-in cabinetry provides the perfect space for family photo albums and additional storage. Dark cabinetry and beaded glass contributes to the transitional feel of the room. The built-in entertainment center is a great solution for hiding electronics and wires.

 Lee Kartis Home Design
Built in 1998, the 2,800 sq ft house was lacking the charm and amenities that the location justified. The idea was to give it a "Hawaiiana" plantation feel.
Exterior renovations include staining the tile roof and exposing the rafters by removing the stucco soffits and adding brackets.
Smooth stucco combined with wood siding, expanded rear Lanais, a sweeping spiral staircase, detailed columns, balustrade, all new doors, windows and shutters help achieve the desired effect.
On the pool level, reclaiming crawl space added 317 sq ft. for an additional bedroom suite, and a new pool bathroom was added.
On the main level vaulted ceilings opened up the great room, kitchen, and master suite. Two small bedrooms were combined into a fourth suite and an office was added. Traditional built-in cabinetry and moldings complete the look.

 Green Diva Designs
Example of a mid-sized classic freestanding desk light wood floor home office design in DC Metro with gray walls and no fireplace

 Current Designed + Built
This was another unfinished 'crawl-space' which we expanded and dry-walled to create a great office or gym space.
Minimalist home office photo in Los Angeles
Minimalist home office photo in Los Angeles


 Log Homes of America
The Duncan home is a custom designed log home. It is a 1,440 sq. ft. home on a crawl space, open loft and upstairs bedroom/bathroom. The home is situated in beautiful Leatherwood Mountains, a 5,000 acre equestrian development in the Blue Ridge Mountains. Photos are by Roger Wade Studio. More information about this home can be found in one of the featured stories in Country's Best Cabins 2015 Annual Buyers Guide magazine.

 De Mattei Construction
A built-in space under the stairs provides room for storage while also concealing the server rack that runs the home's systems.
Photographer: Tyler Chartier

 Mohr's Landscaping Services
Design ideas for a large contemporary full sun backyard concrete paver retaining wall landscape in Edmonton.
Design ideas for a large contemporary full sun backyard concrete paver retaining wall landscape in Edmonton.

 Marpillero Pollak Architects
The adaptive reuse of the ground and basement floors of an 1860s industrial structure integrates work and living spaces, using salvaged and low-cost everyday materials.


 Stone Center
Techo-Bloc's Chantilly Masonry stone.
Example of a large arts and crafts beige three-story mixed siding gable roof design in DC Metro
Example of a large arts and crafts beige three-story mixed siding gable roof design in DC Metro

 Adrian S. Cutchshaw Architectural Design+Build
Adrian Cutchshaw
Sunroom - mid-sized shabby-chic style porcelain tile sunroom idea in Atlanta with no fireplace and a skylight
Sunroom - mid-sized shabby-chic style porcelain tile sunroom idea in Atlanta with no fireplace and a skylight

 Danielle Jacques Designs LLC
The BarK Puplick House, a play on words for ‘Public House,’ is the picturesque pub for the canine community. Just a short ‘pup crawl’ away is fido’s watering hole, posh nosh, and inn for relaxation. Built with timeless materials and craftsmanship, this ‘Gastropup’ fuses industrial decor with town & country charm. The industrial lighting and steel casement window captures the essence of city life, while shutters, traditional millwork, and floral & plaid textiles express the countryside’s beauty.
 JRussell Interior Design
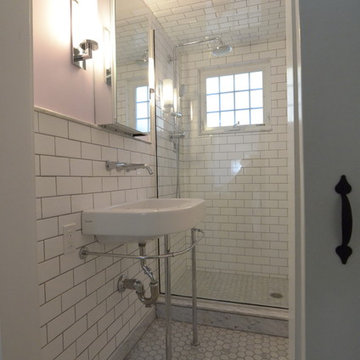
This was the first room to be remodeled in this Cape Cod Cottage.
Installation of materials such as tile and stone, required us to shore up the framing in the crawl space. Without the proper structural assessment and restructuring, a beautiful installation can become an eyesore.
Budget is almost always a concern for homeowners. We saved several thousand dollars by using economical subway tile on the walls, and combining with timeless Carrera Marble mosaic tile and slab materials.
81