
Search results for "Crawling" in Home Design Ideas

 Wishbone Woodworking, LLC
Millwork for a private residence includes a custom kitchen with island and banquette seating. Matte white cabinets juxtapose grey stained White Oak and dark stained American Walnut. With integrated door pull, concrete cast in place counter-tops, and hidden crawl space for the clients beloved cat.
 Pakala Construction
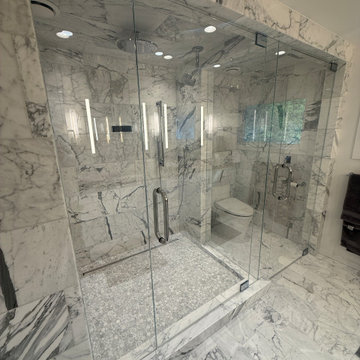
This home was transformed to match the clients’ lifestyle. A small kitchen and a large wood divider gave way to an open-concept layout with full lake views. We eliminated the crawl space, poured a new slab with structural beams, and added in-floor radiant heat for comfort. Modern, contemporary finishes shine throughout: custom tile, a master bathroom shower, walnut cabinets, and a striking feature front door. Every detail was designed for style, function, and lakefront living.
 Pakala Construction
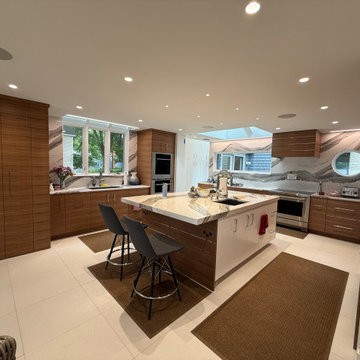
This home was transformed to match the clients’ lifestyle. A small kitchen and a large wood divider gave way to an open-concept layout with full lake views. We eliminated the crawl space, poured a new slab with structural beams, and added in-floor radiant heat for comfort. Modern, contemporary finishes shine throughout: custom tile, a master bathroom shower, walnut cabinets, and a striking feature front door. Every detail was designed for style, function, and lakefront living.
Find the right local pro for your project

 User
BELLA DECKS / Frank Snell
Inspiration for a small timeless deck container garden remodel in Detroit with no cover
Inspiration for a small timeless deck container garden remodel in Detroit with no cover

 Raywal Cabinets
You don't have to crawl to the back of your blind corner cabinet any longer! Our Magic-Corner systems allow you to store a multitude of items with the easy of swing-out racks.
Door Style: Rosedale
Material: MDF
Colour: Cloud White with Grey Brushstroke
Kick: Transitional Kick
Larry Arnal of Arnal Photography
 ZHU LIVINGS Design and Construction
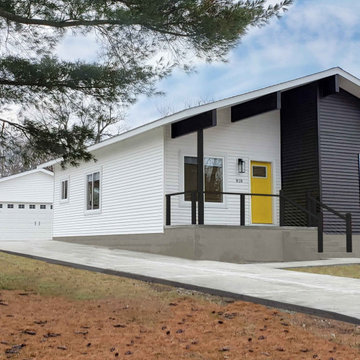
Why be ordinary, when she can be "Monochrome"! We are pleased to reveal one of our favorite projects ---- this, a mid-century-modern home that finds luxury and comfort in one place. With modern finishes and artistical touches, she is sure far from an ordinary build you see every day. This new home has everything a 2-bed house can ask for and more: stylish backsplashes, a walk-in kitchen pantry, high grade appliances, custom blinds, durable wood plank laminate flooring, concreted tall crawl space, energy-certification, custom-shelves walk-in closet, open-concept, 2-bath, and more!

 O'LYN Roofing
Gutters and downspouts are important for the health and well-being of your house. By directing roof runoff away from your foundation walls, this drainage system is your first line of defense against basement or crawl space flooding. For more information, check out: https://www.olynroofing.com/gutters-and-downspouts/

 Marpillero Pollak Architects
A roof terrace brings nature to an urban terrain,
forging relationships with surrounding high-rise buildings.
Design ideas for a mid-sized contemporary full sun rooftop landscaping in New York.
Design ideas for a mid-sized contemporary full sun rooftop landscaping in New York.


 Hartley Brothers Inc.
Paint: Brand: Porter, Color: Sauteed Mushroom
Brick: Style: Eldorado, Color: Casade Rustic Lodge
Shutters: Black
Inspiration for a huge craftsman beige one-story mixed siding exterior home remodel in Jacksonville
Inspiration for a huge craftsman beige one-story mixed siding exterior home remodel in Jacksonville

 Foursquare Builders
Mid-sized trendy backyard concrete paver and rectangular lap pool photo in Austin
 Pakala Construction
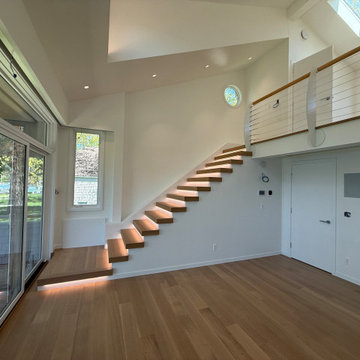
This home was transformed to match the clients’ lifestyle. A small kitchen and a large wood divider gave way to an open-concept layout with full lake views. We eliminated the crawl space, poured a new slab with structural beams, and added in-floor radiant heat for comfort. Modern, contemporary finishes shine throughout: custom tile, a master bathroom shower, walnut cabinets, and a striking feature front door. Every detail was designed for style, function, and lakefront living.
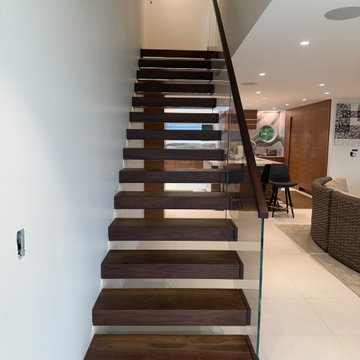 Pakala Construction
This home was transformed to match the clients’ lifestyle. A small kitchen and a large wood divider gave way to an open-concept layout with full lake views. We eliminated the crawl space, poured a new slab with structural beams, and added in-floor radiant heat for comfort. Modern, contemporary finishes shine throughout: custom tile, a master bathroom shower, walnut cabinets, and a striking feature front door. Every detail was designed for style, function, and lakefront living.
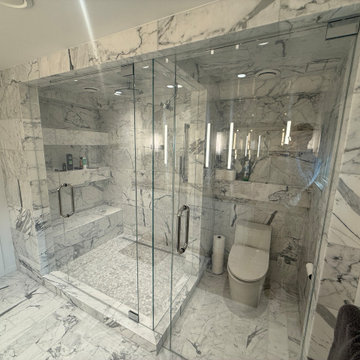 Pakala Construction
This home was transformed to match the clients’ lifestyle. A small kitchen and a large wood divider gave way to an open-concept layout with full lake views. We eliminated the crawl space, poured a new slab with structural beams, and added in-floor radiant heat for comfort. Modern, contemporary finishes shine throughout: custom tile, a master bathroom shower, walnut cabinets, and a striking feature front door. Every detail was designed for style, function, and lakefront living.
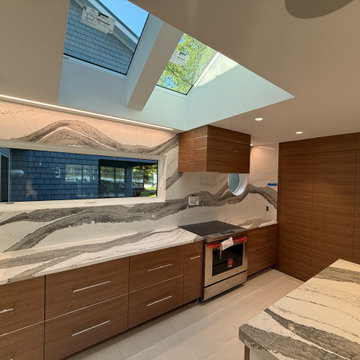 Pakala Construction
This home was transformed to match the clients’ lifestyle. A small kitchen and a large wood divider gave way to an open-concept layout with full lake views. We eliminated the crawl space, poured a new slab with structural beams, and added in-floor radiant heat for comfort. Modern, contemporary finishes shine throughout: custom tile, a master bathroom shower, walnut cabinets, and a striking feature front door. Every detail was designed for style, function, and lakefront living.

 YesterTec Design Company
This custom range has a hidden oven and built-in but remote exhaust system. The oven cannot operate when the doors are hiding it. Once the doors are opened and stored in their 'pockets' the oven can operate.
The exhaust fan is located in the crawl space under the floor.


 Lee Kartis Home Design
Built in 1998, the 2,800 sq ft house was lacking the charm and amenities that the location justified. The idea was to give it a "Hawaiiana" plantation feel.
Exterior renovations include staining the tile roof and exposing the rafters by removing the stucco soffits and adding brackets.
Smooth stucco combined with wood siding, expanded rear Lanais, a sweeping spiral staircase, detailed columns, balustrade, all new doors, windows and shutters help achieve the desired effect.
On the pool level, reclaiming crawl space added 317 sq ft. for an additional bedroom suite, and a new pool bathroom was added.
On the main level vaulted ceilings opened up the great room, kitchen, and master suite. Two small bedrooms were combined into a fourth suite and an office was added. Traditional built-in cabinetry and moldings complete the look.
 O'LYN Roofing
Gutters and downspouts are important for the health and well-being of your house. By directing roof runoff away from your foundation walls, this drainage system is your first line of defense against basement or crawl space flooding. For more information, check out: https://www.olynroofing.com/gutters-and-downspouts/

 Anthony J. Vallée
Anthony J. Vallee
Mid-sized trendy light wood floor front door photo in Miami with gray walls and a black front door
Mid-sized trendy light wood floor front door photo in Miami with gray walls and a black front door
83