
Search results for "Crawling" in Home Design Ideas

 User
This residential building in Sausalito, CA was originally constructed following WWII as a "vertical duplex" with two identical 800 square feet bedroom units stacked one on top of the other over a full height crawl space. We begin with two existing and one potential floor levels. The project's goal was to combine the two units into one single family residence; and to develop the former crawl space as the Owner's study (and future accessory in-law unit).
New internal stairs communicate between the three floors; and the interior was reconfigured to meet 21st Century living needs within the existing, limited floor plate. The upslope lot provides views to the San Francisco Bay. Living functions are located on the top floor to capitalize on the vistas from outdoor living on the new exterior, ipe deck.
The completely new Kitchen, expanding into borrowed space from a former closet is contiguous with and expands the living area. Each floor's bath is also completely new - providing a spacious feel within the limits of each floor's square footage. Prior to replacing all interior finishes, the structure was upgraded to comply with current seismic demands. Exterior decks running the depth of the residence were reconstructed; the cable rail system between posts increases one's sense of view to the Bay.
At the point of transition from street/parking to the Owner's deck, an organic, hand-forged entry gate welcomes one home.

 JDS HOME IMPROVEMENT LLC
Jordan Jones, JDS Home Improvement Egress Specialist
Inspiration for a modern basement remodel in DC Metro
Inspiration for a modern basement remodel in DC Metro
 Attic Leader
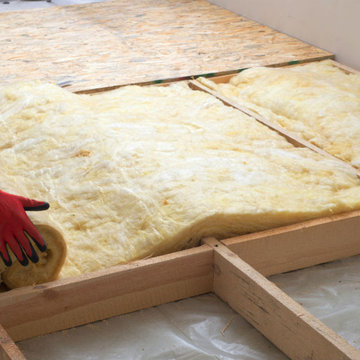
Is your attic space wasting your money? Being a reliable attic insulation contractor in Oxnard, our highly trained staff install high quality products. That means you can save big on home heating and cooling costs with our attic insulation services.
Our Services:
-Attic Cleaning & Decontamination in Oxnard CA.
-Crawl Space Cleaning & Decontamination in Oxnard CA.
-Insulation Removal in Oxnard CA.
-Insulation Replacement in Oxnard CA.
-Duct Cleaning in Oxnard CA.
-Duct Replacement in Oxnard CA
-Radiant Barrier Installation in Oxnard CA
-Attic Fan Installation in Oxnard CA
Insulation Contractors in Oxnard, CA - https://www.atticleader.com/
Find the right local pro for your project
 Pakala Construction
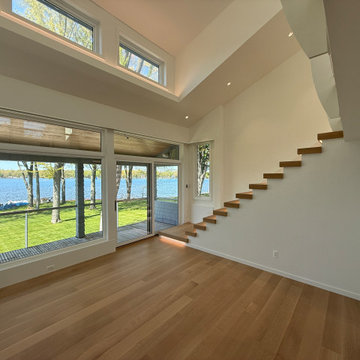
This home was transformed to match the clients’ lifestyle. A small kitchen and a large wood divider gave way to an open-concept layout with full lake views. We eliminated the crawl space, poured a new slab with structural beams, and added in-floor radiant heat for comfort. Modern, contemporary finishes shine throughout: custom tile, a master bathroom shower, walnut cabinets, and a striking feature front door. Every detail was designed for style, function, and lakefront living.
 Pakala Construction
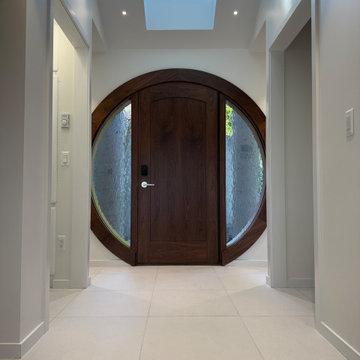
This home was transformed to match the clients’ lifestyle. A small kitchen and a large wood divider gave way to an open-concept layout with full lake views. We eliminated the crawl space, poured a new slab with structural beams, and added in-floor radiant heat for comfort. Modern, contemporary finishes shine throughout: custom tile, a master bathroom shower, walnut cabinets, and a striking feature front door. Every detail was designed for style, function, and lakefront living.

 Jonathan Miller Architects
Bedroom - mid-sized country master medium tone wood floor and brown floor bedroom idea with white walls

 O'LYN Roofing
Gutters and downspouts are important for the health and well-being of your house. By directing roof runoff away from your foundation walls, this drainage system is your first line of defense against basement or crawl space flooding. For more information, check out: https://www.olynroofing.com/gutters-and-downspouts/
 Pakala Construction
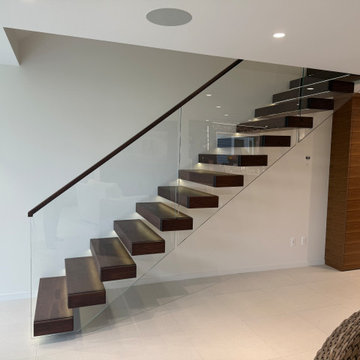
This home was transformed to match the clients’ lifestyle. A small kitchen and a large wood divider gave way to an open-concept layout with full lake views. We eliminated the crawl space, poured a new slab with structural beams, and added in-floor radiant heat for comfort. Modern, contemporary finishes shine throughout: custom tile, a master bathroom shower, walnut cabinets, and a striking feature front door. Every detail was designed for style, function, and lakefront living.
 Pakala Construction
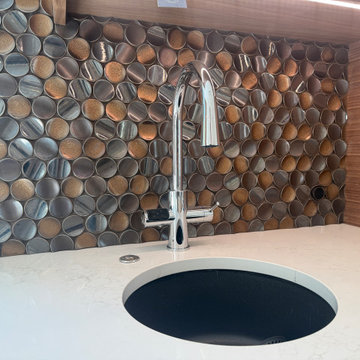
This home was transformed to match the clients’ lifestyle. A small kitchen and a large wood divider gave way to an open-concept layout with full lake views. We eliminated the crawl space, poured a new slab with structural beams, and added in-floor radiant heat for comfort. Modern, contemporary finishes shine throughout: custom tile, a master bathroom shower, walnut cabinets, and a striking feature front door. Every detail was designed for style, function, and lakefront living.
 Pakala Construction
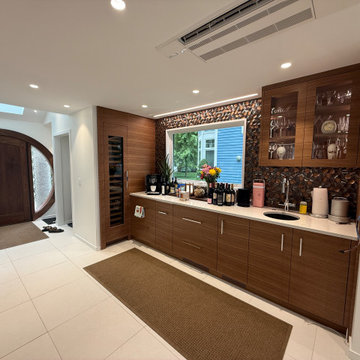
This home was transformed to match the clients’ lifestyle. A small kitchen and a large wood divider gave way to an open-concept layout with full lake views. We eliminated the crawl space, poured a new slab with structural beams, and added in-floor radiant heat for comfort. Modern, contemporary finishes shine throughout: custom tile, a master bathroom shower, walnut cabinets, and a striking feature front door. Every detail was designed for style, function, and lakefront living.

 ResCom Designs
This lovely backyard pergola was screened with outdoor curtains to keep the flying and crawling bugs out. It has created a backyard oasis pefect for family meals and hosting summer parties. The outdoor curtains do not obstruct teh view of the outdoors or the wafting in of the summer breeze!


 Attic Leader
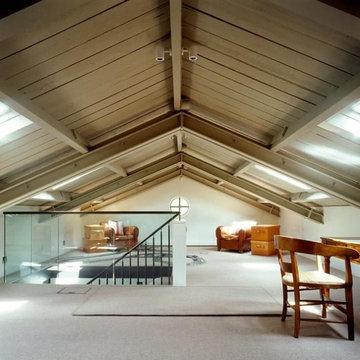
Is your attic space wasting your money? Being a reliable attic insulation contractor in Oxnard, our highly trained staff install high quality products. That means you can save big on home heating and cooling costs with our attic insulation services.
Our Services:
-Attic Cleaning & Decontamination in Oxnard CA.
-Crawl Space Cleaning & Decontamination in Oxnard CA.
-Insulation Removal in Oxnard CA.
-Insulation Replacement in Oxnard CA.
-Duct Cleaning in Oxnard CA.
-Duct Replacement in Oxnard CA
-Radiant Barrier Installation in Oxnard CA
-Attic Fan Installation in Oxnard CA
Insulation Contractors in Oxnard, CA - https://www.atticleader.com/
 User
This residential building in Sausalito, CA was originally constructed following WWII as a "vertical duplex" with two identical 800 square feet bedroom units stacked one on top of the other over a full height crawl space. We begin with two existing and one potential floor levels. The project's goal was to combine the two units into one single family residence; and to develop the former crawl space as the Owner's study (and future accessory in-law unit).
New internal stairs communicate between the three floors; and the interior was reconfigured to meet 21st Century living needs within the existing, limited floor plate. The upslope lot provides views to the San Francisco Bay. Living functions are located on the top floor to capitalize on the vistas from outdoor living on the new exterior, ipe deck.
The completely new Kitchen, expanding into borrowed space from a former closet is contiguous with and expands the living area. Each floor's bath is also completely new - providing a spacious feel within the limits of each floor's square footage. Prior to replacing all interior finishes, the structure was upgraded to comply with current seismic demands. Exterior decks running the depth of the residence were reconstructed; the cable rail system between posts increases one's sense of view to the Bay.
At the point of transition from street/parking to the Owner's deck, an organic, hand-forged entry gate welcomes one home.


 Studio 1049
Mid-sized cottage stone front porch idea in Jacksonville with a roof extension
Mid-sized cottage stone front porch idea in Jacksonville with a roof extension
 Pakala Construction
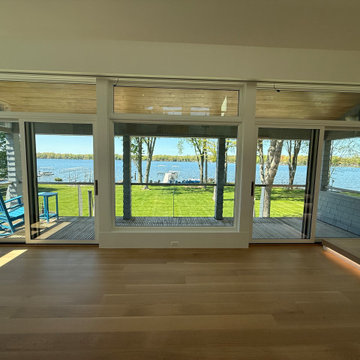
This home was transformed to match the clients’ lifestyle. A small kitchen and a large wood divider gave way to an open-concept layout with full lake views. We eliminated the crawl space, poured a new slab with structural beams, and added in-floor radiant heat for comfort. Modern, contemporary finishes shine throughout: custom tile, a master bathroom shower, walnut cabinets, and a striking feature front door. Every detail was designed for style, function, and lakefront living.

 Simply Home Decorating
Before we redesigned the basement of this charming but compact 1950's North Vancouver home, this space was an unfinished utility room that housed nothing more than an outdated furnace and hot water tank. Since space was at a premium we recommended replacing the furnace with a high efficiency model and converting the hot water tank to an on-demand system, both of which could be housed in the adjacent crawl space. That left room for a generous laundry room conveniently located at the back entrance of the house where family members returning from a mountain bike ride can undress, drop muddy clothes into the washing machine and proceed to shower in the bathroom just across the hall. Interior Design by Lori Steeves of Simply Home Decorating. Photos by Tracey Ayton Photography.


84