
Search results for "Crawling" in Home Design Ideas

 Paccione & Sons Landscape Designs Inc.
Mid-sized transitional beige two-story stone exterior home idea in New York

 CI DESIGN + BUILD
Example of a trendy medium tone wood floor and brown floor living room design in Chicago with white walls and a wall-mounted tv

 Monumental Contractors
Inspiration for a master light wood floor and brown floor bedroom remodel with blue walls
Find the right local pro for your project
 D&G Construction
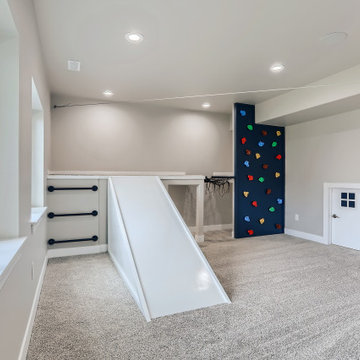
This basement features a dedicated play space for the kids with climbing wall, a zip line, hidden spaces and crawl through spaces. For the parents, this basement features a beautifully detailed theater room with a custom wainscoting design.


 Green Diva Designs
Mid-sized transitional master beige tile and porcelain tile porcelain tile doorless shower photo in DC Metro with an undermount sink, beaded inset cabinets, white cabinets, granite countertops, a two-piece toilet and blue walls

 Revive Remodeling LLC
Utilizing empty space in your home
This home built on a hill in Tigard had an immense crawl space underneath it. The homeowner’s wanted a game room and home theater. Revive designed the spaces with entry access stairs through the existing main floor closet. The home theater was specifically designed with sound proof insulation, drywall mechanical door mechanism, along with state of art video and sound equipment. Raised seating platform, unique lighting complete this theater experience. In the adjacent room, the game room desire was like a pub with pool table and other games.

 Abbott Builders
Example of a mid-sized classic backyard stone patio design in New York with a pergola
 Chapman Design Group, Inc.
Mark Hoyle
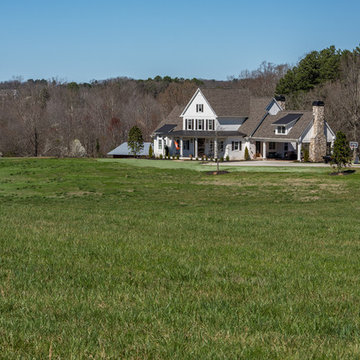
Example of a large farmhouse two-story concrete fiberboard white home design design with a mixed material roof
Example of a large farmhouse two-story concrete fiberboard white home design design with a mixed material roof
 Peake Green Design
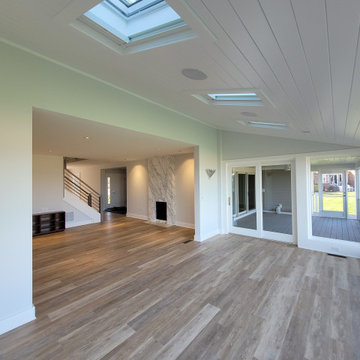
Originally the Sun Room was a porch structure with no foundation or insulation, and was separated from the house with low opening adorned with a dated set of columns and a narrow view of the water from the main living spaces. We raised the opening to be flush with the interior ceiling, and completely reconstructed the sun room over a conditioned crawl space, and used larger, more efficient windows to make the Sun Room an integral part of the new floor plan.
 Revive Remodeling LLC
Utilizing empty space in your home
This home built on a hill in Tigard had an immense crawl space underneath it. The homeowner’s wanted a game room and home theater. Revive designed the spaces with entry access stairs through the existing main floor closet. The home theater was specifically designed with sound proof insulation, drywall mechanical door mechanism, along with state of art video and sound equipment. Raised seating platform, unique lighting complete this theater experience. In the adjacent room, the game room desire was like a pub with pool table and other games.
 Green Diva Designs
Home office - mid-sized traditional freestanding desk light wood floor home office idea in DC Metro with gray walls and no fireplace
 Green Diva Designs
Inspiration for a mid-sized transitional freestanding desk light wood floor home office remodel in DC Metro with gray walls and no fireplace

 Log Homes of America
The Duncan home is a custom designed log home. It is a 1,440 sq. ft. home on a crawl space, open loft and upstairs bedroom/bathroom. The home is situated in beautiful Leatherwood Mountains, a 5,000 acre equestrian development in the Blue Ridge Mountains. Photos are by Roger Wade Studio. More information about this home can be found in Country's Best Cabins 2015 Annual Buyers Guide magazine.

 Harwick Homes
Amber Frederiksen Photography
Inspiration for a mid-sized timeless backyard custom-shaped and concrete natural hot tub remodel in Miami
Inspiration for a mid-sized timeless backyard custom-shaped and concrete natural hot tub remodel in Miami
 Green Diva Designs
Mid-sized elegant freestanding desk light wood floor home office photo in DC Metro with gray walls and no fireplace

 JWT Associates
Unexcavated space in the basement was transformed into this laundry room. We wrapped an existing concrete foundation with beadboard, and used it as a platform for the washer and dryer.
 Revive Remodeling LLC
Utilizing empty space in your home
This home built on a hill in Tigard had an immense crawl space underneath it. The homeowner’s wanted a game room and home theater. Revive designed the spaces with entry access stairs through the existing main floor closet. The home theater was specifically designed with sound proof insulation, drywall mechanical door mechanism, along with state of art video and sound equipment. Raised seating platform, unique lighting complete this theater experience. In the adjacent room, the game room desire was like a pub with pool table and other games.
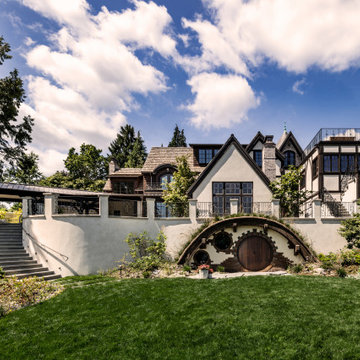
 Log Homes of America
The Duncan home is a custom designed log home. It is a 1,440 sq. ft. home on a crawl space, open loft and upstairs bedroom/bathroom. The home is situated in beautiful Leatherwood Mountains, a 5,000 acre equestrian development in the Blue Ridge Mountains. Photos are by Roger Wade Studio. More information about this home can be found in one of the featured stories in Country's Best Cabins 2015 Annual Buyers Guide magazine.
80