
Search results for "Crawling" in Home Design Ideas

 The Rinfret Group
Example of a mid-sized transitional freestanding desk dark wood floor and brown floor study room design in New York with beige walls and no fireplace


 A2Z Builders
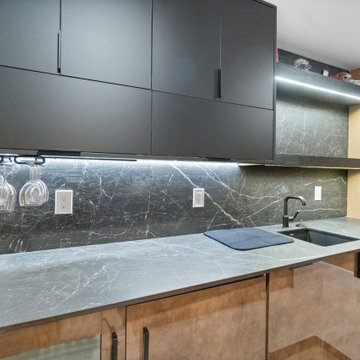
Close-up of the contemporary wet bar created as part of this major Aurora basement expansion. The design combines matte black upper cabinetry with warm wood lower cabinets, a dark gray veined countertop and matching full-height backsplash, integrated LED lighting, black fixtures, and dedicated bar storage for a clean, modern finish.
Find the right local pro for your project

 Hawkeye Landscape Design
Re-circulating fountains made from a variety of Boulders
Inspiration for a mid-sized southwestern drought-tolerant and full sun backyard stone garden path in Los Angeles for summer.
Inspiration for a mid-sized southwestern drought-tolerant and full sun backyard stone garden path in Los Angeles for summer.
 Worthington Design & Remodeling
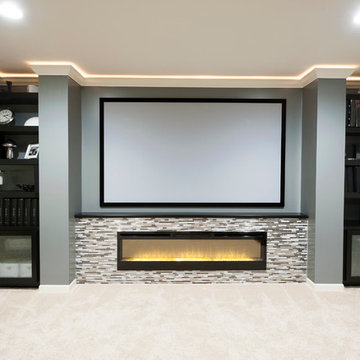
Custom built-in cabinetry provides the perfect space for family photo albums and additional storage. Dark cabinetry and beaded glass contributes to the transitional feel of the room. The built-in entertainment center is a great solution for hiding electronics and wires.

 Paradise Found Construction
Keith and Amy loved their home in quiet Wake Forest neighborhood on a large corner lot on a cul-de-sac. Over time, Amy had developed allergic reactions to unknown allergens in their home. As her condition worsened, it became impossible for her to spend much time in the home, and they were forced to move out and find temporary housing accommodations.
After months of talking with other home improvement providers and indoor air “experts” and trying other solutions to no avail including having their HVAC ducting cleaned, they turned to Paradise Found Construction and our expertise and experience in transforming indoor environments in homes into healthy and clean living spaces. Because many of the improvements we undertook to create a cleaner environment also provided energy savings, we had our work certified under the 2012 National Green Building Standards (NGBS) and were award a Bronze level certification for the home.
We conducted a thorough investigation and testing regimen that included bringing in our team industry leading air quality and HVAC experts, we developed a comprehensive plan of action that would solve their “sick home syndrome”.
We removed all of the carpeting and pad from the home and thoroughly cleaned all surfaces and filtered the air with advanced HEPA filtration units. There were a few areas of mold in the crawl space which we mitigated as well. We thoroughly air sealed the home, paying particular attention to the ground level and attic floor system. Since the HVAC systems and ducting had become re-contaminated, we cleaned both units and all associated duct work.
To eliminate unhealthy air being drawn into the home from the crawl space, we completely sealed and conditioned the crawl. In order to provide a controlled entry point for clean fresh air into the home we installed an energy efficient stand-alone Energy Recovery Ventilator (ERV).
We installed wood flooring in all of the living areas that did not have wood flooring, and finished all of the flooring using a NO-VOC water-based floor finish. All of the painted surfaces of the home were sealed and painted with NO-VOC latex paint.
To further improve the energy performance of the home in addition to thoroughly air-sealing and sealing and conditioning the crawl space, we installed 100% LED lighting in the home. We improved the water efficiency of the home by installing low-flow EPA WaterSense rated toilets and shower heads, converted all of the bathroom and kitchen faucets to be more water efficient.
Upon completion, Amy and her family was able to move back into their cozy and clean “new home”, and are once again able to enjoy and be comfortable in their home.

 Diane Stein Design for Sheffield Furniture
This farmhouse couldn't be in a more beautiful setting. The property encompasses the main home, guest house and barn which was featured on the Bucks County barn tour. The interior features and eclectic mix with the farmhouse style being the predominate thread. This warm welcoming home is painstakingly cared for and shared with family, friends and the community.

 Jones & Boer Architects, Inc.
Anice Hoachlander photographer
Example of a classic two-story exterior home design in DC Metro
Example of a classic two-story exterior home design in DC Metro

 New Old, LLC
Example of a bedroom cottage boy carpeted and brown floor kids' bedroom design in Charlotte with green walls

 Weatherwood Stains
Inspiration for a mid-sized farmhouse kids' white tile porcelain tile bathroom remodel in Salt Lake City with furniture-like cabinets, distressed cabinets and white walls

 Stonepocket Unique Landscapes
Tim Heelan
Patio - mid-sized traditional backyard stone patio idea in Minneapolis with a fire pit and a roof extension
Patio - mid-sized traditional backyard stone patio idea in Minneapolis with a fire pit and a roof extension

 Housing & Building Association of Colorado Springs
Amy Cox, Perceptive Image Creations
Cottage basement photo in Denver
Cottage basement photo in Denver

 June DeLugas Interiors
Jay Sinclair
Game room - small transitional enclosed carpeted game room idea in Raleigh with blue walls, no fireplace and no tv
Game room - small transitional enclosed carpeted game room idea in Raleigh with blue walls, no fireplace and no tv
 Wall Bed Place
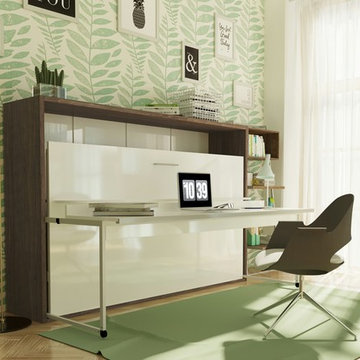
Do you have a small apartment or studio and need space saving furniture ideas? Do you have a den or office that needs to double as a guestroom? A Murphy Bed system might be just what you’re looking for! This style looks like a glossy lacquered wall in your room and when closed takes up very little space. When you want to study or work on your computer, just open the cabinet and drop down a desk! There’s plenty of room for office work, study books or even craft projects to fit on this roomy desk. When you’re tired and want to get some sleep, just open it all the way and the desk drops down, instantly giving you a twin bed ready to crawl into! In the morning, it all closes up, giving you an uncluttered, open area for your studio or apartment. If you’re using it in a study, you can keep the desk open and just open the bed for guests when they sleep over. This Murphy Bed system is constructed from the highest quality materials and the mechanism is technologically new gas springs, that open and close with no effort. Having a Murphy Bed System is like having a room in a box.
 CuttingEdge Built LLC
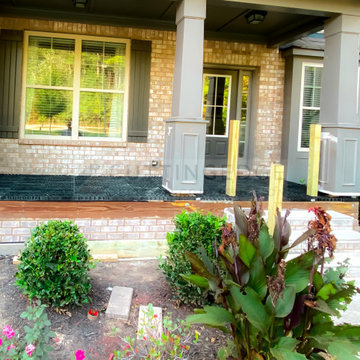
This beautiful new construction craftsman-style home had the typical builder's grade front porch with wood deck board flooring and painted wood steps. Also, there was a large unpainted wood board across the bottom front, and an opening remained that was large enough to be used as a crawl space underneath the porch which quickly became home to unwanted critters.
In order to beautify this space, we removed the wood deck boards and installed the proper floor joists. Atop the joists, we also added a permeable paver system. This is very important as this system not only serves as necessary support for the natural stone pavers but would also firmly hold the sand being used as grout between the pavers.
In addition, we installed matching brick across the bottom front of the porch to fill in the crawl space and painted the wood board to match hand rails and columns.
Next, we replaced the original wood steps by building new concrete steps faced with matching brick and topped with natural stone pavers.
Finally, we added new hand rails and cemented the posts on top of the steps for added stability.
WOW...not only was the outcome a gorgeous transformation but the front porch overall is now much more sturdy and safe!

 Granite State Cabinetry
Design By: Kathleen Costello
Photos By: Madonna Repeta
Example of a huge classic master gray tile and porcelain tile porcelain tile drop-in bathtub design in Manchester with raised-panel cabinets, white cabinets, a two-piece toilet, gray walls, an undermount sink and granite countertops
Example of a huge classic master gray tile and porcelain tile porcelain tile drop-in bathtub design in Manchester with raised-panel cabinets, white cabinets, a two-piece toilet, gray walls, an undermount sink and granite countertops

 Log Homes of America
The Duncan home is a custom designed log home. It is a 1,440 sq. ft. home on a crawl space, open loft and upstairs bedroom/bathroom. The home is situated in beautiful Leatherwood Mountains, a 5,000 acre equestrian development in the Blue Ridge Mountains. Photos are by Roger Wade Studio. More information about this home can be found in one of the featured stories in Country's Best Cabins 2015 Annual Buyers Guide magazine.


 Built By Newkirk
Jeri Koegel
Example of a large tuscan backyard brick full sun patio design for spring in Los Angeles with a pergola
Example of a large tuscan backyard brick full sun patio design for spring in Los Angeles with a pergola


78